Balcony Stairs & Staircases · CSLB #1060736
Commercial Balcony Stairs in California
We build and rebuild outdoor balcony stairs for apartment communities, condominiums, HOAs, and hotels across the Bay Area, Central Valley, and Sacramento. A balcony staircase has two ends that fail in completely different ways, and the one at the top is the one people forget — because it isn’t really part of the stair. It’s part of the balcony.
- CSLB #1060736 Licensed California contractor
- 9+ yrs Building commercial balcony stairs
- Both ends detailed The top connection flashed, not bolted through
- Commercial & HOA Apartments, condominiums, HOAs & hotels
01 Why it matters
The stair and the balcony are one structure, not two
At the bottom, the run fails the way every exterior stair fails: from the ground up, at the stringer ends, where end grain sits closest to the soil and drinks whatever reaches it. That part is well understood and straightforward to build against — concrete pads, metal bases, drainage that moves water away.
The top is different, and it’s where balcony stairs are distinct from every other stair we build. The head of the run doesn’t land on the ground or on a slab. It lands on a balcony, which is itself hanging off the building and carrying a waterproofing system. That means two things at once. The stair puts load into a structure that may never have been designed to carry it, particularly on retrofits where a staircase was added later. And fixing the stair to the balcony puts fasteners through the waterproofing that protects the balcony’s frame and the room below it.
Which is why the two elements have to be assessed, priced, and repaired together. We regularly see balconies rebuilt with the stair left in place, and stairs rebuilt with the balcony connection reused — both of which leave the one detail that matters untouched. If the top of your staircase is where water has been getting into the balcony, replacing the treads changes nothing at all.
The bottom of a balcony stair rots. The top of it leaks into the balcony. Repairing one end and not the other is half a job that looks finished.

02 The D&B difference
What building these runs properly involves
We treat the run and the balcony it serves as one assembly, and we plan around the fact that residents still need to get home.
Both ends detailed, not just the visible one
Stringer bases landed on concrete clear of grade, and the head of the run flashed into the balcony’s waterproofing rather than fastened through it. The top connection is the one that leaks, and it’s the one most quotes don’t mention.
Load into the balcony checked, not assumed
On retrofits especially, a staircase added after the fact puts load into a balcony that wasn’t designed for it. We check what the balcony carries before hanging a new run off it.
The route stays open
The run is often the only way into the unit it serves. Work is sequenced with temporary access so residents keep reaching their doors, and that planning is priced rather than assumed.
03 · Service Areas
Where We Work in California
Every city links to a dedicated local page — crews, recent projects and compliance details for that area.
Sacramento Metro
14 cities
East Bay
21 cities
Don’t see your city? We likely still cover it — call (916) 848-2728.
04 How a project runs
How the work runs
-
01
Assessment of both ends
Stringer bases probed at grade, and the head of the run examined where it meets the balcony, including the condition of the balcony framing around the connection.
-
02
Load check
What the balcony is actually carrying, particularly where a staircase was added rather than built with the building.
-
03
Scope & estimate
Written scope covering the run, the top connection, and any balcony repair the connection has caused, with access provisions priced.
-
04
Permitting & engineering
Stamped engineering where the run, the landings, or the connection require it.
-
05
Build
Stringers cut and set, landings framed, treads and risers installed to consistent geometry, stringer bases landed on concrete clear of grade.
-
06
Top connection
The head of the run detailed into the balcony’s waterproofing rather than through it, with rated hardware.
-
07
Guardrails, handrails & handover
Guardrails to current height and spacing, graspable handrails with extensions, and documentation for the compliance file.
05 Scope
What we build and repair
Complete exterior stair work — both ends of the run — from one CSLB-licensed crew.
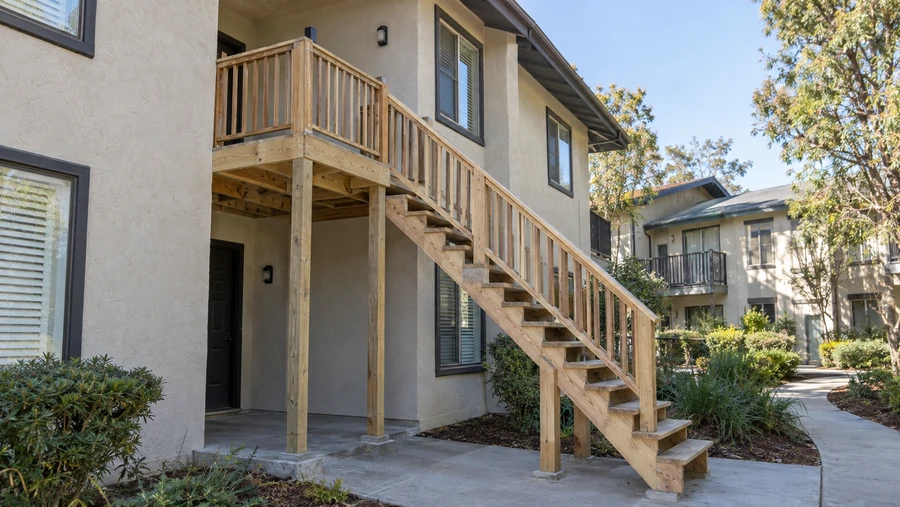
- Assessment of stringer bases, landings, and the top connection
- Load check on the balcony where a staircase is being added or replaced
- New outdoor balcony stairs for apartments, condominiums, and hotels
- Full replacement where the run is past repair
- Stringer replacement and repair, including decay at the base
- Steps, landings, and intermediate platforms
- Treads and risers in timber, composite, or Trex
- Consistent riser height and tread depth along the whole run
- Concrete pads and metal bases holding stringer ends clear of grade
- Drainage at the stair base so water leaves rather than collects
- Top connection flashed into the balcony’s waterproofing system
- Repair to balcony framing where the old connection let water in
- Guardrails to current height and opening requirements
- Graspable handrails with extensions at both ends
- Temporary access so residents keep reaching their doors
- As-built documentation for the SB 721 / SB 326 compliance file
Built to current code: stair rise, run, and landing requirements · graspable handrail requirements · 42″ / 4″ guardrail standard · CBC connection provisions · SB 721 and SB 326 requirements for exterior elevated elements
06 Investment
What the work costs
These runs are quoted after both ends are assessed, because the top connection is where the surprises live.
What drives the number
- Rise from grade to the balcony, which sets the number of treads and the run length
- Whether the run is straight or turns, since landings add framing and footings
- Stringer condition at the base, and whether pads have to be poured
- The condition of the balcony where the run connects, which is not visible from the stair
- Guardrail and handrail length, substantial on a long diagonal run
- Tread material and finish
- Access and phasing on an occupied building
- Number of runs, since a programme prices better than one staircase at a time
Why the top connection changes quotes: on older buildings the head of the run is frequently fastened straight through the balcony’s waterproofing with nothing flashing it. Where that’s the case, the balcony framing around the connection has usually been wet for years, and repairing it is part of the stair job whether or not anyone budgeted for it. We assess it before quoting and state it rather than finding it later.
Why stairs cost more per square foot than the balcony they serve: almost everything on a stair is priced by length and count rather than area. Every tread is a cut, every riser a piece, the guardrail runs the full diagonal and the handrail runs it again.
Final pricing follows an on-site assessment. Request a free estimate — no obligation.
In the field
Stair detail
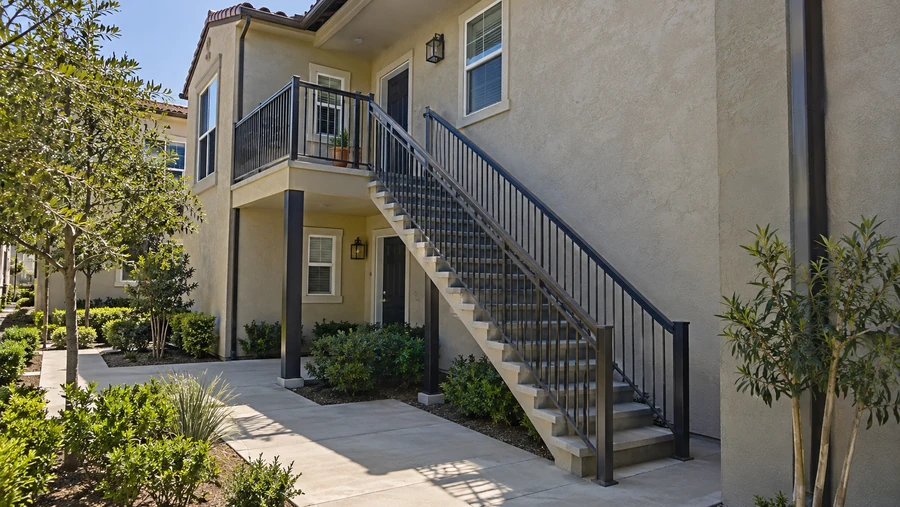
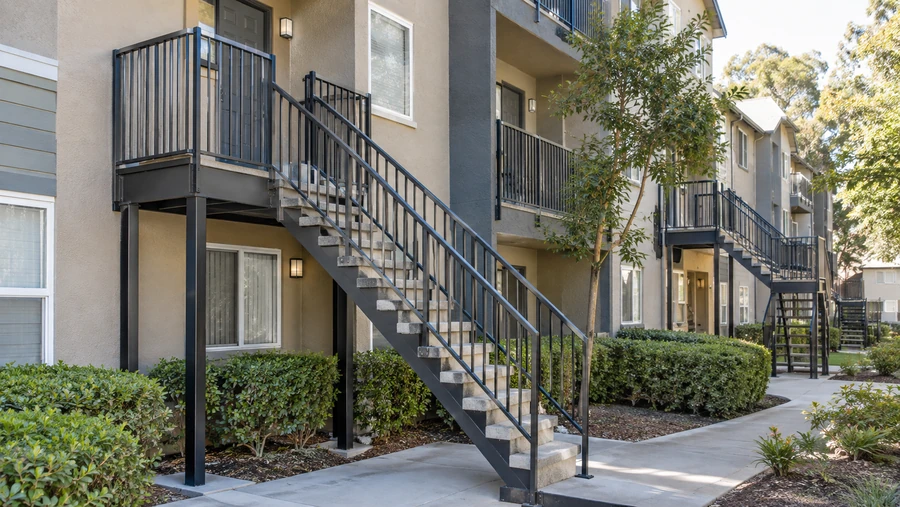
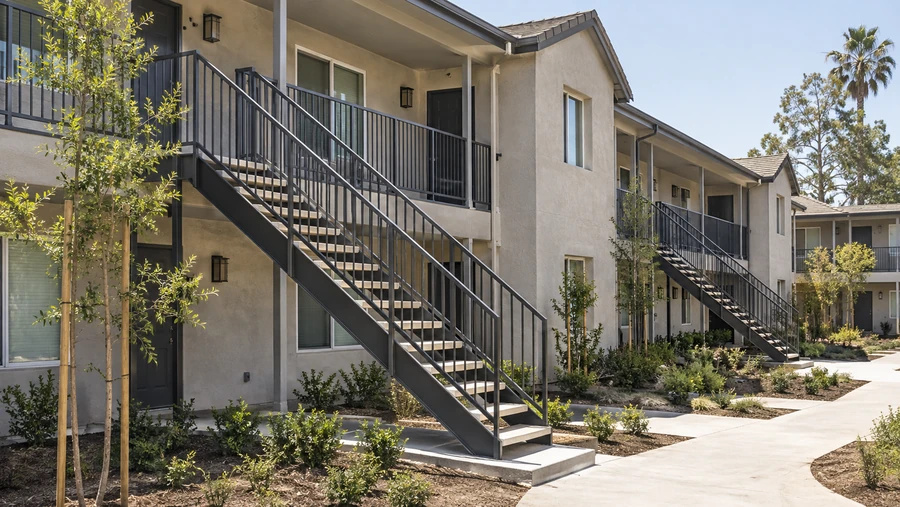
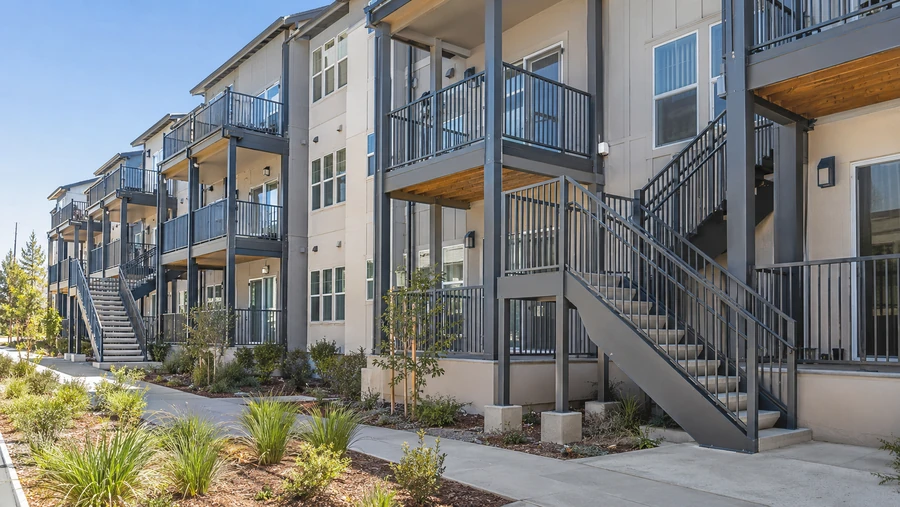
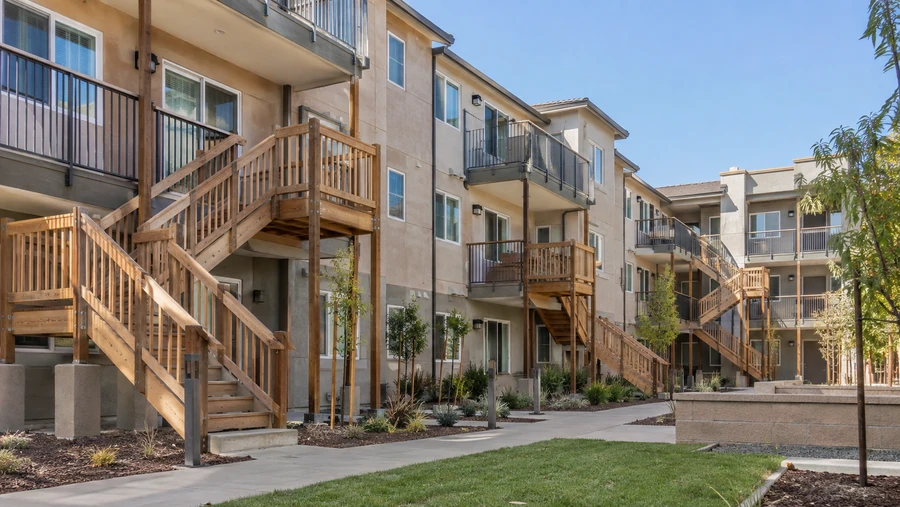
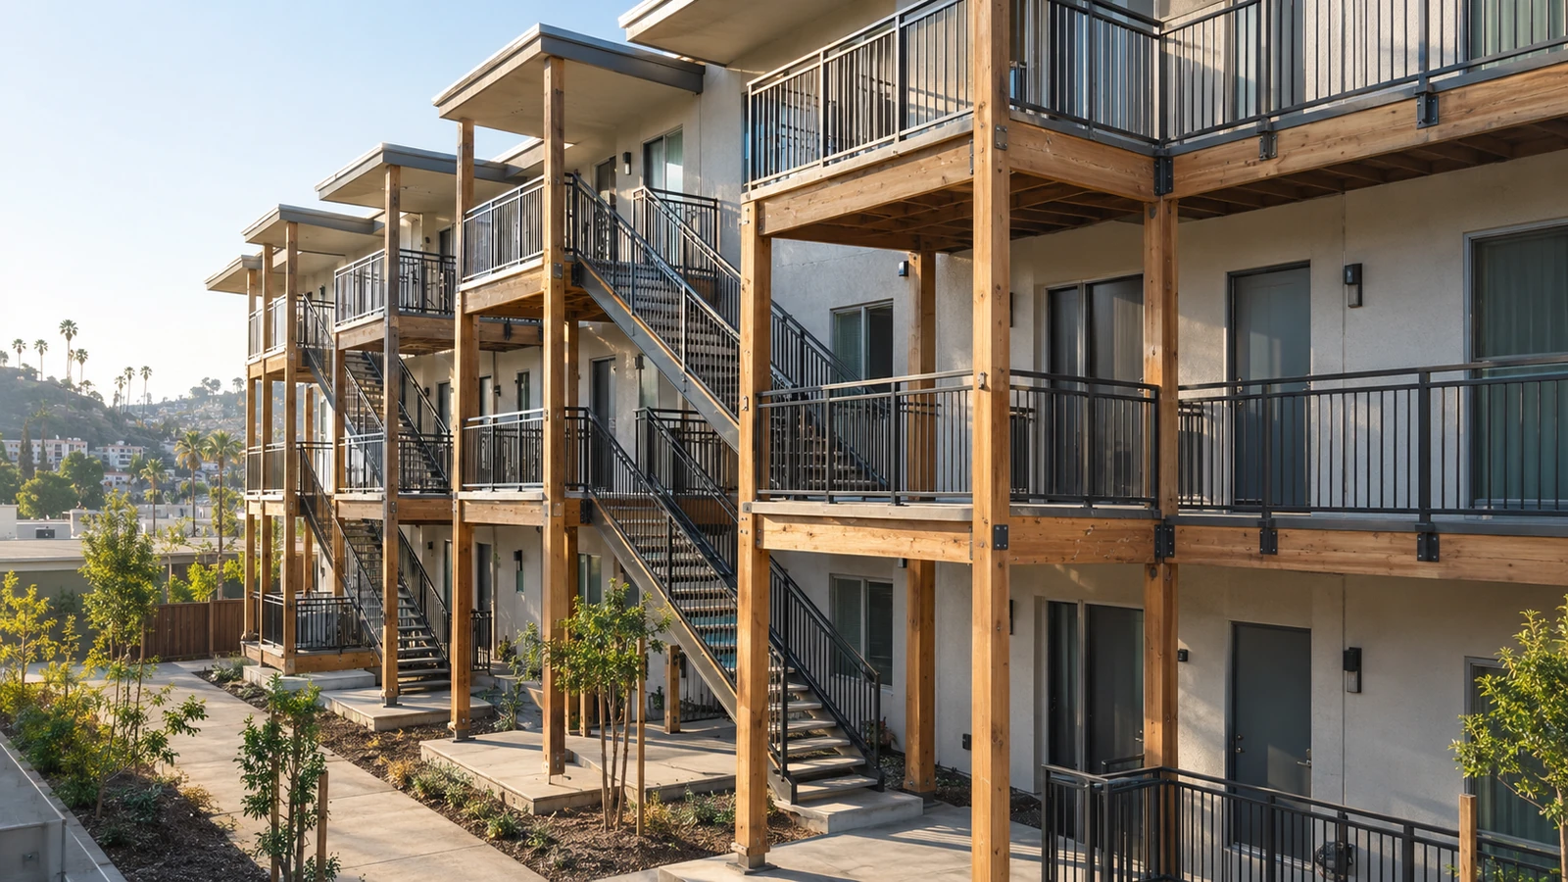
Both ends of the run — the one at grade and the one nobody looks at.
07 Project example
A recent project
An inspection flagged the balcony stairs across an elevation — soft stringers at the base and handrails that couldn’t be gripped. The quote the property had already received covered exactly those two things. Our assessment added a third: at the head of each run, the stair had been bolted straight through the balcony’s coating with nothing flashing it, and the balcony framing behind every connection was wet. Rebuilding the stairs without touching that would have produced new runs bolted back into damp structure. D&B repaired the balcony framing at each head, detailed the new connection into the waterproofing rather than through it, landed the stringer bases on new concrete pads clear of grade, and set consistent geometry along each run with graspable handrails.
The other quote covered the stairs. Ours covered the reason the stairs were failing, which turned out to be on the balcony. Regional Property Manager · California apartment community
08 Case studies
Recent Projects, Documented
Real commercial properties — what the building needed, what we did, and what it delivered.
 Deck RepairTrex Stair & Balcony Installation — Apartment Building, OaklandFrom the patio the stair looked like one well-kept assembly. From underneath it was an open wood frame…View case study
  WaterproofingBalcony & Exterior Stair Waterproofing — 32-Unit Multifamily Community, SacramentoThe rot wasn't out at the edge — it was where the deck met the wall. We stripped…View case study
  Deck RepairTrex Stair Replacement — Apartment Community, Elk GroveThe paint had not failed evenly. It held on the risers and gave out on the treads, worst…View case study
  Deck RepairTrex Deck, Walkway & Stair Replacement — 12-Unit Apartment Community, Menlo ParkResidents walked the same tired wood the whole way from the parking lot to their front door —…View case study
 09 Client feedback
What property managers say
The other quote covered the stairs. Theirs covered the reason the stairs were failing, which turned out to be on the balcony.
Nobody had ever looked at where the stair meets the balcony. That was the wet part the whole time.
The old handrail was a flat board — you could rest a hand on it but you couldn’t hold it. On a stair that’s the only way into the unit, that matters.
10 FAQ
Balcony stairs questions
What’s different about stairs that serve a balcony?
The top of the run. A normal exterior stair lands on a slab or on grade; a balcony staircase lands on a structure that is itself hanging off the building and carrying a waterproofing system. That means the stair puts load into the balcony, and fixing it there puts fasteners through the layer protecting the balcony’s frame and the room below. Both ends need assessing, and only one of them is visible from the ground.
Why do outdoor balcony stairs fail at the bottom?
Because the stringer ends sit closest to the ground and end grain absorbs whatever reaches it — soil contact, splash, or a pad that ponds. Decay starts there and works up the stringer, often while the treads still look sound. Landing the stringers on concrete, clear of standing water and on metal bases, is what separates a run that lasts from one rebuilt twice.
Can a staircase be added to a balcony that doesn’t have one?
Sometimes, and the question is what the balcony carries. A staircase adds load to a structure that may never have been designed for it, and on a cantilevered balcony that load arrives at the connection to the building — the most stressed point on the element. We assess what the balcony can take before drawing anything, because the honest answer is occasionally that it can’t.
Our stairs were flagged but the balconies weren’t. Is that possible?
It’s common and worth investigating. Inspections assess what’s visible, and the connection at the head of a run is behind the stair. On older buildings that connection is frequently the wettest part of the balcony, which means a stair finding can be the visible end of a balcony problem. We look at both before quoting either.
Can you rebuild these runs while residents are living there?
Yes. The stair is often the only way into the unit it serves, so the constraint we plan around is that residents keep reaching their doors throughout. Runs are rebuilt in sequence with temporary access arranged, and that planning is priced as part of the job rather than assumed.
What does one of these runs cost?
It’s driven by the rise, the number of treads, whether the run turns, guardrail and handrail length, and access on an occupied building. The variable most quotes miss is the condition of the balcony where the run connects, which isn’t visible from the stair. We assess that before quoting and state it rather than presenting it later as a change order.
Are balcony steps covered by SB 721 or SB 326?
Yes, where they serve a wood-framed exterior elevated element at a property with three or more units. Stairs and their guardrails are among the most frequently cited items in both inspections, and repairs have to meet current standard regardless of when the building was built.
Do you build them indoors?
No. Our work is exterior — outdoor balcony stairs, landings, and handrails on commercial and multifamily property. Interior stair construction is a different trade and we’d rather point you elsewhere than take it on.
Are you balcony stair contractors in California?
We’re a CSLB-licensed contractor (#1060736) building these runs across the Bay Area, Central Valley, and Sacramento, exclusively on commercial, multifamily, and HOA property. Assessment of both ends, structure, waterproofing at the connection, guardrails, and documentation come from one crew.
11 Start here
Get both ends assessed — free estimate
Tell us what you’re seeing: a soft tread, a stringer dark at the base, a handrail nobody can grip, or a stain on the ceiling under where the stair meets the balcony. We’ll assess the run and the connection and give you a written scope covering both.
CSLB #1060736 · 9+ years · Insured & Bonded · Commercial, multifamily & HOA properties across the Bay Area, Central Valley & Sacramento