Commercial Wraparound Balcony Construction · CSLB #1060736
Wraparound Balcony Construction for California Commercial & Multifamily Properties
We build and rebuild wraparound balconies on commercial multifamily, condominium, and hotel buildings across California — corner units, penthouse wraps, and balconies that run along two or more elevations. Everything that makes a wrap around balcony different from a straight one happens at the corner, and everything that goes wrong with one happens there too.
- CSLB #1060736 Licensed California contractor
- 9+ yrs Building elevated balconies that carry people
- Corner-first Engineered at the junction, not after
- Commercial Multifamily, condo & hotel properties
01 Why it matters
A wraparound balcony is two balconies meeting at their hardest point
Turn a balcony around a corner and three things change at once. The framing direction reverses, so joists running one way have to meet joists running the other and be carried by a beam or a post at the junction. The corner post takes load from two spans simultaneously, which makes it the most heavily worked support on the balcony and the one most often undersized when a wrap was added to an existing design. And the two legs are attached to two different elevations of a building that don’t necessarily behave identically — different sun, different thermal movement — with the difference concentrating exactly where they meet.
The waterproofing has the same problem in a different form. An outside corner is the hardest detail in any membrane system: material either stretches around it or is pieced, and pieced corners are seams in the place with the least tolerance for one. Inside corners, where the two legs meet the building, are where water naturally collects.
Then there’s drainage, which owners rarely think about until the balcony ponds. On a straight balcony you slope to one edge and you’re done. On a wraparound you can’t — the slope has to work in two directions at once, which means the corner becomes either a ridge that sheds both ways or a valley that has to be drained deliberately. Decide that during framing and it’s invisible. Discover it afterwards and you’re chasing standing water with a coating.
Every problem a wraparound balcony has, it has at the corner. That’s also the part that gets the least thought at design stage.

02 The D&B difference
What building a wraparound balcony properly involves
We design wraparounds from the corner outward, because that’s where the framing, the drainage, and the membrane all have to agree with each other.
The corner is engineered, not detailed later
Beam and post at the junction sized for load arriving from two directions, and the framing layout worked out so both legs deflect consistently. A corner post carrying two spans is the hardest-worked member on the balcony and gets sized as one.
Slope resolved in two directions before framing
We set the drainage strategy — ridge or valley at the corner, and where water finally leaves — while the frame is still on paper. Slope built into framing works; slope chased afterwards in coating thickness does not.
Corners waterproofed as details, not as coverage
Outside and inside corners are the most demanding points in any membrane. They’re detailed and reinforced as specific conditions rather than treated as more of the same flat surface, because that’s where wraparound balconies leak.
03 · Service Areas
Where We Work in California
Every city links to a dedicated local page — crews, recent projects and compliance details for that area.
Sacramento Metro
14 cities
East Bay
21 cities
Don’t see your city? We likely still cover it — call (916) 848-2728.
04 How a project runs
How a wraparound balcony project runs, start to finish
-
01
Assessment
We measure both legs, review what each elevation can carry, and check the corner condition on an existing balcony, since that’s where damage concentrates.
-
02
Corner strategy
Framing direction, corner beam and post, and the drainage approach settled together before anything else is designed.
-
03
Engineering & permitting
Stamped structural engineering covering the corner junction and biaxial post loading, then through plan review.
-
04
Structure
Framing, beams, and posts installed with the corner built as designed rather than resolved on site.
-
05
Waterproofing
Continuous membrane with corners reinforced as specific details, flashing tied into both elevations, and slope verified in both directions.
-
06
Guardrails & finish
Guardrails to the 42″ / 4″ standard continuing around the corner with a proper corner post, surfaces installed, soffits and fascia finished on both legs.
-
07
Inspection & handoff
Building-department sign-off plus as-built documentation for the SB 721 / SB 326 file.
05 Scope
What’s included in a D&B wraparound balcony project
Complete wraparound balcony construction — both legs and the corner between them — handled in-house by one CSLB-licensed crew.
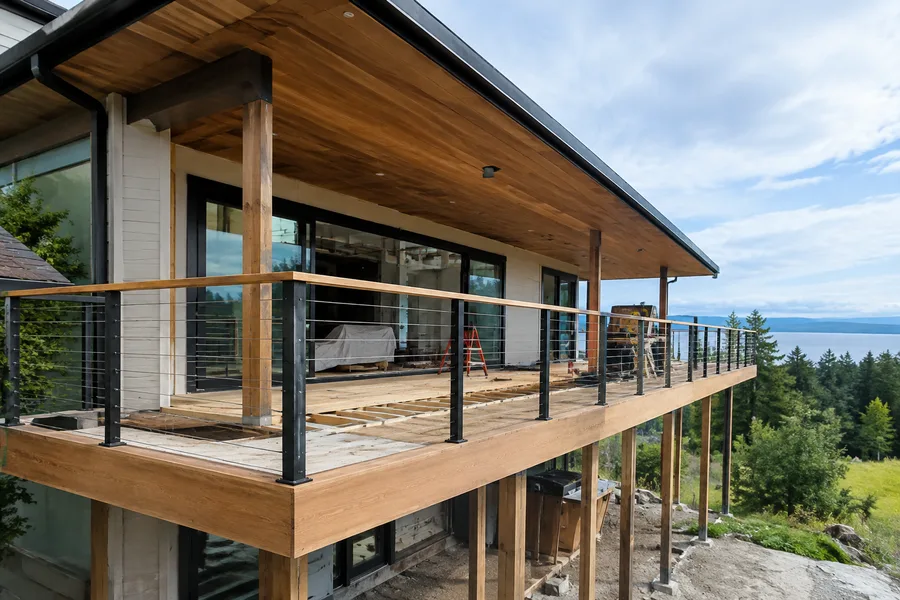
- Assessment of both elevations and what each can carry
- Corner framing strategy — beam, post, and joist direction resolved at design
- Corner post sized for load arriving from two spans
- Stamped structural engineering including biaxial loading at the junction
- Framing, beams, and posts across both legs
- Ledger connections flashed and fastened per CBC 1604.8.1 on both elevations
- Slope designed to work in two directions, built into the framing
- Drainage points positioned for a wrap rather than a single run
- Continuous waterproofing membrane with reinforced inside and outside corners
- Guardrails continuing around the corner to the 42″ height and 4″ sphere standard
- Corner guardrail posts detailed for load from both directions
- Walking surfaces laid so the corner reads as intentional
- Soffits, fascia, and finishes matched across both legs
- As-built documentation for the SB 721 / SB 326 compliance file
Built to current code: CBC 1604.8.1 connections · ASCE 7 load criteria · Title 24 · 42″ / 4″ guardrail standard
06 Investment
What a wraparound balcony costs
Wraparounds are quoted after assessing both elevations, because the cost sits in the corner and the perimeter rather than in the floor area.
What drives the number
- Total length across both legs, and how many corners the balcony turns
- Corner framing approach and what the junction requires structurally
- Load path on each leg — cantilevered, post-supported, or a combination
- Condition of the existing structure at the corner on a rebuild
- Drainage strategy and the number of discharge points
- Guardrail length across the whole perimeter, including corner posts
- Waterproofing area and the corner detailing it requires
- Matching finishes across two elevations
- Engineering and plan review in your jurisdiction
Why a wraparound costs more per square foot: the expensive parts of any balcony are linear — ledger flashing, edge metal, guardrail, corner detailing — and a wraparound has an unusually high amount of edge for the area it encloses. A rectangular balcony of the same square footage has considerably less perimeter. That’s worth knowing before comparing bids on a per-square-foot basis, because on a wrap that number will always look worse and it isn’t telling you anything useful. Final pricing follows a site assessment — request a free consultation, no obligation.
In the field
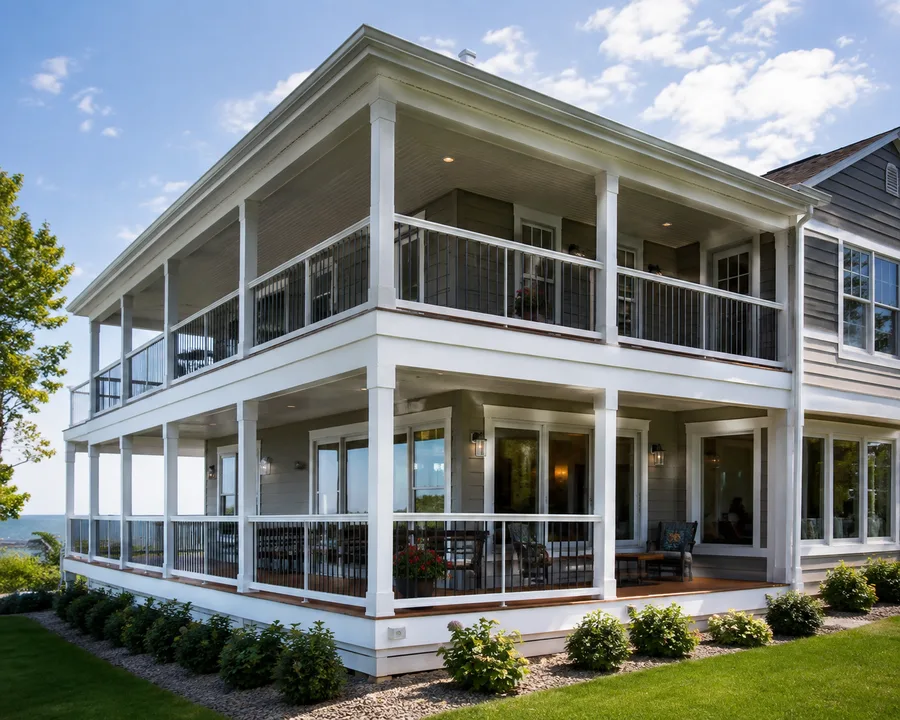
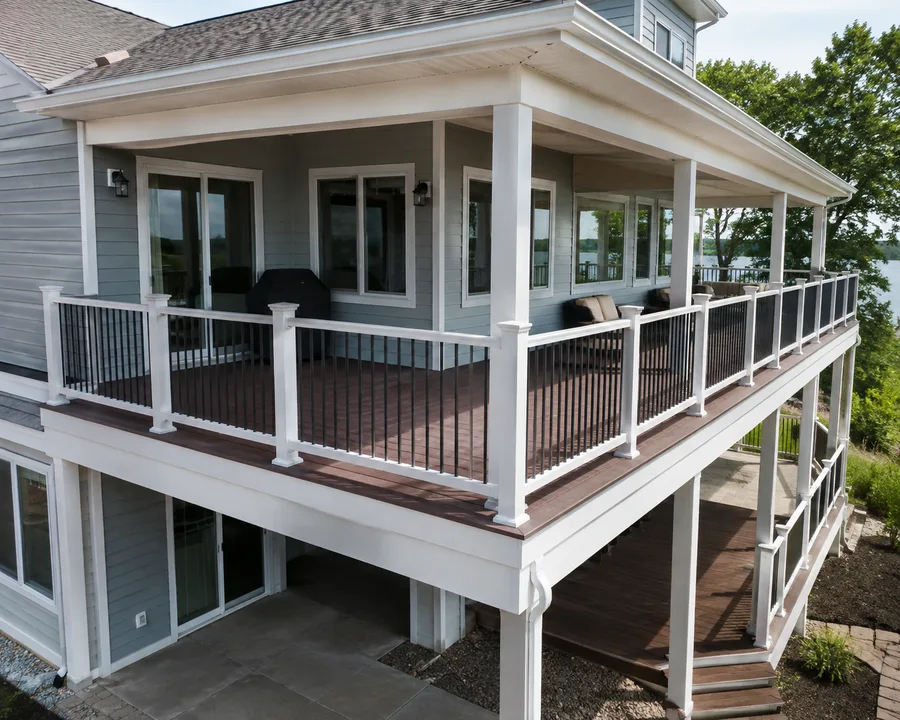
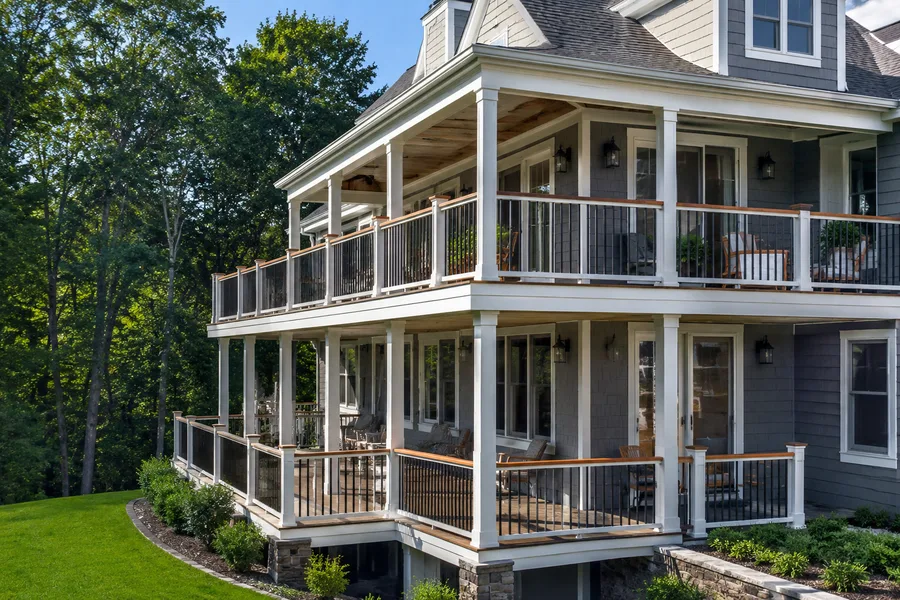
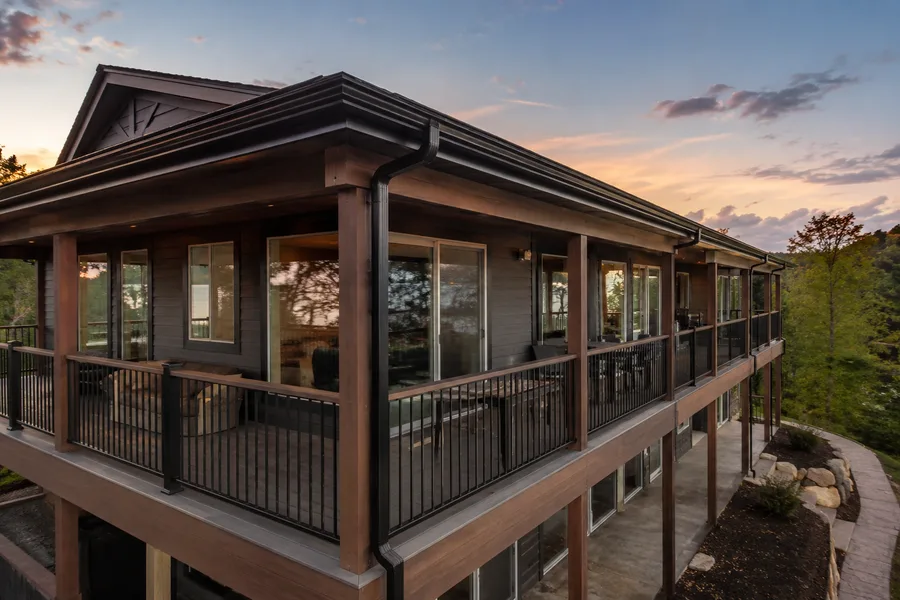
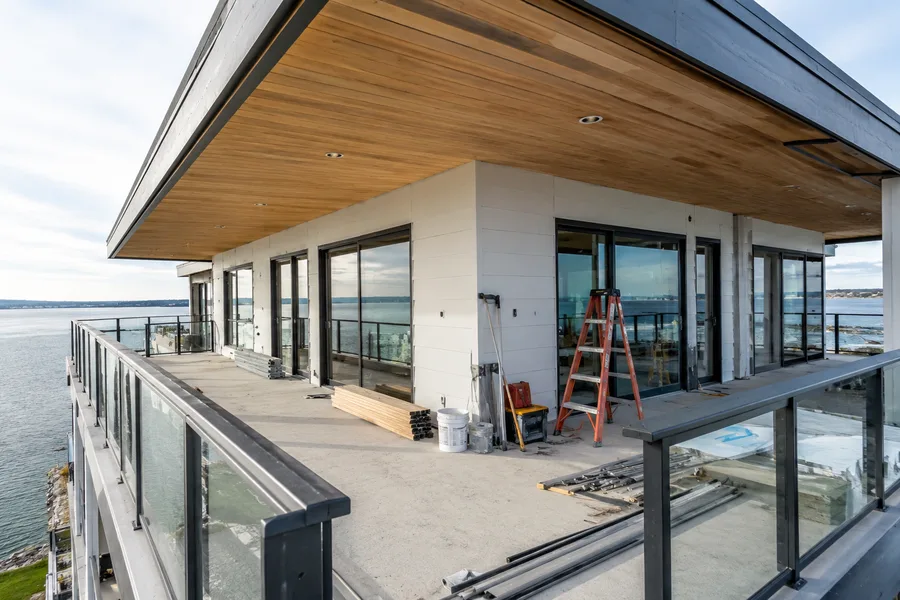
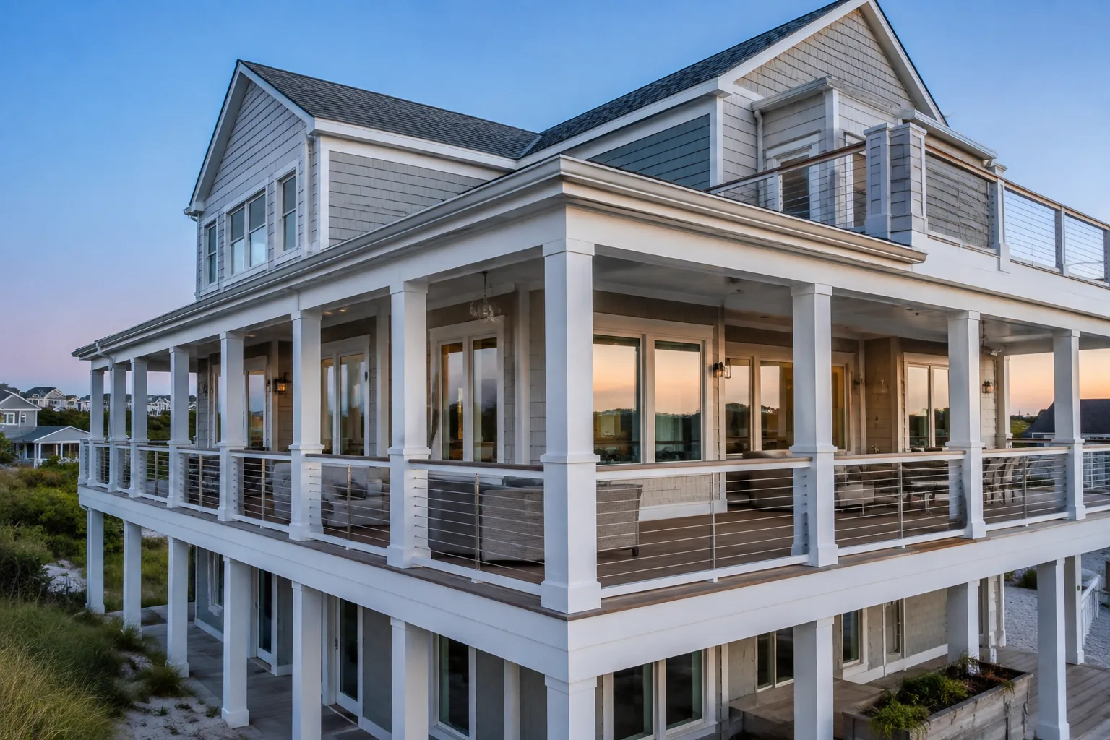
Wraparound balcony detail
Balconies that turn a corner, and the junction that decides how they perform.
07 Project example
A recent wraparound balcony project
A multifamily building had wraparound balconies on its corner units that had been re-coated twice in eight years and still held water along one leg after every rain. The coating wasn’t the problem. The original framing had sloped both legs toward the corner without giving the water anywhere to go, so the junction had become a low point rather than a ridge — and the corner post, carrying spans from two directions, showed the wear of a member doing more than it was sized for. D&B rebuilt the corner with a properly sized post and beam, reframed the slope so each leg sheds to its own edge, reinforced the inside and outside corners in the new membrane, and replaced the guardrails with a corner post detailed for load from both directions.
We’d paid to re-coat those balconies twice. Nobody had told us the water had nowhere to go — it was a framing problem the whole time. Property Manager · California multifamily building
08 Case studies
Recent Projects, Documented
Real commercial properties — what the building needed, what we did, and what it delivered.
 WaterproofingBalcony & Walkway Waterproofing — Sunset Park Apartments, SacramentoThe concrete had never been coated. Water sat on it, worked through the cracks and ran to the…View case study
  WaterproofingElevated Walkway Rebuild & Waterproofing — 96-Unit Apartment Community, Citrus HeightsThe walkways weren't leaking from the top. The low-slope roof above them had lost its edge metal and…View case study
  Balcony RepairBalcony Replacement with Trex Composite Decking — 18 Balconies, AntelopeThe rot had already reached the beams and posts. We rebuilt the framing under every balcony and re-decked…View case study
 09 Client feedback
What property managers say
Two contractors quoted us on re-coating. D&B looked at where the water was supposed to go and told us the slope was the problem. That’s why it kept coming back.
Half the balcony always looked older than the other half and we assumed it was cheap material. It was the sun on that elevation. They explained it and matched the finish accordingly.
The corner is the part everyone else glossed over in their proposals. It’s the only part D&B wanted to talk about, which in hindsight tells you something.
10 FAQ
Wraparound balcony questions
What makes a wraparound balcony harder to build than a straight one?
The corner. Joist direction reverses there, so the two legs have to be joined by a beam or carried by a post; that corner post takes load from two spans at once; the membrane has to turn both an outside and an inside corner, which are the hardest details in any waterproofing system; and the slope has to work in two directions instead of one. A straight balcony has none of those conditions.
How much does a wraparound balcony cost?
More per square foot than a rectangular balcony of the same area, and for a structural reason rather than a pricing one. The costly parts of a balcony are linear — flashing, edge metal, guardrail, corner detailing — and a wrap has a lot of perimeter for the area it encloses. We quote after measuring both legs, and we’d suggest ignoring per-square-foot comparisons on a wrap because that figure always flatters a simpler shape.
Why does our wraparound balcony hold water at the corner?
Usually because both legs were sloped toward it. On a straight balcony you pick one edge and slope to it. On a wrap, if both legs drain the same way, the corner becomes the low point with nowhere to discharge — and no thickness of coating fixes a frame that slopes into a dead end. The remedy is reframing the slope so each leg sheds to its own edge, or drain the corner deliberately.
Why does one leg of our balcony look older than the other?
Different sun. The two legs of a wraparound face different directions, so one takes morning light and the other the full afternoon, and finishes weather at noticeably different rates on what residents perceive as a single balcony. It isn’t a materials defect. We account for it in finish selection and in the maintenance schedule rather than treating both legs as identical.
Can an existing balcony be extended around a corner?
Sometimes, and it deserves the same scrutiny as a new one. The existing structure was sized for a straight run, so adding a leg introduces a corner condition it was never designed for — particularly the new corner post, which carries both spans. We assess the existing framing and load path before pricing, and our balcony extension page covers the general case of enlarging an existing balcony.
Do wraparound balconies need more drainage points?
Often, yes. A single run can usually shed to one edge; a wrap frequently needs either a ridge at the corner so each leg drains independently, or a deliberate discharge point at the corner itself. The decision belongs at framing stage, because it’s built into the slope rather than added later.
What about guardrails at the corner?
The corner post takes load from two railing runs meeting at an angle, so it’s detailed for load from both directions rather than treated as another intermediate post. Where the balcony is glass or cable, the corner is also the termination point for the infill on both legs, which puts more demand on that single post than anywhere else on the run.
Are wraparound balconies inspected under SB 721 or SB 326?
Yes, on the same terms as any exterior elevated element — wood-framed, more than six feet above grade, three or more units. The corner is worth pointing out to an inspector, because it’s the most common place for a wrap to show findings and the place where a repair record matters most.
Are you wraparound balcony contractors near me in California?
We’re a CSLB-licensed contractor (#1060736) building wrap around balconies across the Bay Area, Central Valley, and Sacramento, exclusively on commercial, multifamily, and HOA properties. Both legs, the corner, the waterproofing, and the guardrails come from one crew.
11 Start here
Start your wraparound balcony with a free assessment
Tell us about the building and which corners you’re looking at. We’ll assess both elevations, work out what the corner needs, and give you a written estimate before anything goes to design.
CSLB #1060736 · 9+ years · Insured & Bonded · Serving the Bay Area, Central Valley & Sacramento