Commercial Cantilever Balcony Construction · CSLB #1060736
Cantilever Balcony Construction for California Commercial & Multifamily Properties
We build and rebuild cantilevered balconies on commercial multifamily, condominium, and hotel buildings across California — wood-framed cantilevers and steel outrigger assemblies. A cantilevered balcony has no posts and no second chance: one connection into the building carries the entire structure, and everything about how it’s built comes down to protecting that connection.
- CSLB #1060736 Licensed California contractor
- 9+ yrs Building & rebuilding cantilevered balconies
- One connection Carries the entire structure
- Commercial Multifamily, condominium & hotel only
01 Why it matters
A cantilever has exactly one load path, and it runs through the wettest part of the building
A post-supported balcony has redundancy. If a connection weakens, other members share the load and the structure sags, complains, and gives you warning. A cantilever has none of that. Everything the balcony carries — its own weight, the people on it, the railing loads — passes through the single connection where it meets the building. There is no second path and no slack in the system.
What makes that unforgiving rather than merely elegant is where the physics puts the stress. On a cantilever the bending moment is highest exactly at the support: at the wall, at the point where the structure crosses the building envelope. That is also the point where water gets in if the flashing was ever imperfect, and the point nobody can inspect because it sits inside the wall assembly. The most heavily loaded section, the wettest section, and the least visible section are the same section. California’s balcony laws exist because of a cantilevered assembly that had rotted precisely there.
Wood cantilevers carry a particular version of this. The traditional method extends the interior floor joists straight out through the wall, so the same member is inside and outside — which means rot that starts on the exterior travels inward along the grain, and the critical cross-section is buried in the wall where no inspection reaches it. It is the cheapest way to build a cantilever and the hardest one to verify afterwards.
On a cantilever, the most stressed point, the wettest point, and the point you can’t see are all the same point.

02 The D&B difference
What building a cantilever balcony properly involves
We build cantilevers around the one connection that matters — keeping water away from it, keeping it inspectable, and giving it a construction that doesn’t carry rot into the building.
The critical section is kept dry and detailed
Flashing at the point where the structure passes through the wall is treated as the primary structural protection, not as trim. On a cantilever this detail is not one of several defences — it is the only one.
Slope always away from the connection
Drainage is designed so water leaves at the free edge and never toward the wall. On a post-supported balcony a wrong slope is a maintenance problem; on a cantilever it aims water directly at the most highly stressed section in the structure.
Built so it can be verified later
Where the building allows, we favour separate cantilever members or steel outriggers over extending interior joists through the wall — because it stops rot travelling inward and because it leaves a connection someone can actually assess at the next inspection cycle.
03 · Service Areas
Where We Work in California
Every city links to a dedicated local page — crews, recent projects and compliance details for that area.
Sacramento Metro
14 cities
East Bay
21 cities
Don’t see your city? We likely still cover it — call (916) 848-2728.
04 How a project runs
How a cantilever balcony project runs, start to finish
-
01
Assessment
On an existing balcony we open up enough at the wall to see the critical section, take moisture readings, and establish what condition the connection is actually in. On a new build we review what the floor structure can carry and how far it can project.
-
02
Cantilever method
Extended joists, separate cantilever members, or steel outriggers, decided against span, the wall construction, and how the connection will be inspected in future.
-
03
Engineering & permitting
Stamped structural engineering covering the cantilever, the back-span anchorage, and load reversal, then through plan review.
-
04
Structure
Cantilever members installed and anchored, with the back span tied down to resist uplift when load sits at the free edge.
-
05
Flashing & waterproofing
The wall penetration detailed as a structural protection, membrane installed continuous, and slope set to shed at the free edge.
-
06
Guardrails & finish
Guardrails to the 42″ / 4″ standard, surfaces installed, soffit and fascia closed up.
-
07
Inspection & handoff
Building-department sign-off plus photo documentation of the connection before it was closed — the only record anyone will have of it.
05 Scope
What’s included in a D&B cantilever balcony project
Complete cantilever balcony construction — wood or steel — from the connection outward, handled in-house by one CSLB-licensed crew.
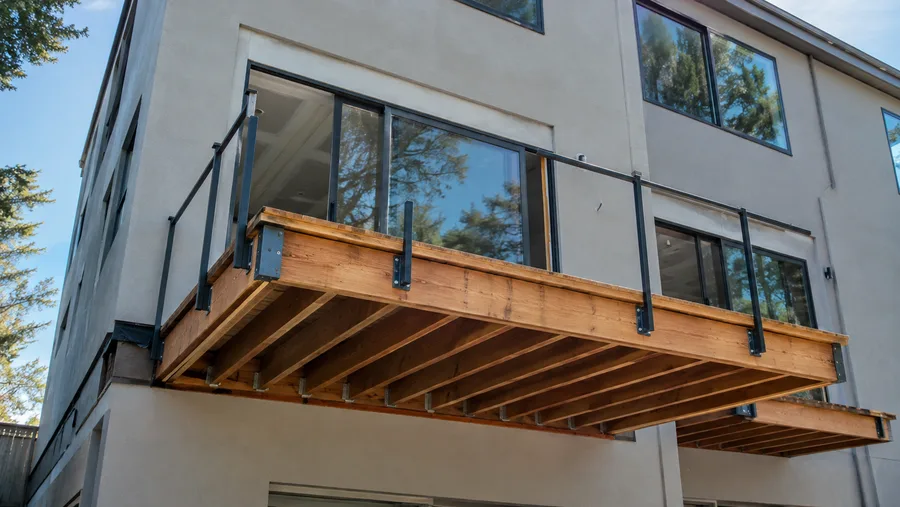
- Assessment of the existing connection, with the wall opened where the condition is unknown
- Cantilever method selected — extended joists, separate members, or steel outriggers
- Stamped structural engineering including back-span anchorage and load reversal
- Cantilever framing in pressure-treated timber or structural steel
- Back-span tie-downs resisting uplift when load sits at the free edge
- Rot and framing repair at the critical section on a rebuild
- Flashing at the wall penetration detailed as structural protection
- Continuous waterproofing membrane with slope shedding at the free edge
- Corrosion-rated hardware throughout, matched to the environment
- Guardrails to the 42″ height and 4″ sphere standard
- Deflection checked at the free edge, not only strength at the support
- Soffit and fascia closing the underside
- Photo documentation of the connection before it is enclosed
- As-built documentation for the SB 721 / SB 326 compliance file
Built to current code: CBC 1604.8.1 connections · ASCE 7 load criteria · Title 24 · 42″ / 4″ guardrail standard
06 Investment
What a cantilever balcony costs
Cantilevers are quoted after the connection is assessed, because on this structure the connection is the project and everything visible is finish.
What drives the number
- New construction versus rebuilding an existing cantilever
- Condition of the existing connection once the wall is opened
- Cantilever method — extended joists, separate members, or steel outriggers
- Projection length, and what it does to the moment at the support
- Wall construction and how much has to be opened and made good
- Back-span anchorage and any reinforcement the interior structure requires
- Flashing, waterproofing, and guardrail specification
- Engineering and plan review in your jurisdiction
Why cantilevers are expensive to retrofit and cheap to build new: in new construction the floor system is designed for the cantilever while it’s open, and the marginal cost is modest. Adding one to a finished building means opening a completed floor and wall to introduce a member that has to be anchored back into the structure — which is why, on retrofits, post-supported balconies frequently cost a fraction of a cantilever and we’ll say so before you spend anything on drawings. Our balcony installation page compares all three support methods side by side. Final pricing follows an on-site assessment — request a free consultation, no obligation.
In the field
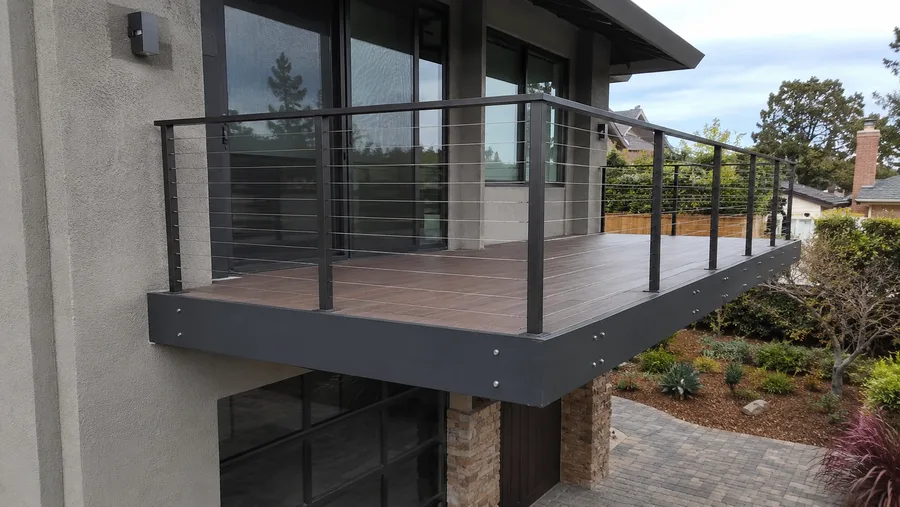
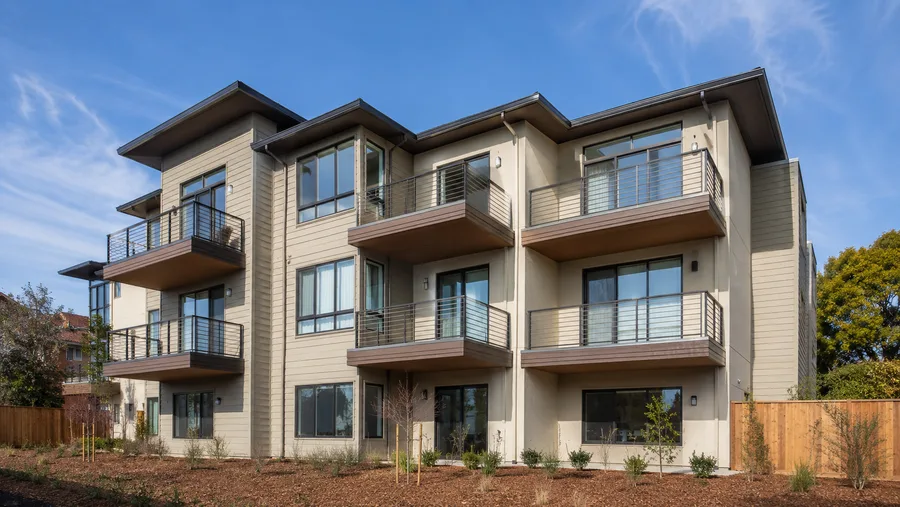
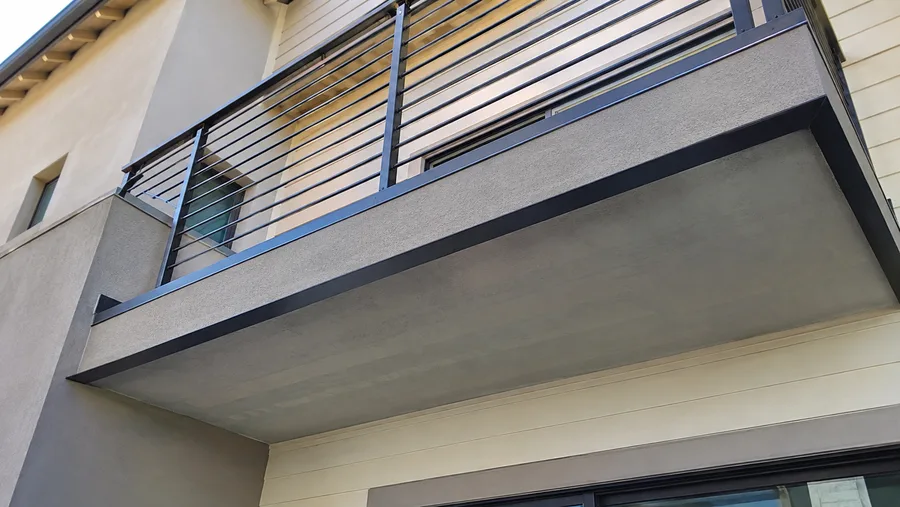
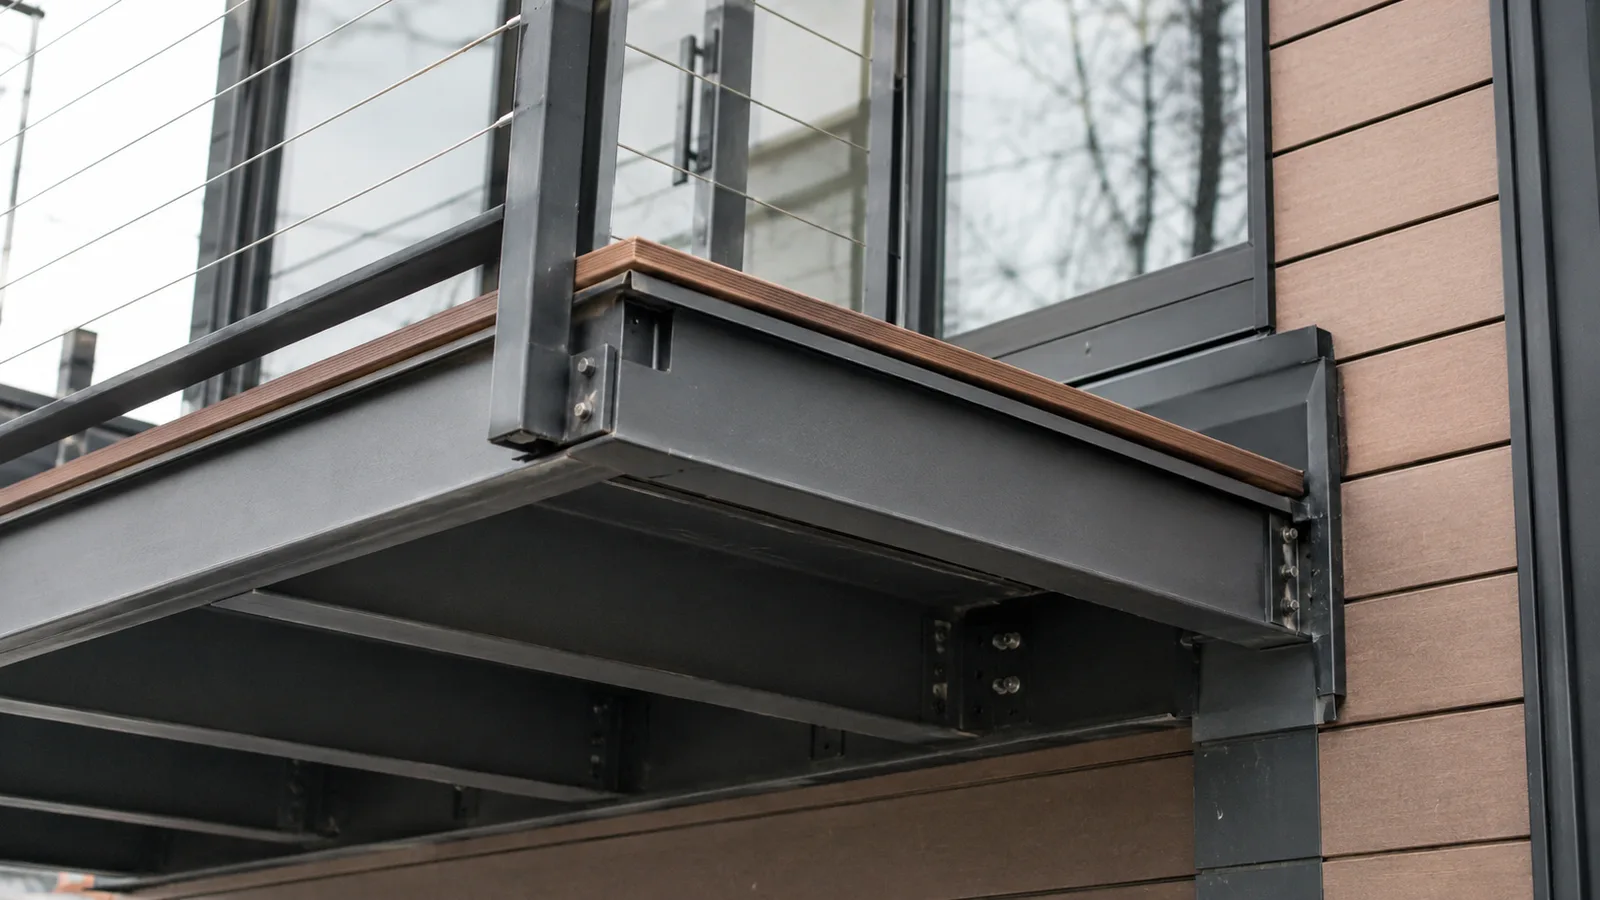
Cantilever balcony detail
Balconies carried entirely by the building, and the connections that carry them.
07 Project example
A recent cantilever balcony project
A multifamily building had cantilevered balconies framed the traditional way — interior floor joists run straight out through the wall. The inspection flagged soft decking; opening the wall showed the real condition, which was rot that had started at the exterior and travelled inward along those same joists to a point well inside the building. D&B removed the affected framing back to sound material, rebuilt the interior structure, and replaced the cantilevers with steel outriggers anchored to the floor system, so the exterior members are no longer continuous with anything inside. Flashing at the penetration was detailed as structural protection, slope was reset to shed at the free edge, and every connection was photographed before the wall was closed.
The inspection found soft boards. What was actually wrong was two feet inside the wall, and there was no way to see it without opening it up. Property Manager · California multifamily building
08 Case studies
Recent Projects, Documented
Real commercial properties — what the building needed, what we did, and what it delivered.
 WaterproofingBalcony & Walkway Waterproofing — Sunset Park Apartments, SacramentoThe concrete had never been coated. Water sat on it, worked through the cracks and ran to the…View case study
  WaterproofingElevated Walkway Rebuild & Waterproofing — 96-Unit Apartment Community, Citrus HeightsThe walkways weren't leaking from the top. The low-slope roof above them had lost its edge metal and…View case study
  Balcony RepairBalcony Replacement with Trex Composite Decking — 18 Balconies, AntelopeThe rot had already reached the beams and posts. We rebuilt the framing under every balcony and re-decked…View case study
 09 Client feedback
What property managers say
They opened the wall before quoting the rest of the property. It cost us a day and it changed the entire scope, which is better than finding out halfway through.
Photographs of every connection before it was closed up. Our engineer asked for them at the next inspection and we actually had them.
We wanted cantilevers on a retrofit because that’s what the architect drew. D&B priced it honestly against posts and let us decide. We went with posts and spent the difference elsewhere.
10 FAQ
Cantilever balcony questions
What is a cantilever balcony?
One carried entirely by the building, with no posts or supports beneath it — the structure projects out from the floor system and is held by the connection at the wall alone. It gives a clean elevation and keeps the ground below clear, and it concentrates every load the balcony carries into a single connection.
Why are cantilevered balconies considered higher risk?
Because there is no redundancy and the critical point is hidden. A post-supported balcony has several load paths and tends to sag before it fails; a cantilever has one, and the section carrying the most stress sits inside the wall where water collects and no inspection can see it. That combination is why cantilevered assemblies feature so heavily in balcony failures, and why they deserve more scrutiny than their appearance suggests.
How is a cantilever wood balcony built?
Two ways. Traditionally, the interior floor joists are extended straight out through the wall, so a single member serves inside and outside. The alternative is separate cantilever members or steel outriggers anchored to the floor structure, with nothing continuous between exterior and interior. The second costs more and is better on both counts we care about: rot can’t travel inward along the member, and the connection can be assessed later.
How far can a balcony be cantilevered?
It depends on the member depth, the material, and how much back-span is available to anchor against — a cantilever needs to be held down behind the wall as well as supported at it. Deflection usually governs before strength does: cantilever tip deflection grows very quickly with length, so a projection that satisfies strength requirements can still feel unacceptably springy at the rail. We size for both.
Can a cantilever balcony be added to an existing building?
Sometimes, and it’s usually the most expensive of the options. Retrofitting a cantilever means opening a finished floor and wall to introduce members that anchor back into the structure. On existing buildings, post-supported balconies frequently cost a fraction of that for the same result, so we price both and tell you which we’d choose before you commit to design.
Why does slope matter more on a cantilever?
Because the wall is where the structure is most stressed. On any balcony, sloping toward the building is bad practice; on a cantilever it directs water at the exact section carrying the highest bending moment, in the one place nobody can inspect. Slope shedding at the free edge is not a preference here — it’s part of the structural design.
Can our cantilevered balconies be inspected without opening the wall?
Not completely, and any inspector who tells you otherwise is guessing. The critical section is enclosed, so a meaningful assessment of a cantilevered balcony usually requires an invasive opening at the wall. It costs a day and it’s the only way to know what’s actually there — which is why we open one before quoting a property rather than pricing what we can see.
Do concrete cantilevered balconies have the same problem?
A different one. Concrete cantilevers fail through reinforcing steel corrosion and spalling rather than rot, and because they’re not wood-framed they generally fall outside SB 721 and SB 326 — though they still need inspection and maintenance. The principle carries over: the moment is highest at the support, so that’s where deterioration matters most.
Are you cantilever balcony contractors near me in California?
We’re a CSLB-licensed contractor (#1060736) building and rebuilding cantilevered balconies across the Bay Area, Central Valley, and Sacramento, exclusively on commercial, multifamily, and HOA properties. Assessment, engineering coordination, structure, flashing, and documentation come from one crew.
11 Start here
Get your cantilevered balconies assessed — free consultation
Tell us about the property. If the balconies are cantilevered and their connections have never been opened, that’s the assessment worth doing — we’ll open one, tell you what’s actually inside the wall, and price the property from what we find rather than from what shows.
CSLB #1060736 · 9+ years · Insured & Bonded · Serving the Bay Area, Central Valley & Sacramento