Climate considerations in Pinole
Pinole sits on the bay shore where the creek valley opens to the water, with hills rising on both sides. The climate is mild and marine-influenced: cool to warm summers, mild winters, roughly 22 inches of rain concentrated between November and March, and wind off the bay through much of the year. There is no long hot dry stretch to drive accumulated moisture out of framing, so decay progresses slowly and quietly beneath surfaces that still look sound. Tall eucalyptus stands across parts of the city drop bark strips and leaves that pack into board gaps and hold moisture against the wood. On the hillside lots, though, the condition that matters most is not what falls on the deck but what is happening to the ground beside it.
The wall behind the footing
Much of Pinole Valley and the surrounding hills was developed from the 1960s through the 1980s on lots cut into slopes, and a great many of those lots were levelled with timber retaining walls — pressure-treated posts and boards or railroad ties holding back a few feet of soil to make a flat yard. Timber walls of that kind have a working life, and many of these are now forty or fifty years old. They fail gradually: the posts rot at grade, the boards bow, drainage behind the wall clogs so water pressure builds up, and the wall begins to lean outward. Where a deck has footings near the top of such a wall, those footings rely on the soil the wall is holding. As the wall moves, that soil moves with it, and the deck settles or tilts on the side closest to the wall. The common response is to replace or shim the posts, which works until the wall moves again. We check any retaining wall near a deck for lean, rot at the posts, and blocked drainage as part of the assessment, and if the wall is the cause we say so before pricing deck work. We assess how the wall affects the deck; walls beyond a modest height, or walls supporting a load such as a footing, generally need engineering and a permit, and we will tell you when that applies rather than quoting around it.
The stairs down the slope
On a hillside lot the deck usually connects to the lower yard by a run of wooden steps, and those steps tend to be the most-used and least-examined structure on the property. They are often built more lightly than the deck, they sit directly on or close to the soil for their whole length, and they are walked on every day, frequently while carrying something. Stringers rot where they meet the ground, treads split, landings settle, and handrails loosen at the posts. Because these are landscape stairs on a single-family lot, they fall outside the SB 721 and SB 326 inspection laws, so no required inspection ever reaches them. That is a reason to look, not a reason to ignore them. We assess yard stairs on the same visit as the deck when an owner asks, at no extra call-out, and we count a loose handrail or a soft stringer on a slope as a priority item rather than a cosmetic one.
Old Town and the creek
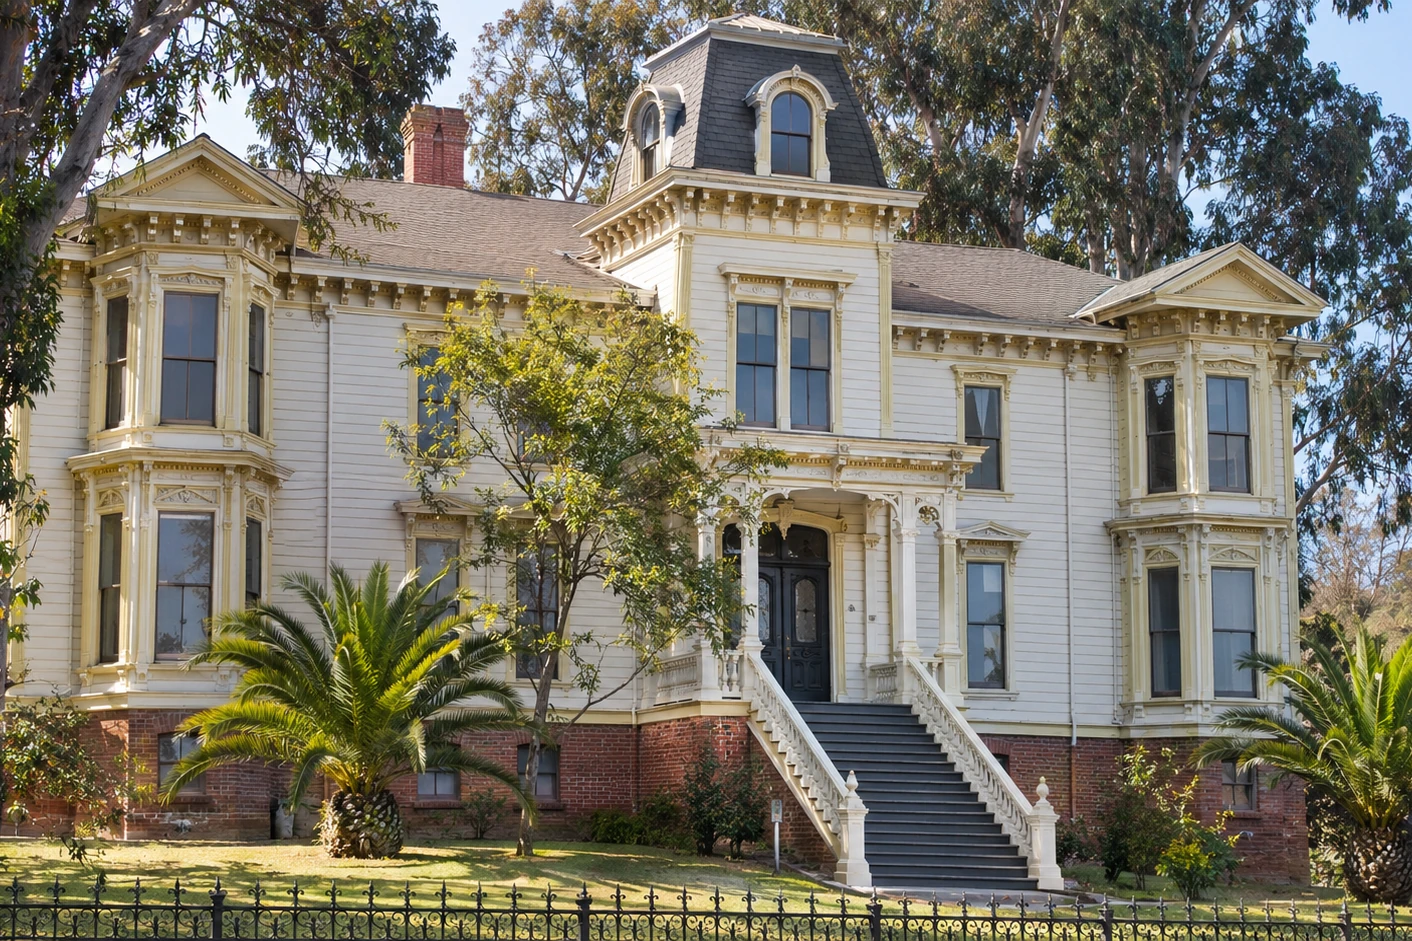
Old Town Pinole grew up along the creek where it reaches the bay, and it holds the city’s oldest buildings — late nineteenth and early twentieth-century homes and commercial buildings, some with original porches, stairs, and brick foundations. Ground near the creek and the shore stays damper than the hillside lots, so post bases and anything close to grade need more attention here, and original connection details predate every current standard. Work on these older structures means bringing load capacity and railing geometry up to code while keeping the character of the building. Old Town and the valley subdivisions are only a short drive apart, but they share almost nothing in construction, and we scope them accordingly.
Common building stock we work on
Pinole’s residential stock is mostly single-family housing built from the 1960s through the 1980s in Pinole Valley, Pinole Ridge, and the other hillside neighbourhoods, often with decks added or extended since and connection details and railing geometry from whichever decade the work was done. Pinole Shores and Pinole Point near the bay add later construction. Old Town holds the oldest stock, described above. Apartment and HOA-managed townhome communities along Appian Way, Fitzgerald Drive, and the valley form the SB 721 and SB 326 inventory, with original waterproofing and hardware now at or past service life on the older complexes. Our certified construction crew scopes every project to the era, the slope, the ground around the footings, and the code in effect at installation.
Neighborhoods served
Our certified Pinole crew covers Old Town Pinole, the Tennent Avenue area, Pinole Valley, Pinole Ridge, Pinole Shores, Pinole Point, the Pinole Creek area, the Appian Way corridor, the Fitzgerald Drive area, the Pinole Valley Road corridor, and the wider Pinole community. ZIP code 94564 covers the city.
What we typically see
Across our Pinole inspections, our company most often documents: (1) deck settlement on the side nearest an ageing timber retaining wall, where the wall has started to lean and the footings have lost ground — a Pinole-specific pattern on the hillside lots developed in the 1960s through the 1980s; (2) posts replaced or shimmed in earlier repairs to fix that settlement without addressing the wall; (3) yard stairs down the slope with rotted stringers at grade and loose handrails, in worse condition than the deck they serve; (4) bark and leaf litter packed into board gaps under eucalyptus, holding moisture against the wood; (5) original connection details on Old Town stock that predate current standards; (6) railings on pre-2000 structures that fall short of the current CRC 42-inch height and 4-inch sphere rule. Every finding is captured in a written assessment with prioritized repair, replacement, or restoration scope.
Emergency response & remodeling
For Pinole properties with acute safety issues — a deck tilting toward a leaning wall, sagging framing, loose railings, a yard stair that has started to move, visible rot at load-bearing connections, red-tagged structures, or storm damage — our emergency repair crew responds within 24–48 hours with temporary shoring and code-compliant stabilization. Where a wall is involved we stabilise the deck and tell you plainly what the wall needs, rather than rebuilding footings into ground that is still moving. We also handle full deck and stair remodeling on hillside lots, with footings placed for the ground that will be there long term.