Balcony Design · CSLB #1060736
Commercial Balcony Design for Apartments in California
We design and build balconies for apartment buildings, condominiums and HOA communities across the Bay Area, Central Valley, and Sacramento. On an apartment building a balcony is rarely a single element. It sits in a vertical stack of identical balconies, and the stack sits in a row of identical stacks, so every decision in the design is repeated up and across the building — and each balcony affects the one below it.
- CSLB #1060736 Licensed California contractor
- 9+ yrs Designing and building apartment balconies
- Stacked as one Every balcony in a stack designed together
- Commercial & HOA Apartments, condominiums & HOA communities
01 Why it matters
On an apartment building, balconies are designed as a stack
On many three-storey apartment buildings, balconies sit directly above one another, and that changes outdoor balcony design in ways a single balcony does not have to deal with. Many designs of balcony stacks carry all three levels on posts that run continuously from the footing to the top floor. The section of post at ground level then carries the top balcony, the middle one and the bottom one. California’s building code sets the design live load of a balcony at one and a half times the live load of the room it serves, up to 100 pounds per square foot, and on a stack that load adds up level by level down to a single footing. The lowest post and its footing are sized for the whole stack.
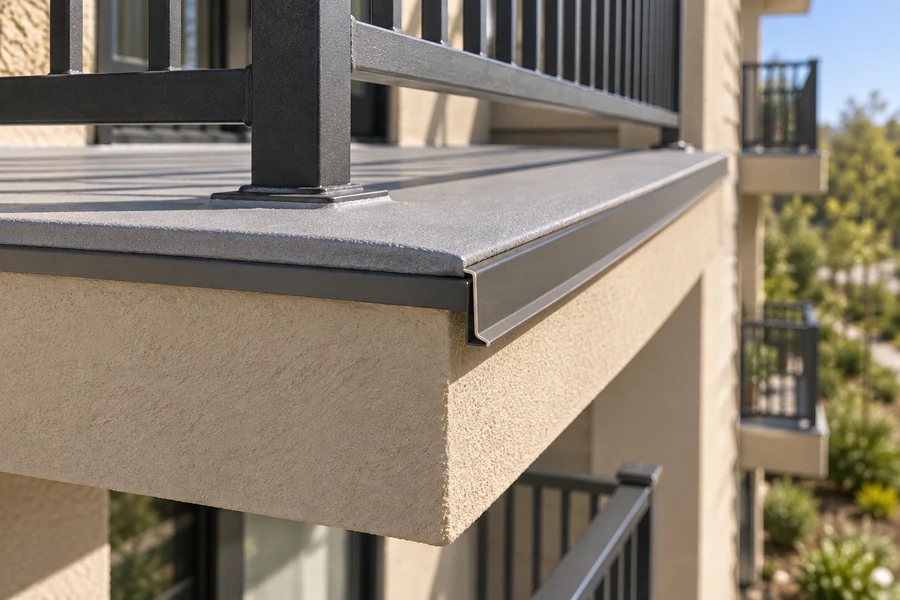
The underside of each upper balcony is the ceiling of the balcony below, and its outer edge is directly above someone else’s railing and furniture. Water that leaves the upper surface has to fall clear of the lower balcony, which is the job of a metal drip edge that projects past the fascia with the coating lapped over it. A balcony that drains well when considered on its own can still put water on the balcony below if its edge is not detailed for that.
The stack also decides how the balconies can be repaired later. If three balconies share continuous posts, a post cannot be replaced for one of them; the whole bay has to be shored while the post is out. Whether a stack shares posts or each level is carried separately is a design decision, and it sets whether future repairs are done one balcony at a time or one bay at a time.
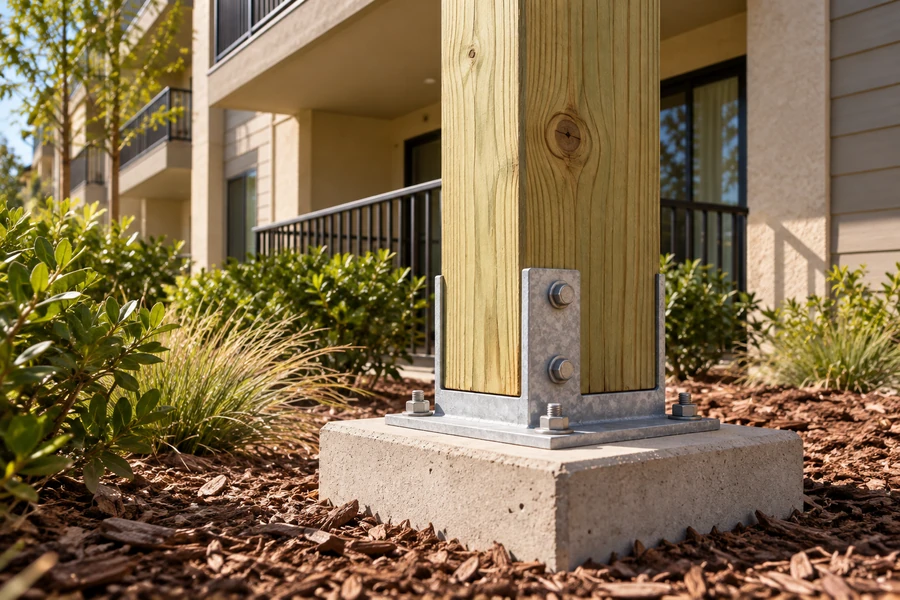
A post at ground level carries every balcony above it. Its footing is sized for the stack, not for the balcony next to it.

02 The D&B difference
What changes when we design a balcony stack
The load path is drawn for the whole bay
Posts, beams and footings are sized for every level they carry, and each balcony is connected to the building at its own floor per CBC 1604.8.3. We draw the bay as one structure, not three balconies drawn separately and stacked.
Each edge is detailed for the balcony below
The surface slopes to the outer edge, a drip edge projects past the fascia, the coating laps over it, and the underside is finished as a ceiling. These details are on the drawing for every level, not left to the crew on site.
One design is repeated across the building
Every balcony in every stack gets the same railing, edge, soffit and connection detail. The building looks consistent, and each balcony is built and later inspected the same way.
03 · Service Areas
Where We Work in California
Every city links to a dedicated local page — crews, recent projects and compliance details for that area.
Sacramento Metro
24 cities
East Bay
33 cities
North Bay
19 cities
Central Valley
16 cities
South Bay & Peninsula
30 cities
- San Francisco
- San Jose
- Santa Clara
- Sunnyvale
- Mountain View
- Palo Alto
- Cupertino
- Milpitas
- Los Altos
- Los Gatos
- Saratoga
- Campbell
- Gilroy
- Morgan Hill
- Redwood City
- San Mateo
- South San Francisco
- Daly City
- Menlo Park
- Burlingame
- San Bruno
- Foster City
- Pacifica
- East Palo Alto
- Millbrae
- Stanford
- Half Moon Bay
- Hillsborough
- Alum Rock
- North Fair Oaks
Don’t see your city? We likely still cover it — call (916) 848-2728.
04 How a project runs
How a balcony design project runs
-
01
Assessment
A free property assessment, scheduled within a week. We measure the building, record the existing balconies and how they are supported, and probe the framing where balconies are being replaced.
-
02
Concept
The balcony type for each elevation — projecting on posts, cantilevered, or recessed into the building — and how the stacks line up from floor to floor.
-
03
Drawings
Plans showing the structure, connections, waterproofing, edges and railings, stamped by a licensed structural engineer we work with.
-
04
Permit
Construction plans submitted to the city or county and followed through plan review.
-
05
Construction
Built by our crew to the drawings, bay by bay on occupied buildings.
05 Scope
What our balcony design covers
Each balcony The stack The building
- Joists, beams and the ledger connection, designed per CBC 1604.8.3
- Surface slope to the outer edge and a drip edge that carries water past the fascia
- Waterproof coating or membrane turned up at the wall and lapped over the drip edge
- Door threshold set above the balcony surface, with a sill pan under the door
- Guardrails at least 42″ high, with openings a 4″ sphere cannot pass through, designed for a 200 lb concentrated load
- Continuous posts and footings sized for the load of every level they carry
- Underside of each balcony finished as the ceiling of the one below, with light fixtures where specified
- Repair access planned: whether each level can be worked on without shoring the others
- Balcony type chosen per elevation: projecting, cantilevered or recessed
- Separation between neighbouring balconies with a pier or a privacy divider
- One railing, fascia and soffit specification across all stacks
- Balcony blueprints and construction plans for permit
- Design for new buildings and for new balconies on existing buildings
Built to current code: CBC 1604.8.3 deck attachment · CBC Table 1607.1 balcony live load · ASCE 7 load criteria · Title 24 · 42″ guardrail height · 4″ sphere rule · 200 lb concentrated lateral load · SB 721 and SB 326 requirements for exterior elevated elements
06 Investment
What a balcony design costs
We price after a free assessment of the building, and you receive an itemized quote within five business days.
What sets the number
- How many stacks there are and how many levels each one has
- How many different balcony types the building uses
- A new building, or new balconies on an existing one
- Whether existing posts and footings can carry the new design
- Waterproofing and edge details
- Engineering and permit requirements of the city or county
- Railing and surface materials
Why a stack is priced as a stack: on stacked balconies, continuous posts and footings that carry three levels are a larger part of the cost than on a single balcony, and they are sized once for the whole bay. Repeating the same design in every stack keeps the number of drawings and different parts down, which keeps the cost per balcony down.
Final pricing follows an on-site assessment. Request a free estimate — no obligation.
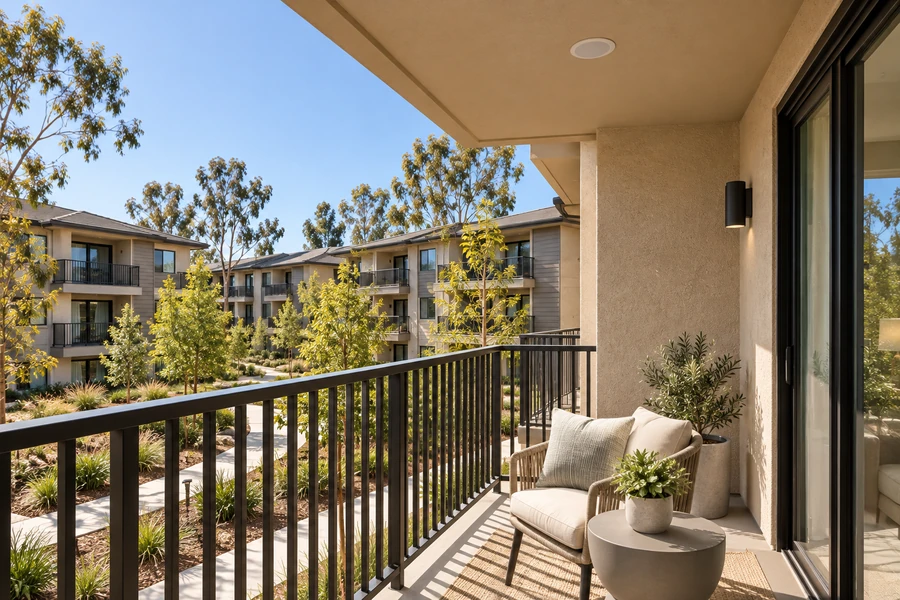
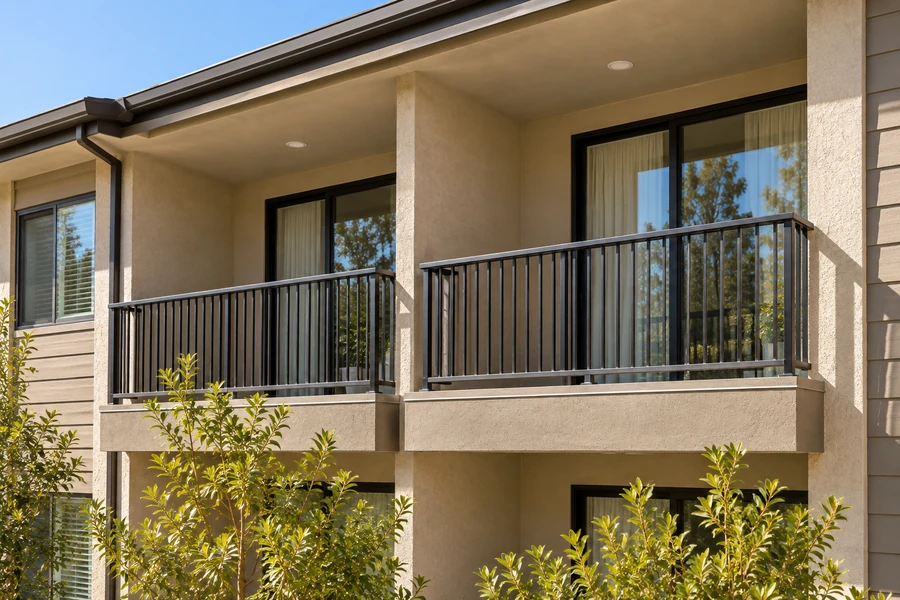
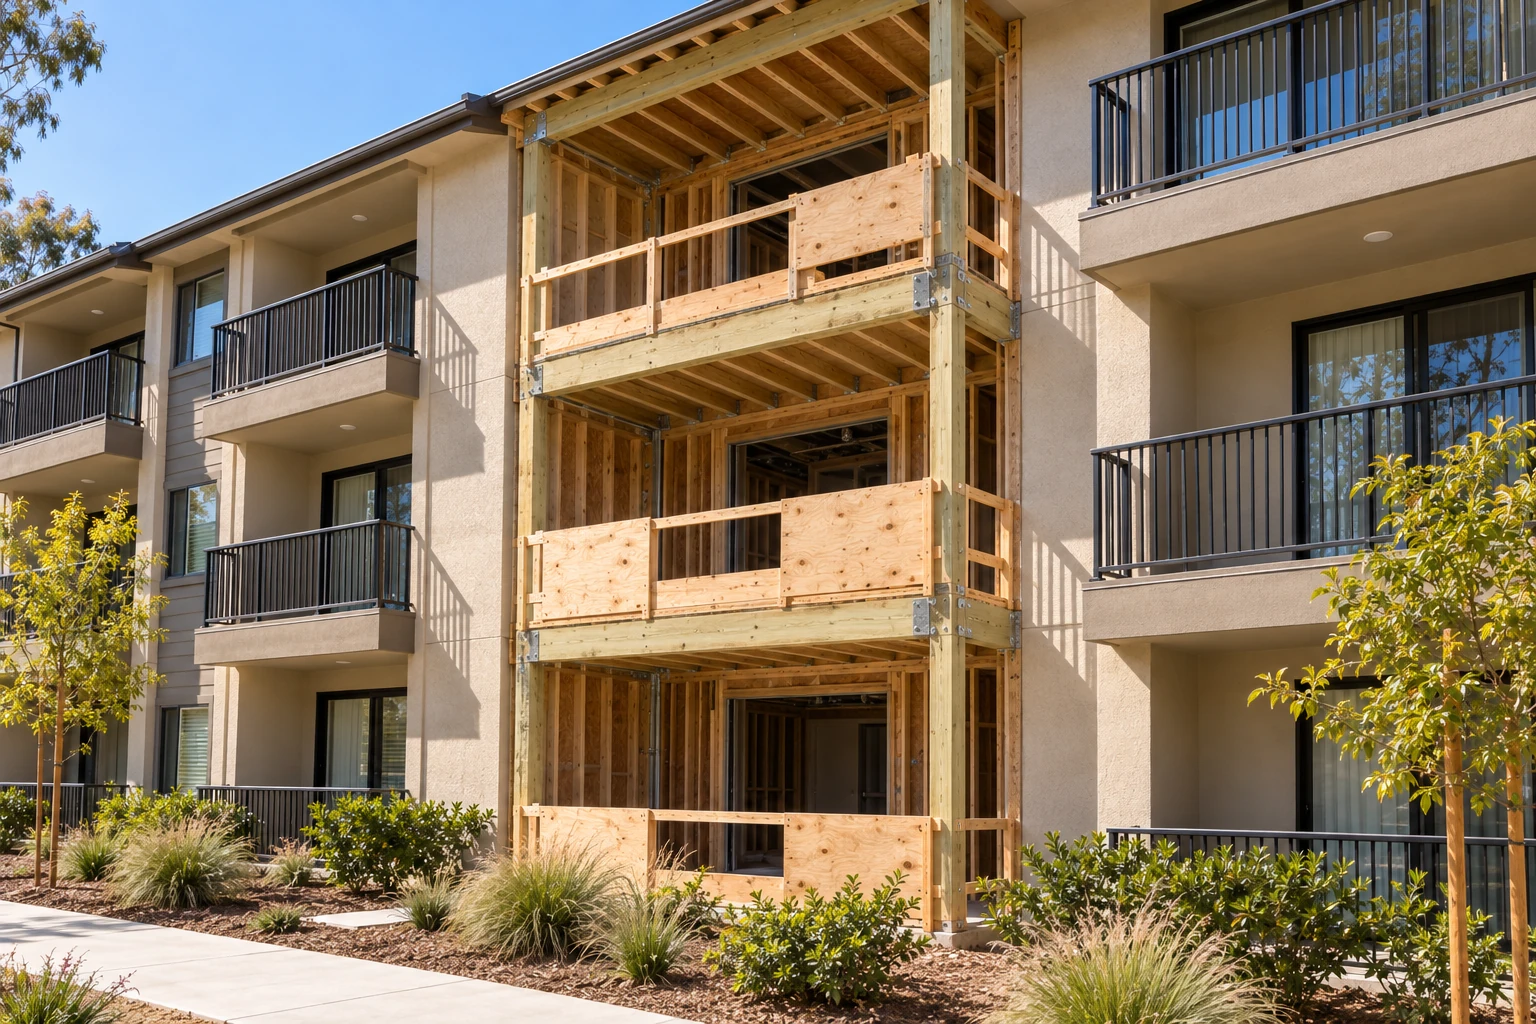
In the field
Balconies, architecture and structure on one building
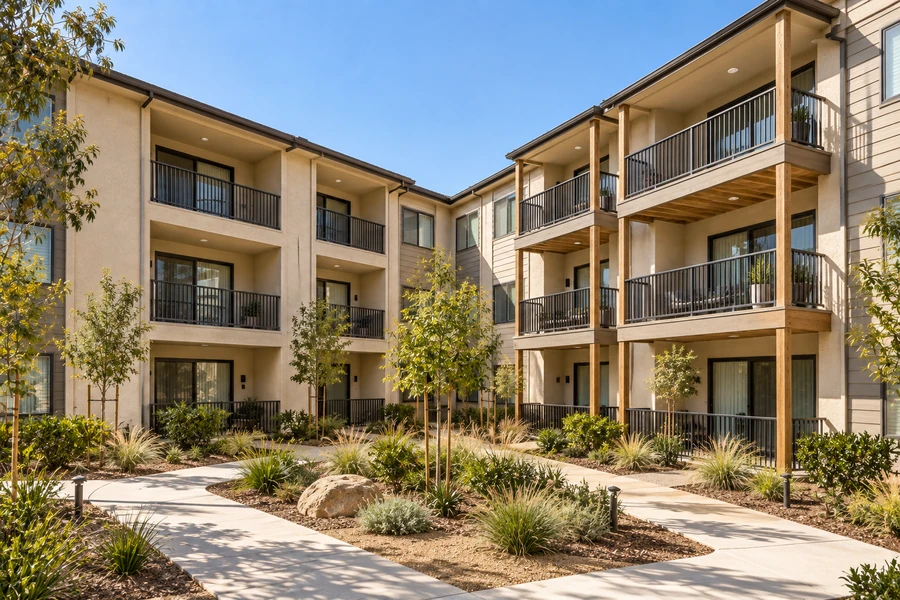
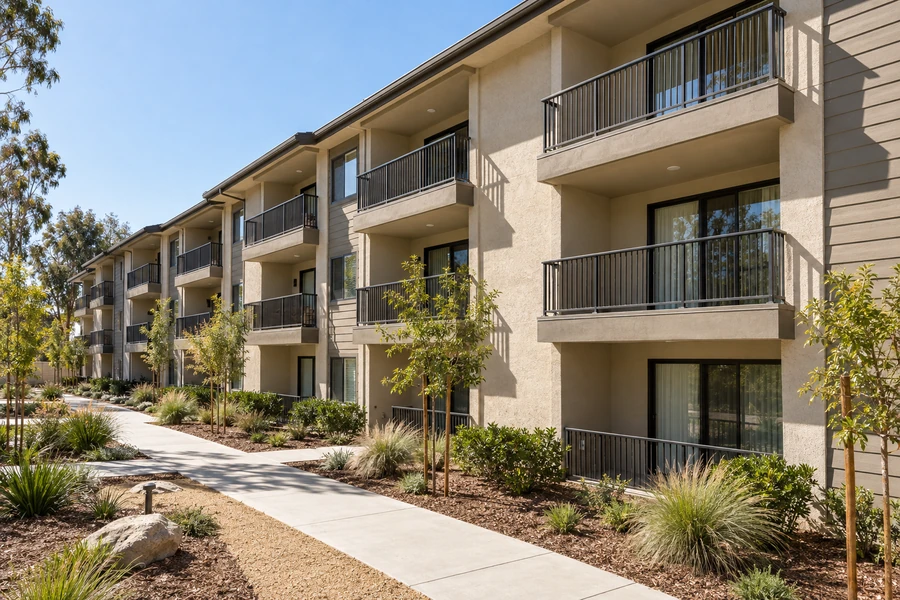
Recessed and projecting balconies, stacked bays, post bases and the ceilings they form.
07 Project example
A recent balcony bay rebuild
An inspection under SB 721 flagged the middle balcony in a three-level stack. The three balconies shared continuous posts, so the damaged post could not be replaced for the middle level alone. We shored the bay, opened all three balconies and rebuilt them together on new posts and footings sized for the full stack. Each level got a drip edge, so water from the top balcony no longer runs down the fascia of the two below it. The balconies in the neighbouring bays stayed in use for the whole job.
We asked for one balcony to be fixed. They showed us why the shared post made it a three-balcony job and priced it that way from the start. Regional Property Manager · California apartment community
08 Case studies
Recent Projects, Documented
Real commercial properties — what the building needed, what we did, and what it delivered.
 Deck RepairElevated Deck Reconstruction & Waterproofing — 24 Balconies, SacramentoOpen board decks sitting directly over enclosed garages. Every gap between the boards was a route for water…View case study
 Balcony RepairSB 721 Balcony Ledger & Framing Rebuild — 72-Unit Apartment Community, Gilroy24 stacked balconies reframed where they attach to the building and where they rest on their posts —…View case study
 Balcony RepairWood-to-Composite Balcony Decking Replacement for an HOA Community — Morgan Hill32 balconies moved from painted wood to capped composite decking after SB 326 findings — with the framing…View case study
 Balcony RepairBalcony & Elevated Walkway Replacement — 24 Balconies, LodiEvery balcony and second-floor walkway rebuilt from the framing up — new waterproof deck system, new code-height guardrails,…View case study
 Balcony RepairBalcony Replacement with Trex Composite Decking — 18 Balconies, AntelopeThe rot had already reached the beams and posts. We rebuilt the framing under every balcony and re-decked…View case study
 WaterproofingBalcony Waterproofing & Reconstruction — Apartment Walkway, San JoseThe walkway read as concrete and the railing read as tired. Both were wrong: the surface was a…View case study
09 Client feedback
What property managers say
We asked for one balcony to be fixed. They showed us why the shared post made it a three-balcony job and priced it that way from the start.
The top balconies used to drip straight onto the railings below every time it rained. The new edges stopped that on every level.
Recessed balconies on one wing, projecting on the other, and the drawings explained what each one needed underneath. The board understood the difference before approving anything.
10 FAQ
Balcony design questions
What do balcony designs for apartments need to account for?
Three things that a single balcony does not: the load of every level that shares the same posts and footing, water that leaves an upper balcony and must fall clear of the one below, and future repairs on a stack where the levels may share structure. On top of that come the usual items — the connection to the building, waterproofing, the door threshold and guardrails — repeated on every balcony in every stack. Good balcony designs for apartments settle all of these on the drawing.
How is a balcony structure supported on an apartment building?
In one of three ways: on posts down to footings, cantilevered out from the floor framing, or recessed into the building, where the building’s own floor framing carries it. Posts are common on garden-style buildings and often run continuously through all levels of a stack. The choice depends on the wall, the floor framing and the height of the building, and it decides how the stack is built and repaired.
What load is a balcony designed for?
Under California’s building code, one and a half times the live load of the room the balcony serves, up to 100 pounds per square foot. On a stack carried by continuous posts, that load from each level is added together down to the footing, so the lowest part of the structure is designed for all the balconies above it.
What is the difference between recessed and projecting balconies?
A projecting balcony extends out from the wall and has open air beneath it, or the balcony below. A recessed balcony is set back into the building, so its floor is usually above an interior room of the unit below and its waterproofing protects that room directly. Both designs of balcony work well on apartment buildings; they need different structure and different waterproofing details, and some buildings use both, one type per wing.
Do you provide balcony construction plans for permit?
Yes. The drawings show the structure, the connection to the building, waterproofing, drainage, edges and railings, and they are stamped by a licensed structural engineer we work with. We submit them to the city or county and follow them through plan review. The same drawings are what our crew builds from.
Can new balconies be added to an existing apartment building?
Often. It depends on two things: whether the existing wall and floor framing can take a connection, and whether there is room at ground level for footings under new posts. We check both during the assessment, before any concept is drawn. On an occupied building the work is then planned so that one bay is open at a time.
Do you do balcony designs for houses?
Our balcony designs for homes are mainly for apartment buildings, condominiums and townhome associations, where balconies are stacked and repeated and where they fall under SB 721 or SB 326 inspections. That is the work our process and crew are set up for. If your building is a different type, send us a short description and a few photos, and we will say whether it suits our work.
Are you balcony designers near me?
We work across the Bay Area, Central Valley and Sacramento, with free property assessments scheduled within a week. Design, drawings, permitting and construction come from one CSLB-licensed contractor (#1060736), so you are not coordinating a separate designer and builder. Call (916) 848-2728 to check whether your property is in our area.
11 Start here
Get a balcony design for your apartment building — free assessment in California
Tell us how many balconies and stacks the building has, whether the balconies are new or a rebuild, and whether an inspection is due. We schedule the assessment within a week and send an itemized quote within five business days.
CSLB #1060736 · 9+ years · Insured & Bonded · Commercial, multifamily & HOA properties across the Bay Area, Central Valley & Sacramento