Waterproof Deck Awning · CSLB #1060736
Commercial Waterproof Deck Awning in California
We plan and build covers for decks on apartment communities, condominiums and HOA properties across the Bay Area, Central Valley, and Sacramento, from solid-roof canopies over amenity decks to awnings over patio decks. A deck cover for rain catches water from its whole roof and drops it in one place, stands on posts, and fastens to the building wall. We design those three things together with the deck, so the cover keeps the deck dry instead of moving the water somewhere worse.
- CSLB #1060736 Licensed California contractor
- 9+ yrs Building decks and covers
- Water taken away Gutters, posts and flashing designed with the deck
- Commercial & HOA Apartments, condominiums & HOA communities
01 Why it matters
A deck cover moves rain water. The design decides where it lands
A cover does not make rain disappear. It collects the water that falls on its whole surface and releases it along one edge, or at one corner if the surface sags. Without a gutter and downspout, that water pours onto the deck boards at the drip line, onto the deck’s waterproofing at the edge, or down the stucco wall. A cover that keeps the seating area dry can still soak the strip of deck beside it, every time it rains.
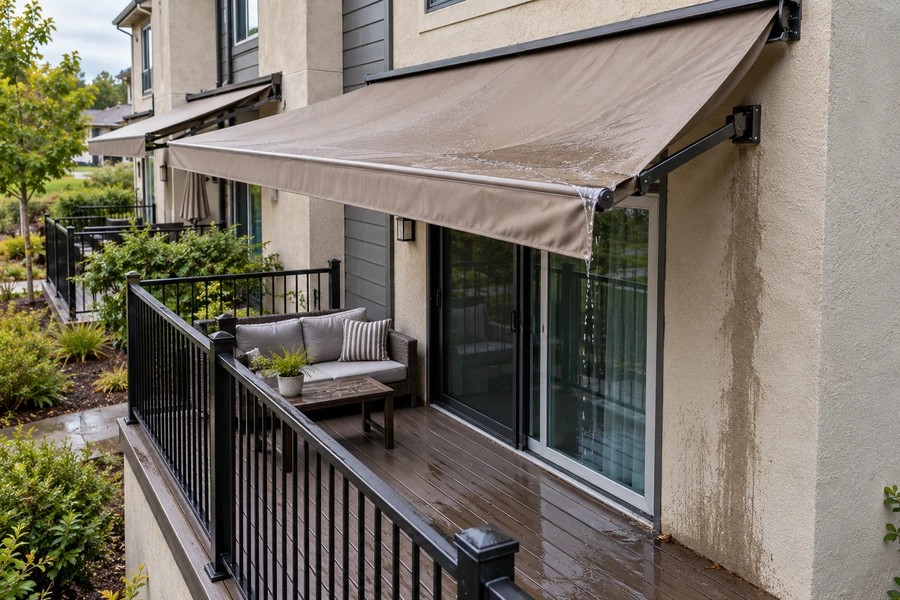
Fabric awnings add a second question: how much water the fabric itself holds back. Uncoated solution-dyed acrylic fabrics are water-repellent and breathable, while vinyl-laminated or vinyl-coated polyester is waterproof. The Professional Awning Manufacturers Association also points out that water drains off an awning only when it has enough pitch, properly spaced supports and taut fabric; otherwise water pools in the sags and puts large loads on the frame and anchors.
On apartment and condominium buildings, the California Building Code also regards awnings and canopies as structures. Section 3105 requires them to be designed for wind and other loads under Chapter 16, limits the materials awning frames may be made of, and requires coverings that meet flame-spread or fire-propagation tests; the exception from those fire tests applies only to awnings on detached one- and two-family dwellings. That is why we plan the cover with the deck: its posts, its attachment to the wall and its water all affect the deck underneath.
A cover keeps the seating dry only if its water goes into a gutter and off the deck. Otherwise it just moves the rain onto the edge of the deck.

02 The D&B difference
How we plan a waterproof deck cover
Every drop has a route
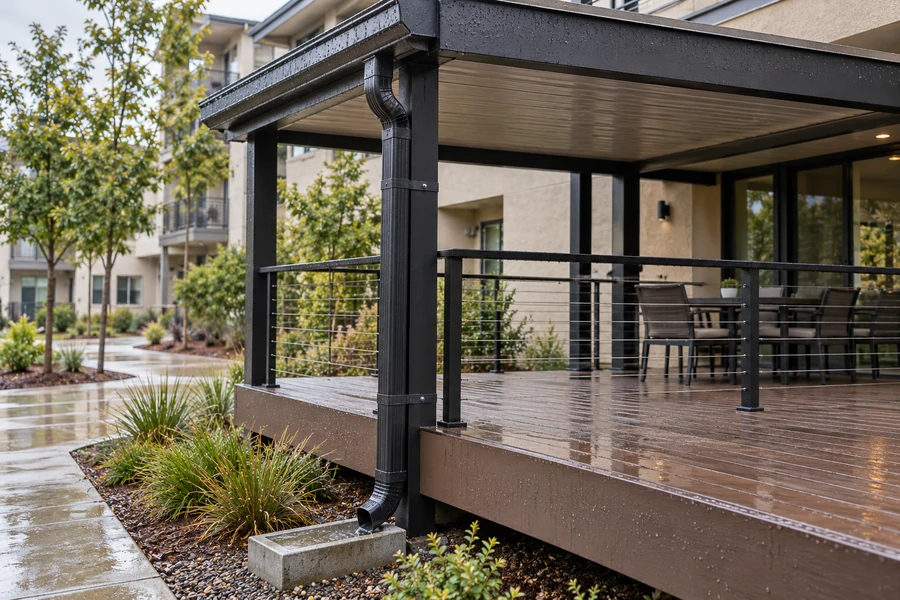
Each cover gets a pitch, a gutter and a downspout that carries the water off the deck to a splash block, a drain or a planting bed, away from the stucco and the deck’s own waterproofing.
Posts land on something built for them
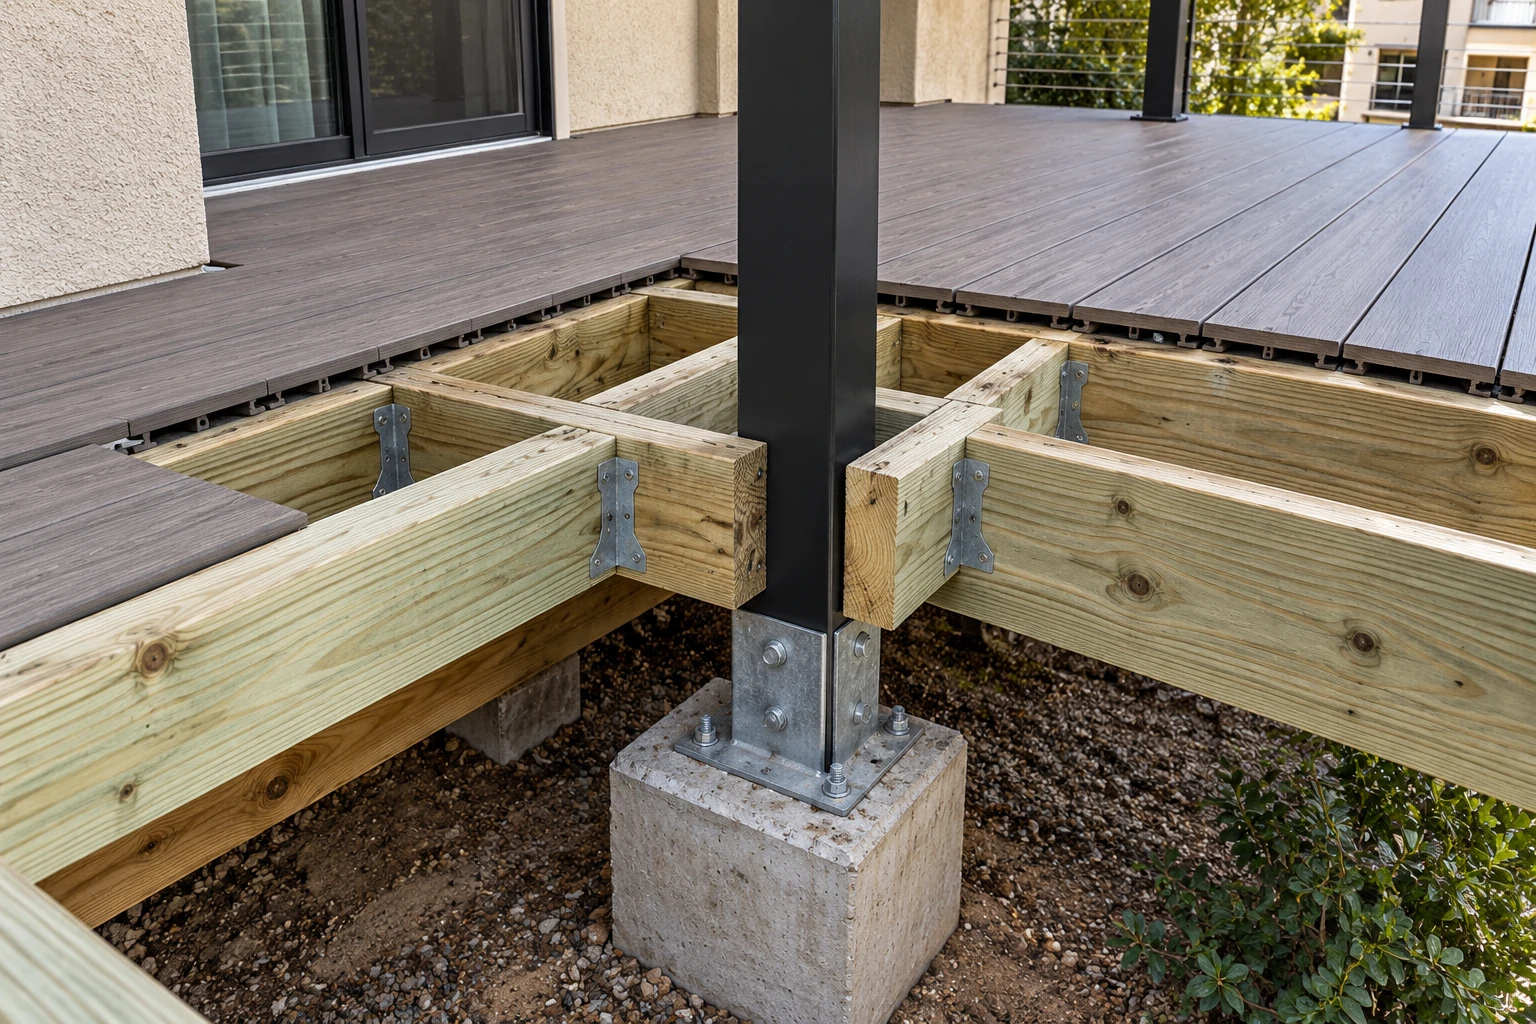
Cover posts either pass through the deck to their own footings or bear on deck framing designed for their load. They are not simply fastened to the deck boards.
The wall connection is flashed like a deck ledger
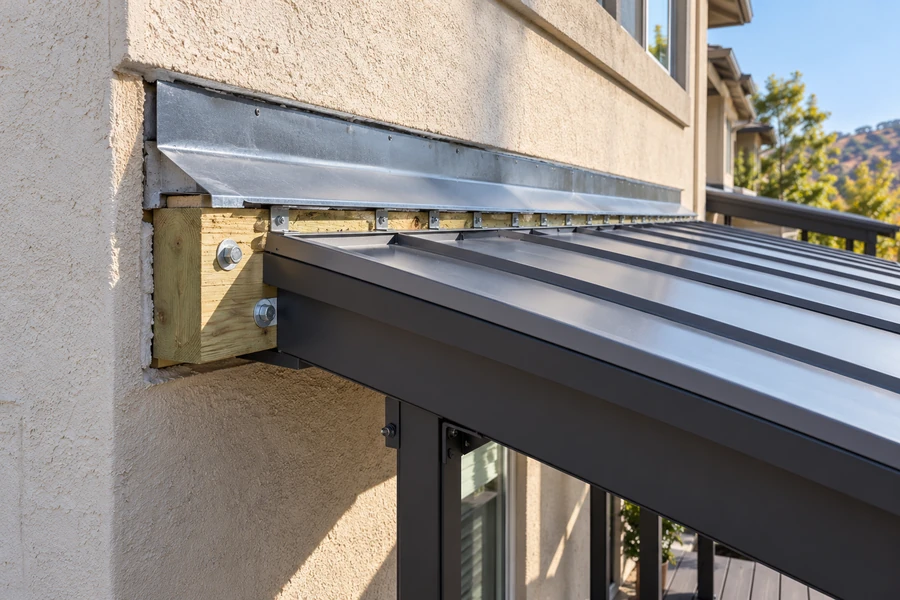
Where a cover attaches to the building, the ledger is bolted to the structure and flashed under the stucco, the same way we detail a deck ledger.
03 · Service Areas
Where We Work in California
Every city links to a dedicated local page — crews, recent projects and compliance details for that area.
Sacramento Metro
22 cities
East Bay
31 cities
North Bay
17 cities
Central Valley
15 cities
South Bay & Peninsula
29 cities
Don’t see your city? We likely still cover it — call (916) 848-2728.
04 How a project runs
How a deck cover project runs
-
01
Assessment
A free property assessment, scheduled within a week. We look at the deck, the wall where the cover would attach, the drainage around the deck and the wind exposure.
-
02
Options
Solid roof, fixed fabric awning or retractable awning, with what each needs in posts, attachment and drainage.
-
03
Design
Cover size and pitch, gutter and downspout route, post locations, footings and wall attachment, with calculations from a licensed structural engineer we work with.
-
04
Permit
Plans submitted to the city or county, with plan check comments answered.
-
05
Deck work
Footings, blocking or reframing at the post locations, and the opening through the deck where posts pass through.
-
06
Cover
Frame, roof or fabric, gutters and downspouts, flashing at the wall.
05 Scope
What the cover work includes
Covers Water Structure
- Solid-roof canopies on posts over amenity decks
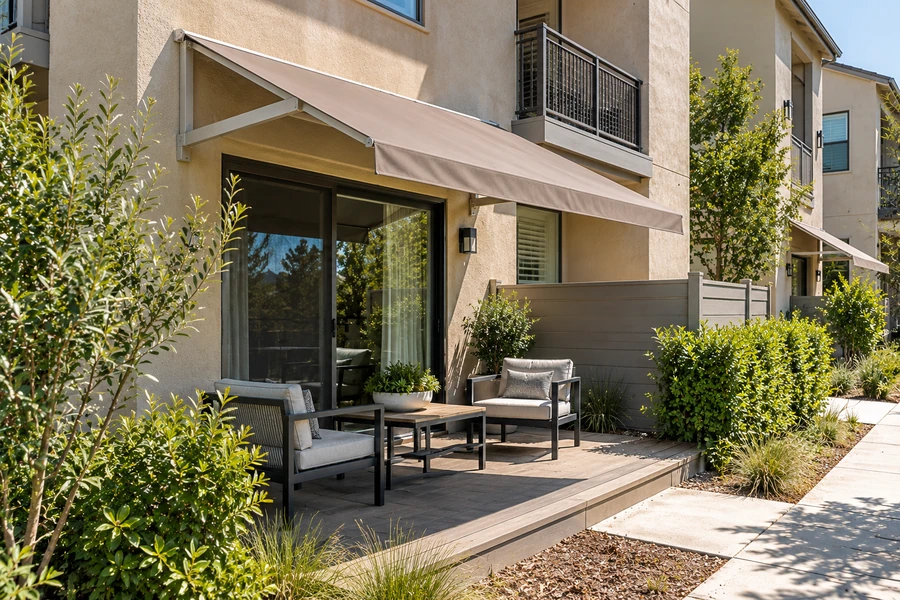
- Fixed fabric awnings over patio decks
- Retractable awnings where the property wants shade it can open and close
- Roof pitch set so water drains instead of pooling
- Gutters and downspouts on every cover
- Downspouts routed off the deck to a splash block, drain or planting bed
- Flashing at the wall, lapped over the cover and tucked under the stucco
- Posts on their own footings through the deck, or on deck framing designed for them
- Ledger bolted to the building structure
- Frames and coverings that meet the fire requirements of the California Building Code
Built to current code: CBC 3105 awnings and canopies · CBC Chapter 16 wind and live loads · CBC 3105.3 covering materials · CBC 1604.8.3 deck attachment · Title 24
06 Investment
What a cover over a deck costs
We price after a free assessment, and you receive an itemized quote within five business days.
What sets the number
- Size of the covered area
- Solid roof, fixed fabric awning or retractable awning
- Number of posts, and whether they need new footings through the deck
- Wall attachment and flashing
- Gutters, downspouts and where the water has to go
- Lighting or fans under a solid roof
- Engineering and permit requirements of the city or county
Why posts often decide the price: on an existing deck, a post that needs its own footing means opening the deck, digging and reframing around it. A cover laid out so its posts fall on reachable footings, or on framing that can carry them, costs less than one placed only by looks.
Final pricing follows an on-site assessment. Request a free estimate — no obligation.
In the field
Deck and patio awnings, canopies and covers
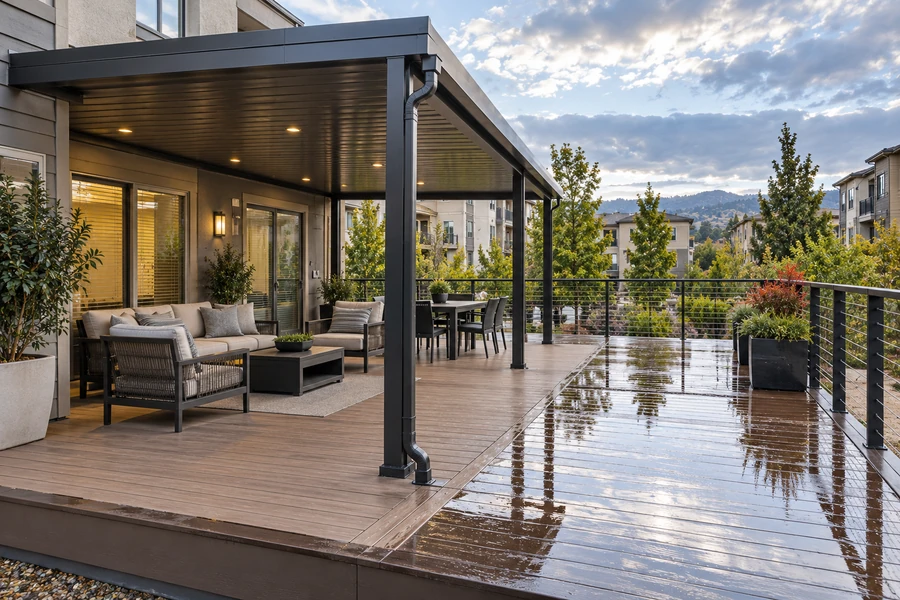
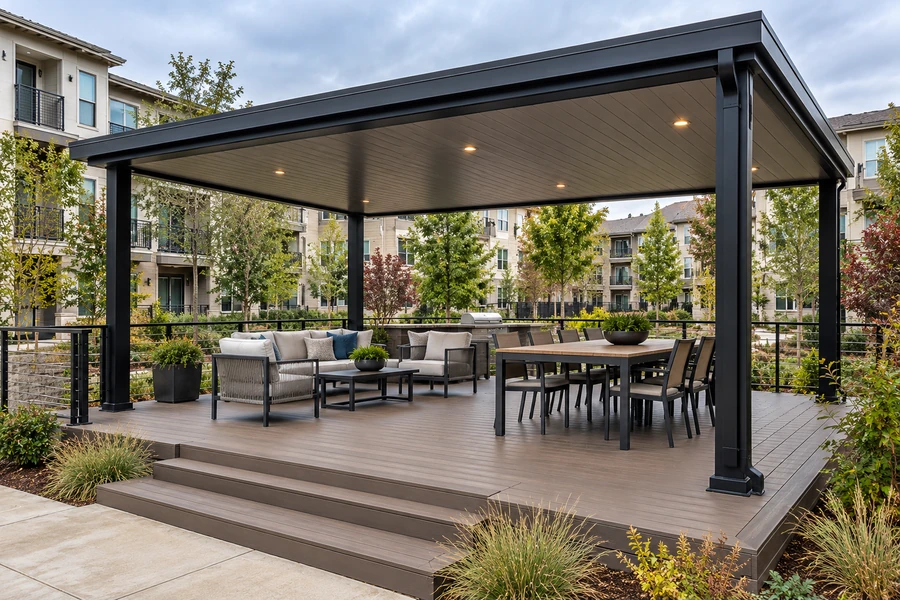
Solid roofs over amenity decks, fabric awnings over patios, a wall connection and what happens when water has no route.
07 Project example
A recent waterproof deck canopy over an amenity deck
The property wanted part of its amenity deck usable in winter rain. We laid out the cover so each post fell between joists, framed the deck around the posts, and set the posts on their own concrete footings below the deck. The roof slopes away from the building to a gutter, and the downspouts run down the posts and discharge beyond the deck edge onto splash blocks, so the water from the roof never reaches the boards or the stucco.
We asked for shade and somewhere dry to sit in winter. They also made sure the water from the roof went into the planting beds, not onto the deck. Property Manager · California apartment community
08 Case studies
Recent Projects, Documented
Real commercial properties — what the building needed, what we did, and what it delivered.
 Deck RepairElevated Restaurant Dining Deck Restoration — SaratogaA multi-level hillside dining deck taken from failing boards and moisture-damaged connections back to a sound, sealed structure…View case study
 Deck ConstructionCommunity-Wide Elevated Deck Replacement — San RamonEvery elevated deck across a hillside townhome community rebuilt to a single spec in one managed program —…View case study
 Deck RepairTrex Deck, Walkway & Stair Replacement — 12-Unit Apartment Community, Menlo ParkResidents walked the same tired wood the whole way from the parking lot to their front door —…View case study
09 Client feedback
What property managers say
We asked for shade and somewhere dry to sit in winter. They also made sure the water from the roof went into the planting beds, not onto the deck.
Our old awnings dumped water right onto the edge of every patio. The new ones have a proper slope, and the water goes off the side.
They explained why the fabric had to meet fire requirements on our building before we picked a color. That saved us ordering the wrong material.
10 FAQ
Deck awning and rain cover questions
What is the best deck cover for rain?
For keeping an area dry, a solid roof with a gutter and downspouts works best, because it sheds all the water and sends it to one place you choose. A fabric awning can also keep rain off if the fabric is waterproof and the awning has enough pitch. Either way, the water needs a route off the deck.
Are fabric awnings waterproof?
It depends on the fabric. Uncoated solution-dyed acrylic fabrics are water-repellent and breathable; vinyl-laminated or vinyl-coated polyester is waterproof. A water-repellent fabric keeps off light rain, while a waterproof one is the better choice where people need to stay dry under it.
What is the difference between an awning and a canopy?
In the building code, an awning is a lightweight frame with a covering, supported wholly or partly by the building it is attached to. A canopy has a rigid frame and is either freestanding or attached to the building at one end and carried on at least one post at the other. Both fall under Section 3105 of the California Building Code.
Do awnings for patios and decks on apartment buildings have fire requirements?
Yes. The California Building Code requires awning and canopy coverings to meet flame-spread or fire-propagation tests, and awning frames to be of noncombustible material, fire-retardant-treated wood, heavy timber or 1-hour construction. The exception from the covering tests applies only to awnings on detached one- and two-family dwellings.
Can cover posts sit on the deck?
Only on framing designed for their load. On many decks, the posts pass through the deck to their own footings, with the deck framed around them. Fastening a post to the deck boards alone does not carry the roof’s wind and weight.
Where should the water from a deck cover go?
Into a gutter, then down a downspout to a splash block, a drain or a planting bed beyond the deck. Not onto the deck boards, not onto the edge of a coated deck and not down the stucco wall.
Is a retractable outdoor deck awning a good rain cover?
A retractable awning is made mainly for shade. Manufacturers’ user guides say to retract it in high winds, and some allow it in light rain only at a steep enough pitch, because water otherwise pools in the fabric. Where an area needs to stay dry in winter, a fixed awning or a solid roof is the better choice.
Does a deck cover need a permit?
On apartment and condominium buildings, a cover attached to the building or carried on new posts is a structure designed under the California Building Code. Walnut Creek, for example, requires a building permit for all commercial awnings. Rules vary by city, so we confirm the requirement with the building department and prepare the plans.
Do you install awnings for decks near me?
We work across the Bay Area, Central Valley and Sacramento, with free property assessments scheduled within a week. The deck, the cover structure, gutters and flashing come from one CSLB-licensed contractor (#1060736). Call (916) 848-2728 and tell us the city and the size of the area to cover.
11 Start here
Get a waterproof deck awning for your property — free assessment in California
Tell us which deck or patio you want to cover, whether you need shade, rain protection or both, and send a photo of the wall it would attach to. We schedule the assessment within a week and send an itemized quote within five business days.
CSLB #1060736 · 9+ years · Insured & Bonded · Commercial, multifamily & HOA properties across the Bay Area, Central Valley & Sacramento