Multi Level Deck Design · CSLB #1060736
Commercial Multi Level Deck Design in California
We design two level and tiered decks for apartment communities, condominiums and HOA properties across the Bay Area, Central Valley, and Sacramento, with custom layouts for each level and the steps between them. On a multi level deck, the height of each level decides what its edges need: open steps, a stair with handrails, or a guardrail. We set the heights on the drawing with those rules in view, because they change how the deck looks and how people move across it.
- CSLB #1060736 Licensed California contractor
- 9+ yrs Designing and building decks
- Heights set to code Level heights fixed from the first sketch
- Commercial & HOA Apartments, condominiums & HOA communities
01 Why it matters
On a multi level deck, the height of each level decides its edges
The California Building Code requires a guard along an open edge where the drop is more than 30 inches, measured to the floor or ground below at any point within 36 inches of the edge. Where a guard is required, it has to be at least 42 inches high, and over most of that height its openings must not let a 4-inch sphere pass through. Below that 30-inch line, an edge can stay open, and the step from one level to the next can run along it.
The steps have rules of their own. Decks, patios and walkways with a single change in elevation do not need a handrail when the landing on each side is deeper than a required landing. Once there are more steps, they form a stair: in common areas, risers between 4 and 7 inches, treads at least 11 inches deep, and handrails on each side. So the drop between two levels is not only a matter of looks. A one-step change, a short stair and a high edge with a guard are three different designs.
That is why we set the level heights before anything else. Keeping each level within 30 inches of what lies below can leave a courtyard open, with railings only on the stairs. Raising one level higher, to reach a door or a view, puts a 42-inch guard along its open edges. Both are valid multi level decks design choices, and we draw them so the property can see the difference before the frame is built.
Above 30 inches, an open edge needs a guard. On a multi level deck, the heights are chosen with that limit in mind.

02 The D&B difference
How we design decks on more than one level
Heights are fixed first
We measure the door thresholds, the ground and the paths around the deck, then set each level’s height and check every edge against the 30-inch guard rule before the layout is drawn.
Every change of level is drawn as what it is
A single step, a stair or a guarded edge, each with its riser and tread sizes, handrails and guards shown on the drawings, so nothing is decided on site.
Each level has its own frame
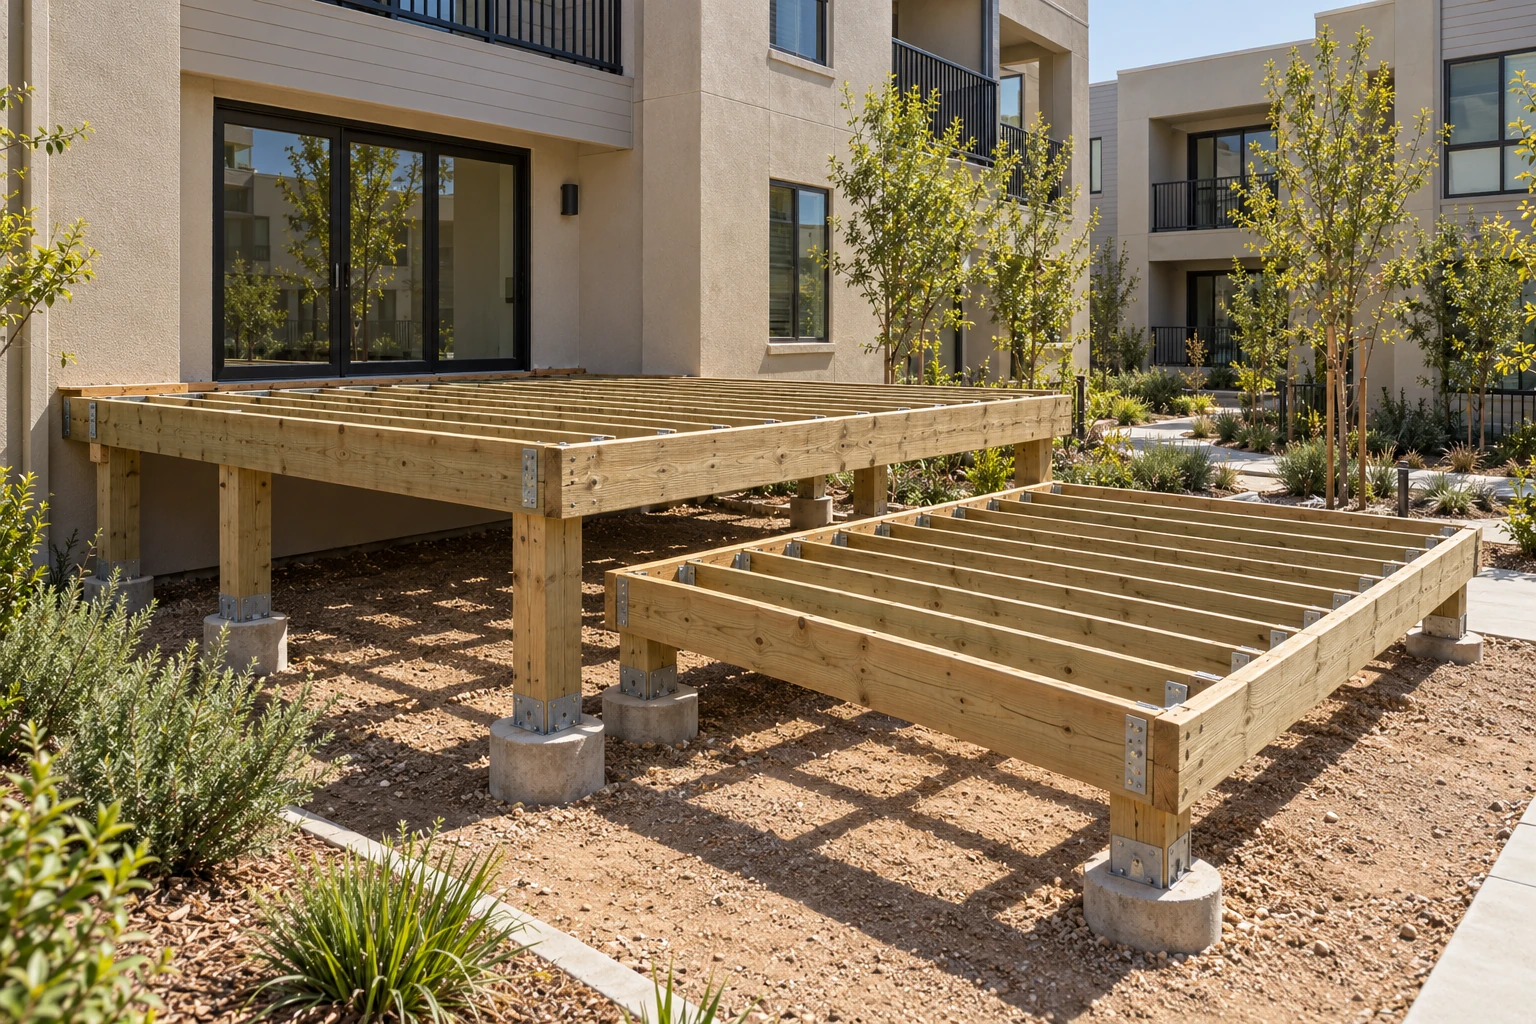
Levels at different heights get their own joists, beams and posts, sized for the deck load in the California Building Code, with footings set to the ground under each one.
03 · Service Areas
Where We Work in California
Every city links to a dedicated local page — crews, recent projects and compliance details for that area.
Sacramento Metro
17 cities
East Bay
25 cities
North Bay
12 cities
Don’t see your city? We likely still cover it — call (916) 848-2728.
04 How a project runs
How a multi level deck project runs
-
01
Assessment
A free property assessment, scheduled within a week. We record ground levels, door thresholds, paths and slopes around the deck area.
-
02
Level study
The number of levels and the height of each, with every edge marked as open, stepped or guarded.
-
03
Layout
Zones for each level, steps and stairs between them, access from doors and paths.
-
04
Drawings
Framing plans for every level, step and stair details, guards and handrails, with calculations and drawings from a licensed structural engineer we work with.
-
05
Permit
We submit the drawings and calculations for plan review and make the corrections the reviewer asks for.
-
06
Construction
Our crew builds the lowest level first and works up, setting each frame to its drawn height.
05 Scope
What the design covers, level by level
Levels Changes of level Edges Drawings
- Height of each level set from door thresholds and ground levels
- Separate framing for each level, with joists, beams and posts sized for the code deck load
- Footings set to the ground under each level, including on slopes
- Ledger connection per CBC 1604.8.3 for levels fixed to the building
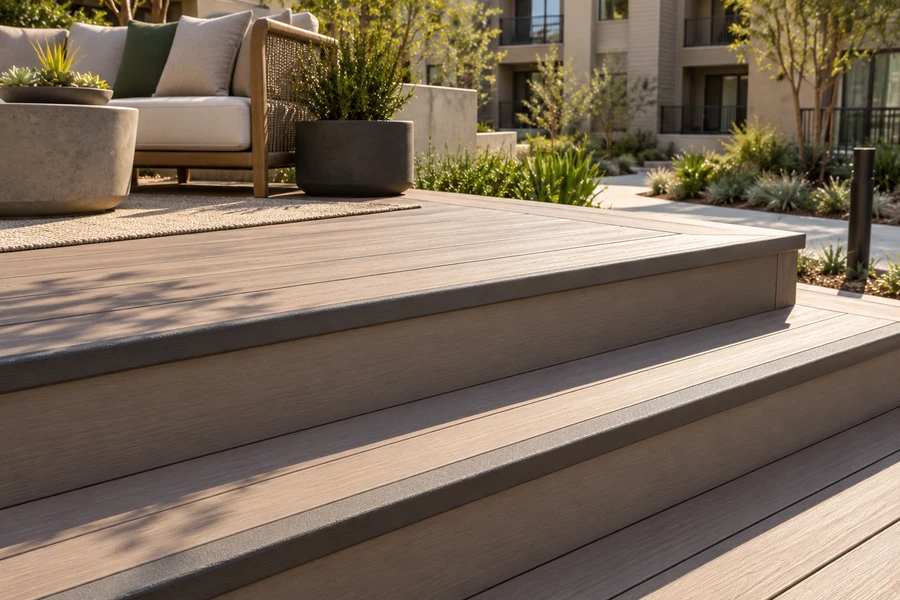
- Single steps with landings deep enough on both sides
- Stairs in common areas with risers of 4 to 7 inches and treads of at least 11 inches
- Handrails on each side of stairs, and contrasting tread edges so each step is easy to see
- Every edge checked against the 30-inch guard rule
- 42″ guards meeting the 4″ sphere rule where a level stands higher
- Plans: layout, framing for each level, step, stair and guard details
- Two story decks with drainage or a solid surface over the space below
Built to current code: CBC 1015 guards · CBC 1011 stairways and handrails · CBC Table 1607.1 deck live load · CBC 1604.8.3 deck attachment · Title 24 · 200 lb concentrated load on guards · SB 721 and SB 326 requirements for exterior elevated elements
06 Investment
What sets the price of a deck on several levels
We price after a free assessment, and you receive an itemized quote within five business days.
What sets the number
- The number of levels and the height between them
- Length of guarded edges
- Number of steps and stairs, with their handrails
- Footings at different heights, especially on a slope
- Size of each level and the decking chosen
- Pergolas, benches and planters on the levels
- Design only, or design with construction
How the heights show up in the price: each level adds a frame edge, a change of level and its own footings. A level that stands more than 30 inches above what is below also adds a guard along every open edge.
Final pricing follows an on-site assessment. Request a free estimate — no obligation.
In the field
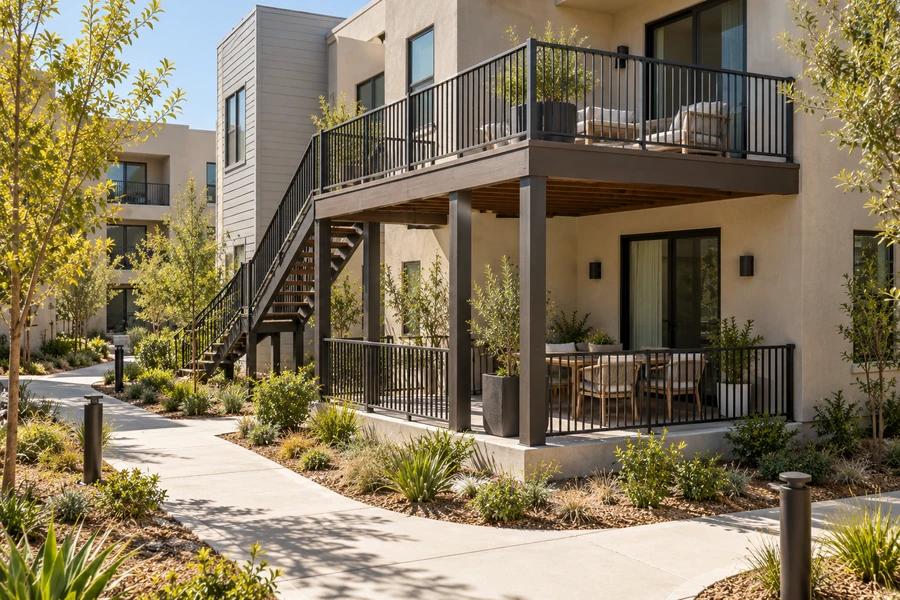
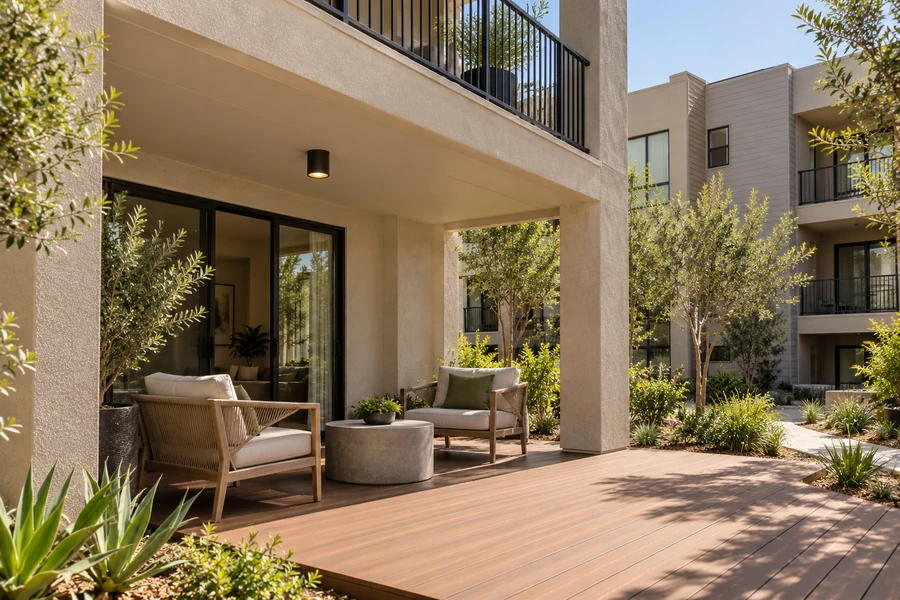
Two level, tiered and two story decks
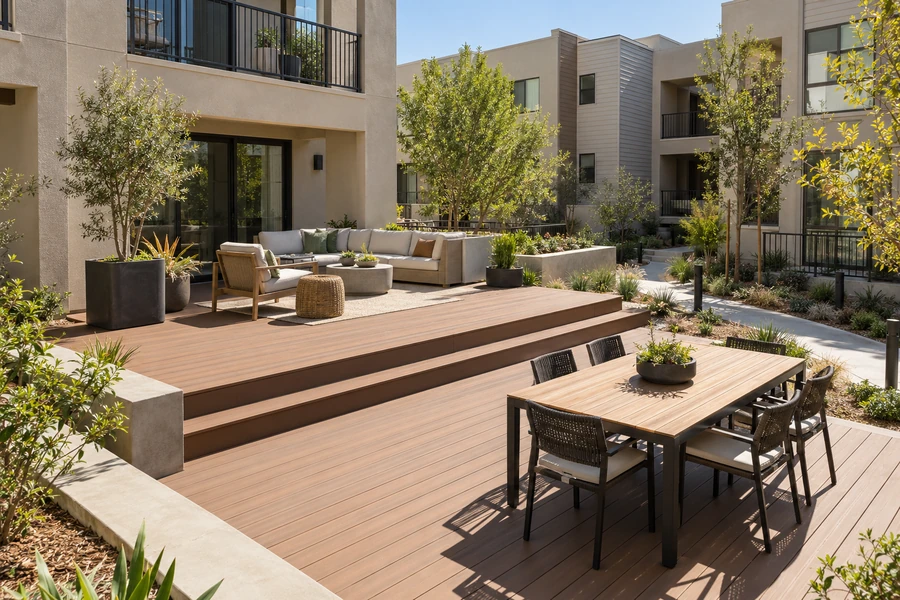
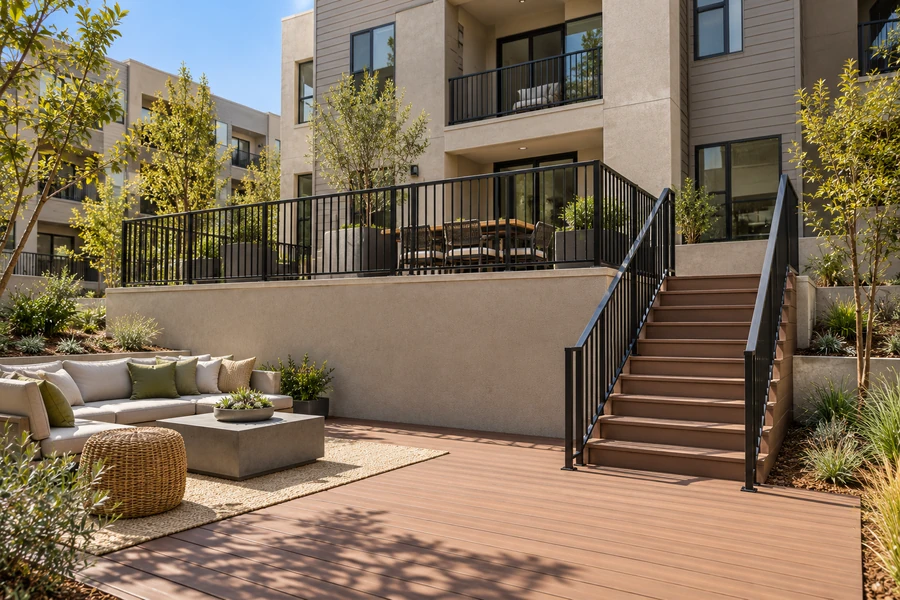
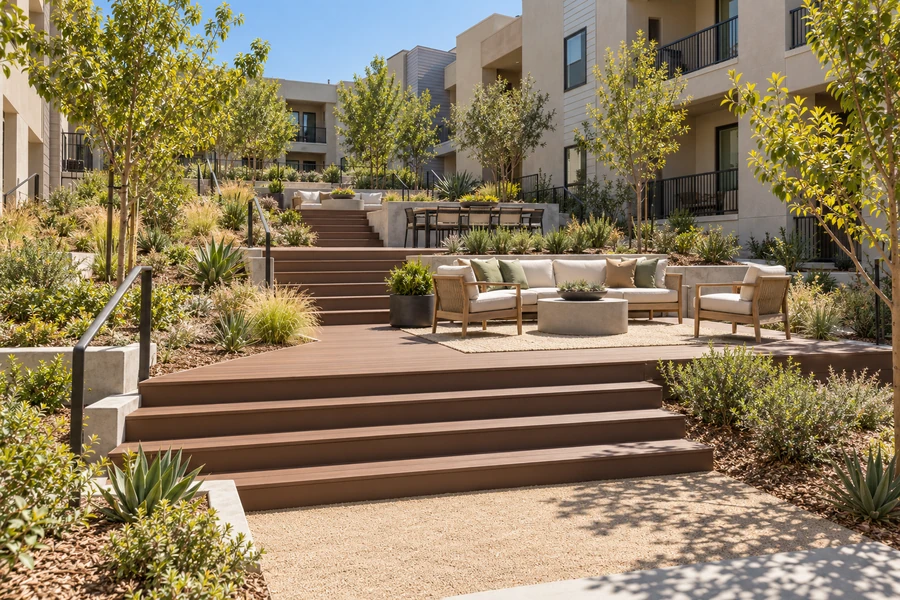
Levels joined by steps, by stairs and by guarded edges, on flat courtyards and on slopes.
07 Project example
A recent courtyard deck on two levels
The ground fell away from the building toward the courtyard path. A single deck at door height would have stood more than 30 inches above the path along its outer edge and needed a guard around most of it. The two level deck design we drew instead put an upper level at the door and a lower level closer to the ground, each low enough that its open edges needed no guard. The levels are joined by a wide flight of steps with handrails, and the two frames sit on their own posts and footings.
We expected a railing around the whole deck. With two lower levels, the edges are open and the only railings are on the steps. Property Manager · California apartment community
08 Case studies
Recent Projects, Documented
Real commercial properties — what the building needed, what we did, and what it delivered.
 Deck RepairElevated Restaurant Dining Deck Restoration — SaratogaA multi-level hillside dining deck taken from failing boards and moisture-damaged connections back to a sound, sealed structure…View case study
 Deck ConstructionCommunity-Wide Elevated Deck Replacement — San RamonEvery elevated deck across a hillside townhome community rebuilt to a single spec in one managed program —…View case study
 Deck RepairTrex Stair & Balcony Installation — Apartment Building, OaklandFrom the patio the stair looked like one well-kept assembly. From underneath it was an open wood frame…View case study
09 Client feedback
What property managers say
We expected a railing around the whole deck. With two lower levels, the edges are open and the only railings are on the steps.
The drawings showed every edge as open, stepped or guarded. We knew where the railings would be before we approved anything.
Our courtyard slopes toward the street. The tiers follow it down, and each one has steps wide enough for residents to sit on.
10 FAQ
Questions about decks on more than one level
What does multi level deck design involve?
Setting the height of each level from the doors and the ground around it, checking every edge against the 30-inch guard rule, choosing how each change of level is made, and drawing a separate frame for each level. The layout, steps, stairs, handrails and guards are then drawn on that basis, with calculations for every frame.
When does a deck level need a guardrail?
Under the California Building Code, an open edge needs a guard where the drop is more than 30 inches to the floor or ground below, measured at any point within 36 inches of the edge. The guard must be at least 42 inches high. Up to 36 inches its openings must not let a 4-inch sphere through, and between 36 and 42 inches the limit is a 4⅜-inch sphere. Below 30 inches, the edge can stay open.
Do the steps between levels need handrails?
A single change in elevation on a deck, patio or walkway does not need a handrail when the landing on each side is deeper than a required landing. With more steps, the change becomes a stair. In common areas, the code sets risers of 4 to 7 inches, treads of at least 11 inches and handrails on each side; inside individual units of apartment buildings, some of these limits are less strict.
What is the difference between split level, two tier and two story decks?
Split level deck designs and two tier deck designs place levels a few steps apart, usually beside each other. A tiered deck design repeats that across several levels, often down a slope. A two story deck design puts one deck above another, joined by a stair, with the upper deck carried on tall posts or by the building.
What changes when one deck is built over another?
Water that passes between the boards of the upper deck falls onto the deck below, so a two story deck needs either a solid waterproof surface on top or a drainage system under the upper deck. On multifamily properties, an upper deck more than six feet above the ground that is supported wholly or largely by wood is an exterior elevated element and falls under SB 721 or SB 326 inspections.
Do two level deck plans need a permit?
In most cities and counties, yes. The plans show the framing of each level, footings, steps, stairs, handrails and guards, with structural calculations. We prepare the set with a licensed structural engineer we work with, file it, and answer plan check comments.
Can a multi level deck follow a slope?
Yes. On a sloped site, each level is set at its own height and carried on its own posts and footings, so the deck steps down with the ground instead of standing high above it at the low end. Keeping each level close to the ground can also reduce the length of guard the deck needs.
Do amenity decks with several levels need to be accessible?
Amenity decks on multifamily properties are common-use areas, and depending on the building and the scope of work, the accessibility chapters of Title 24 can apply to them. During the design we check which levels need an accessible route and how it can be provided, for example with a ramp or by placing the main level at the height of an accessible path.
Are you a multi level deck designer near me?
We work across the Bay Area, Central Valley and Sacramento, with free property assessments scheduled within a week. Design, drawings, permitting and construction come from one CSLB-licensed contractor (#1060736). Call (916) 848-2728 and tell us the city and the size of the area.
11 Start here
Plan a multi level deck for your property — book a free assessment in California
Send us photos of the area, the slope of the ground if there is one, and how you want the levels to be used. We schedule the assessment within a week and send an itemized quote within five business days.
CSLB #1060736 · 9+ years · Insured & Bonded · Commercial, multifamily & HOA properties across the Bay Area, Central Valley & Sacramento