Accessible Deck & Ramp Construction · CSLB #1060736
Commercial Accessible Deck Building & Decks with Ramps in California
We build decks with ramps for apartment communities, HOAs, and hotels across California, and for private homes where someone needs to get in and out without stairs. An accessible deck isn’t an ordinary deck with a ramp attached to the end. The ramp’s length is fixed by the deck’s height, and that number usually decides where the deck goes, how big it is, and what shape it takes.
- CSLB #1060736 Licensed California contractor
- 9+ yrs Building commercial decks & ramps
- Ramp designed first Length set by the deck’s height, not guessed
- Multifamily & private Apartments, HOAs, hotels & private homes
01 Why it matters
The height of the deck decides the length of the ramp, and it’s longer than anyone expects
A ramp that’s actually usable in a wheelchair runs no steeper than one inch of rise for every twelve inches of length. That ratio is the whole design constraint. A deck sitting thirty inches above the ground needs thirty feet of ramp to reach it — before the level landings at the top and bottom, and before any intermediate landing the run requires. Most people picture something a fraction of that length, and the first honest conversation on these projects is usually about geometry rather than budget.
Once that’s understood, everything else follows from it. Thirty-plus feet of ramp rarely runs in a straight line on a real site, so it turns — and a turn needs a landing large enough to manoeuvre on, not a corner. Long runs need intermediate landings to break them up. The ramp stops being an accessory bolted to the deck and becomes a large part of the structure, which is why we design it before we design the deck rather than after.
And then there’s the detail that quietly undoes everything else: the step at the door. A deck built to the usual height leaves a lip at the threshold, and a single step is enough to make a perfectly good ramp pointless. Removing it means bringing the deck level with the interior floor, which works against the height difference that normally keeps water out of the building. That tension is solvable — a drainage channel at the threshold and properly detailed flashing — but it has to be designed in, not discovered.
A thirty-inch-high deck needs thirty feet of ramp. That number, not the budget, is what shapes the project.

02 The D&B difference
What building an accessible deck properly involves
We design these from the ramp and the doorway inward, because those two things determine whether the finished deck actually works for the person it was built for.
The ramp is designed first
Rise measured, run calculated, landings and turns laid out on the site as it actually is — then the deck designed around what’s left. Doing it the other way round produces a deck with a ramp that doesn’t fit or doesn’t comply.
Step-free at the door, with the water handled
We build the deck level with the interior floor where the doorway allows it, using a threshold drain and detailed flashing to manage what the lost height used to do. A ramp that ends at a step is a ramp that didn’t solve the problem.
Surface and edges designed for wheels
Board direction and gap width chosen so caster wheels don’t drop or catch, slip resistance considered for wet weather, and edge protection along the ramp so a wheel can’t run off the side.
03 · Service Areas
Where We Work in California
Every city links to a dedicated local page — crews, recent projects and compliance details for that area.
Sacramento Metro
14 cities
East Bay
21 cities
Don’t see your city? We likely still cover it — call (916) 848-2728.
04 How a project runs
How building a deck with a ramp runs, start to finish
-
01
Measure & brief
Exact rise from grade to the finished deck level, the doorway condition, and how the person using it actually moves — a manual chair, a power chair, and a walker each have different needs.
-
02
Ramp layout
Run length calculated from the rise, landings and turns positioned on the site, and the deck footprint designed around what the ramp leaves.
-
03
Threshold decision
Whether the deck can be brought flush to the interior floor, and what drainage detailing that requires.
-
04
Permitting
Ramps and decks are permitted work, and on commercial property the accessible route carries its own review. We handle both.
-
05
Structure
Footings, framing, and posts for the deck and the ramp run, with landings framed level rather than sloped.
-
06
Surface, handrails & edges
Decking laid with board direction and gaps chosen for wheels, handrails installed both sides with proper extensions, and edge protection along the ramp.
-
07
Walk-through & handoff
We walk the finished route with the person who’ll use it, adjust what needs adjusting, and hand over documentation.
05 Scope
What’s included in a D&B accessible deck build
Complete accessible deck and ramp construction — from the doorway to the ground — by one CSLB-licensed crew.
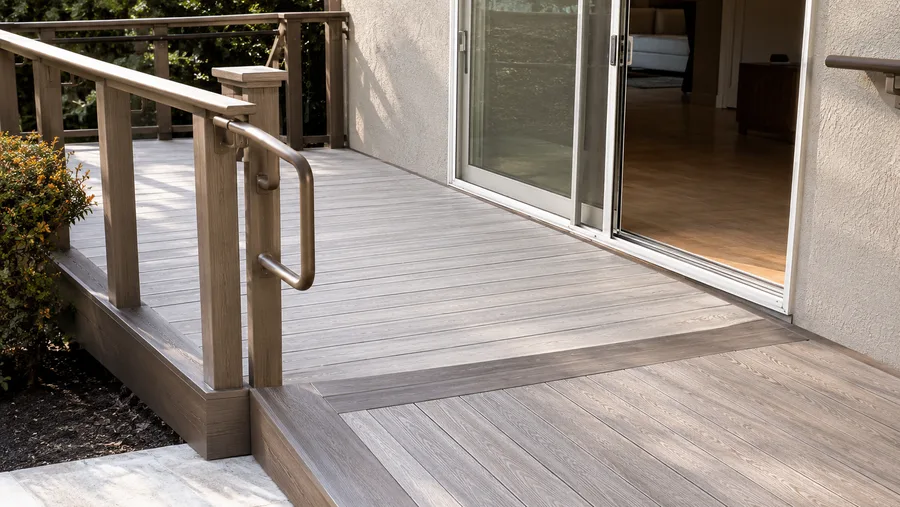
- Rise measured and ramp run calculated before design
- Ramp built no steeper than 1:12, with landings top and bottom
- Intermediate landings on long runs, and turning landings sized to manoeuvre on
- Level landings framed truly level, not sloped
- Deck brought flush to the interior floor where the doorway allows
- Threshold drainage channel and flashing where the step is removed
- Handrails both sides of the ramp, graspable, continuous, with extensions at each end
- Edge protection along ramp runs so wheels can’t run off the side
- Guardrails to code height and spacing where the deck is raised
- Decking laid with board direction and gap width chosen for caster wheels
- Slip-resistant surface selected for wet conditions
- Clear manoeuvring space at doorways and on the deck itself
- Footings, framing, and posts for both deck and ramp
- Permitting, plus accessible-route review on commercial property
- Walk-through with the person who will use the deck before handover
Built to current standards: ramp slope, landing, handrail and edge-protection requirements · CBC Chapter 11 and Title 24 accessibility provisions on commercial property · guardrail and stair requirements where applicable
06 Investment
What a deck with a ramp costs
Accessible decks are quoted after measuring the rise, because the ramp is often the larger structure and its length isn’t negotiable.
What drives the number
- The rise from grade to the deck, which fixes the minimum ramp length
- How the run fits the site — a straight run is cheaper than one that turns, and turns need landings
- Number of intermediate landings the run requires
- Whether the deck can be brought flush to the interior floor, and the threshold detailing that involves
- Handrail length, which on a long ramp is substantial
- Footings and framing for the ramp run as well as the deck
- Decking material and surface selection
- Permitting, and accessible-route review on commercial property
Why a ramp costs more than people budget: it’s a structure, not a fitting. Thirty feet of ramp needs footings, framing, decking, handrails on both sides, and edge protection along its whole length — comparable in cost to a deck of similar area, and sometimes more because of the handrails. Owners frequently price the deck and treat the ramp as a line item, and that’s where accessible projects go over. Where the money is well spent: the threshold. Bringing the deck flush to the interior floor costs more than leaving a step, and it’s the difference between a route that works and one that stops at the door. If something has to give in the budget, it shouldn’t be that. Final pricing follows a site assessment — request a free estimate, no obligation.
In the field
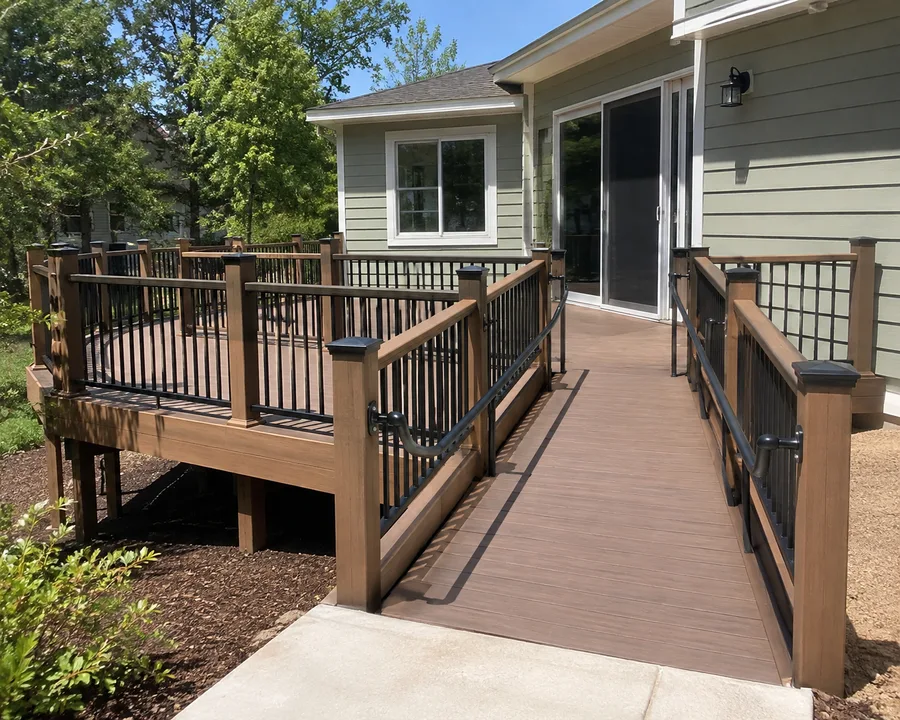
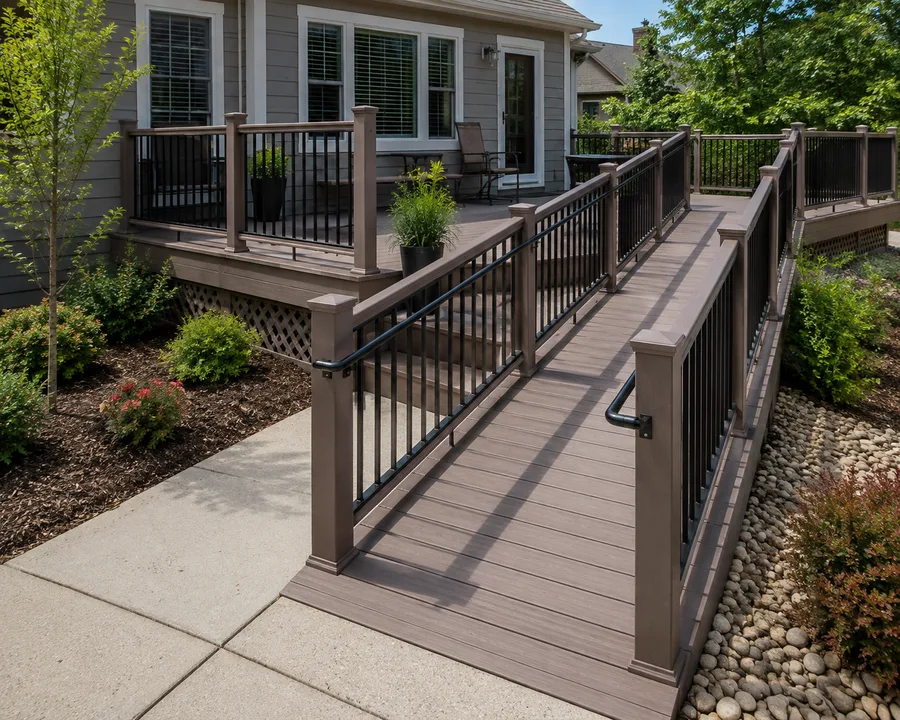
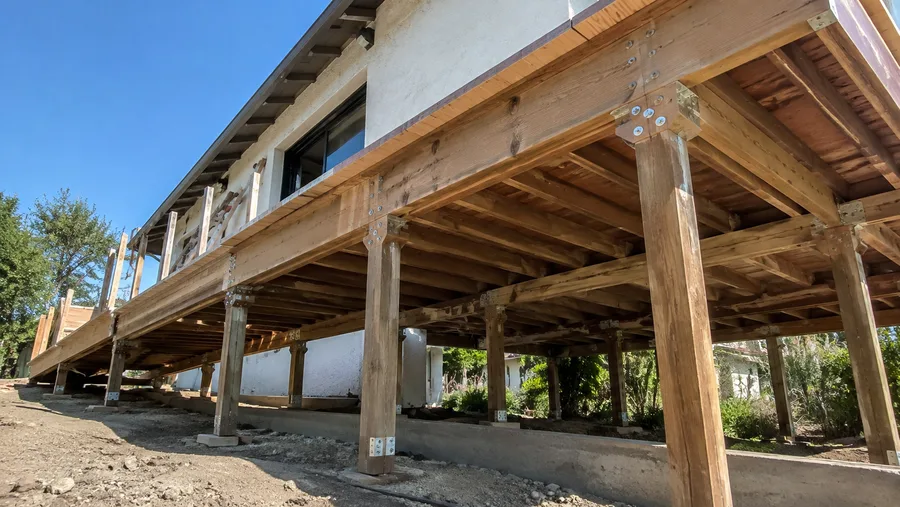
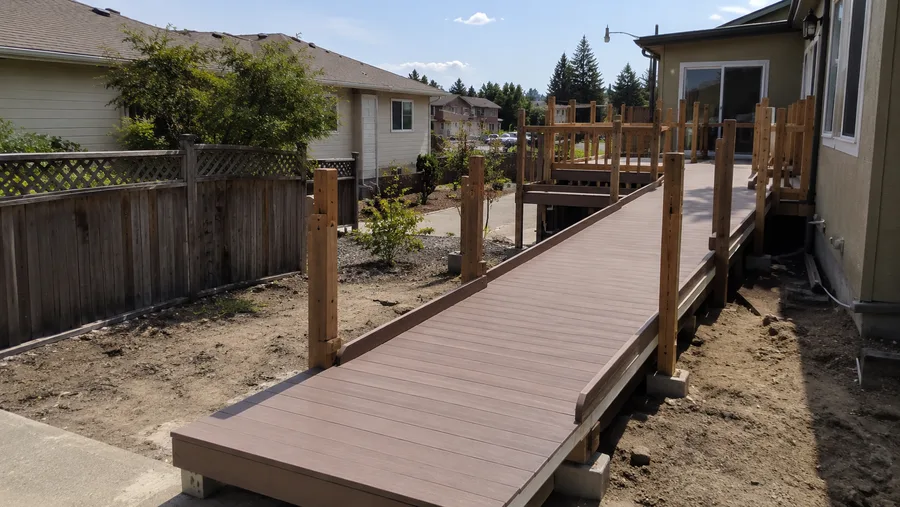
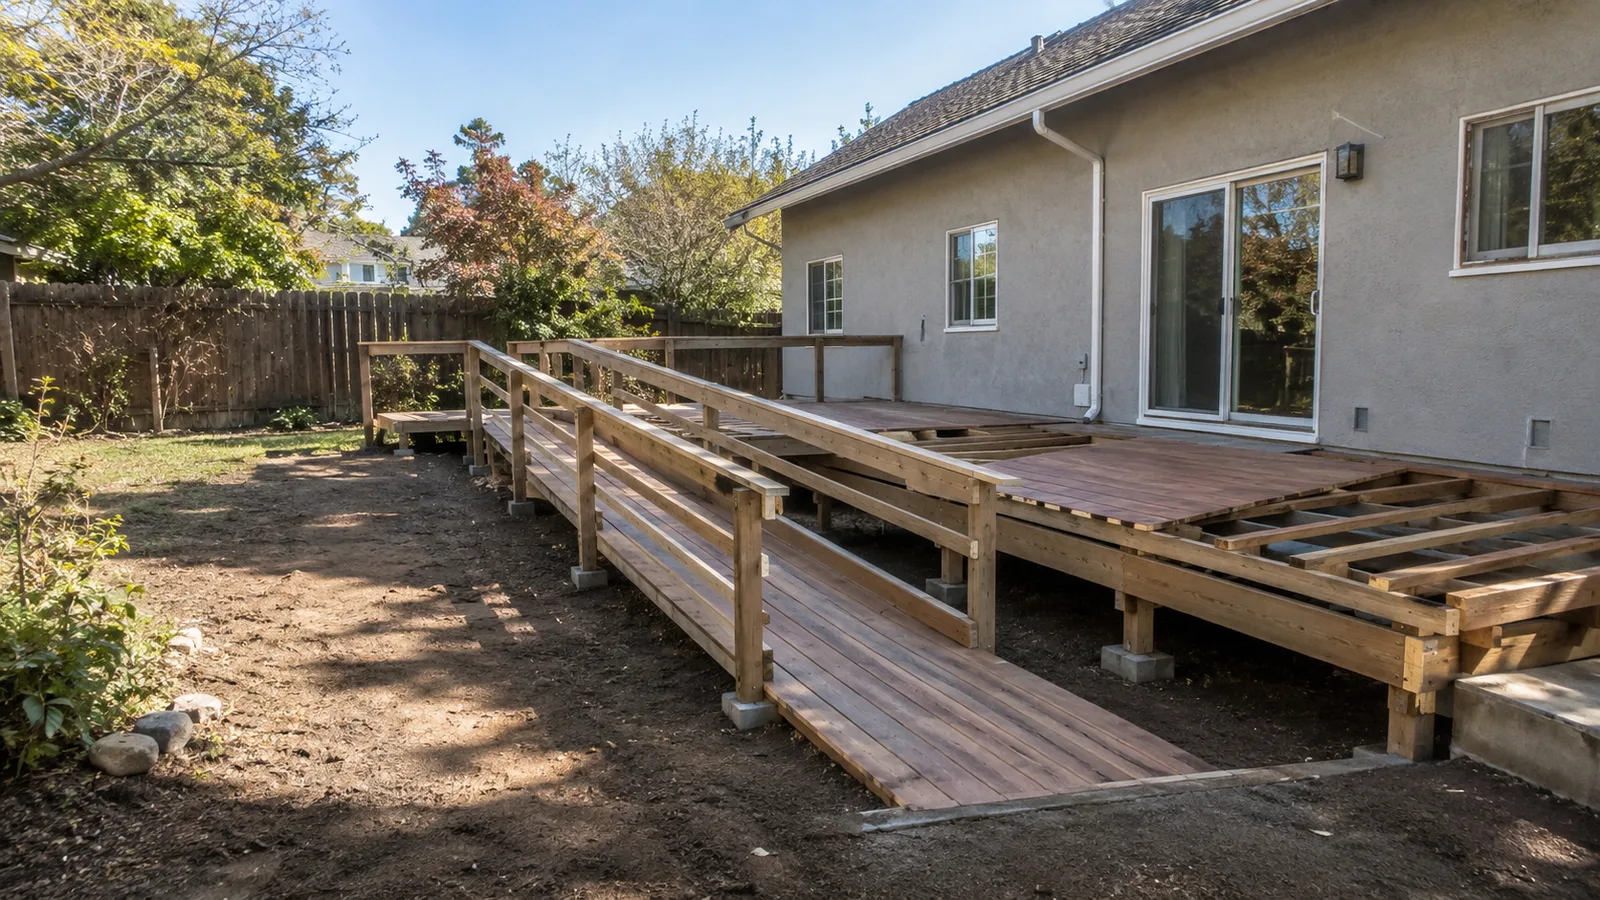
Accessible deck detail
Ramps, landings and thresholds built to the dimensions that make them usable.
07 Project example
A recent accessible deck project
A family needed step-free access from the driveway to the back of the house after a change in circumstances. The finished floor sat twenty-eight inches above grade, which meant twenty-eight feet of ramp at minimum — more than the straight run along that elevation allowed. D&B laid the ramp out as a switchback with a landing at the turn sized to manoeuvre a power chair on, brought the deck level with the interior floor so there was no step at the sliding door, and ran a drainage channel across the threshold with flashing detailed to handle what the lost step height used to do. Handrails run both sides of every ramp section with extensions at the ends, and the boards were laid so caster wheels cross them rather than following the gaps.
The first contractor quoted a ramp about a third as long as it needed to be. That’s when we realised most people don’t know the numbers. Homeowner · California
08 Case studies
Recent Projects, Documented
Real commercial properties — what the building needed, what we did, and what it delivered.
 Deck RepairEntry Porch Deck Replacement Across a Townhome Row — PleasantonTwenty-four front-door decks rebuilt with air beneath them and planting pulled back from the edge — because these…View case study
  Deck ConstructionPatio Deck & Post Base Replacement Across a Bungalow Community — San RafaelDeck-by-deck replacement across a courtyard community, driven by the one detail that failed first — posts set straight…View case study
  Deck ConstructionCommunity-Wide Elevated Deck Replacement — San RamonEvery elevated deck across a hillside townhome community rebuilt to a single spec in one managed program —…View case study
 09 Client feedback
What clients say
They measured the height and told us the ramp would be twenty-eight feet before quoting anything. Nobody else had mentioned that the length isn’t a choice.
The threshold is flush. My mother’s chair crosses it without her noticing, and that was the entire point of the project.
They walked the finished route with her before calling it done, and moved one handrail because of what she said. That’s not something you get asked to do.
10 FAQ
Accessible deck and ramp questions
How long does a wheelchair ramp need to be?
Twelve inches of ramp for every inch of height, as a maximum slope — so a deck thirty inches above the ground needs at least thirty feet of ramp, plus level landings at the top and bottom. Steeper than that becomes difficult or unsafe to use independently, particularly going down. It’s the first number we work out on any accessible deck, because it determines whether the ramp fits the site at all.
What if there isn’t room for a straight ramp?
Then it turns. A switchback or L-shaped layout folds the run into the space available, with a level landing at each turn sized to manoeuvre on rather than a simple corner. Turns add landings and therefore cost, but they’re usually what makes an accessible route possible on a normal-sized lot.
Why does the threshold matter so much?
Because a single step undoes the ramp. A deck built to the usual height leaves a lip at the door, and that lip stops a wheelchair as effectively as a flight of stairs. Bringing the deck level with the interior floor removes it — but the height difference you’re removing is also what normally keeps water out, so it needs a drainage channel at the threshold and careful flashing. Done properly it works; skipped, you get either a step or a leak.
Does the decking material matter for a wheelchair?
More than you’d think. Board direction matters — running boards across the direction of travel means casters cross the gaps rather than dropping into them. Gap width matters for the same reason, and small front casters are the ones that catch. Slip resistance matters when it rains, especially on a ramp. We choose all three deliberately rather than defaulting.
Do handrails have to be on both sides of the ramp?
Yes, for a ramp meant to be used independently. They need to be graspable, continuous along the run, at a consistent height, and extended past the top and bottom so there’s something to hold before the slope starts and after it ends. Extensions are the part most often left off, and they’re the part that matters when someone is starting a descent.
Does a private home have to meet accessibility standards?
Legally, generally no — those requirements apply to commercial and public buildings rather than private residences. But the dimensions exist because they’re what works. A ramp steeper than 1:12 is genuinely hard to use, landings that are too small make turns impossible, and missing handrail extensions matter at exactly the wrong moment. We build private ramps to those dimensions regardless, because the point is that the person can use it.
What about accessible routes at apartment communities and HOAs?
Those are a different matter — commercial and multifamily properties carry accessibility obligations, and an accessible route to and through common areas is part of them, governed here by CBC Chapter 11 and California’s Title 24 provisions, which are stricter than the federal baseline in places. We build to those requirements and handle the review as part of permitting.
How much does a deck with a ramp cost?
The ramp is usually the larger structure, so it drives the number. Thirty feet of ramp needs footings, framing, decking, handrails on both sides, and edge protection along its entire length — often comparable to a deck of similar area or more, because of the handrails. We measure the rise first and price the ramp and the deck separately so you can see both.
Are you accessible deck builders in California?
We’re a CSLB-licensed contractor (#1060736) building accessible decks and ramps across the Bay Area, Central Valley, and Sacramento — for commercial multifamily and HOA properties, and for private homes. Measurement, layout, permitting, structure, handrails, and the threshold detailing come from one crew.
11 Start here
Get your accessible deck measured — free assessment
Tell us the height from the ground to the floor inside, and how the person using it moves. We’ll work out the ramp length, lay it out on your site, and give you an estimate with the ramp and the deck priced separately — so you can see exactly what the geometry requires.
CSLB #1060736 · 9+ years · Insured & Bonded · Serving the Bay Area, Central Valley & Sacramento