What Is the Difference Between a Porch and a Deck
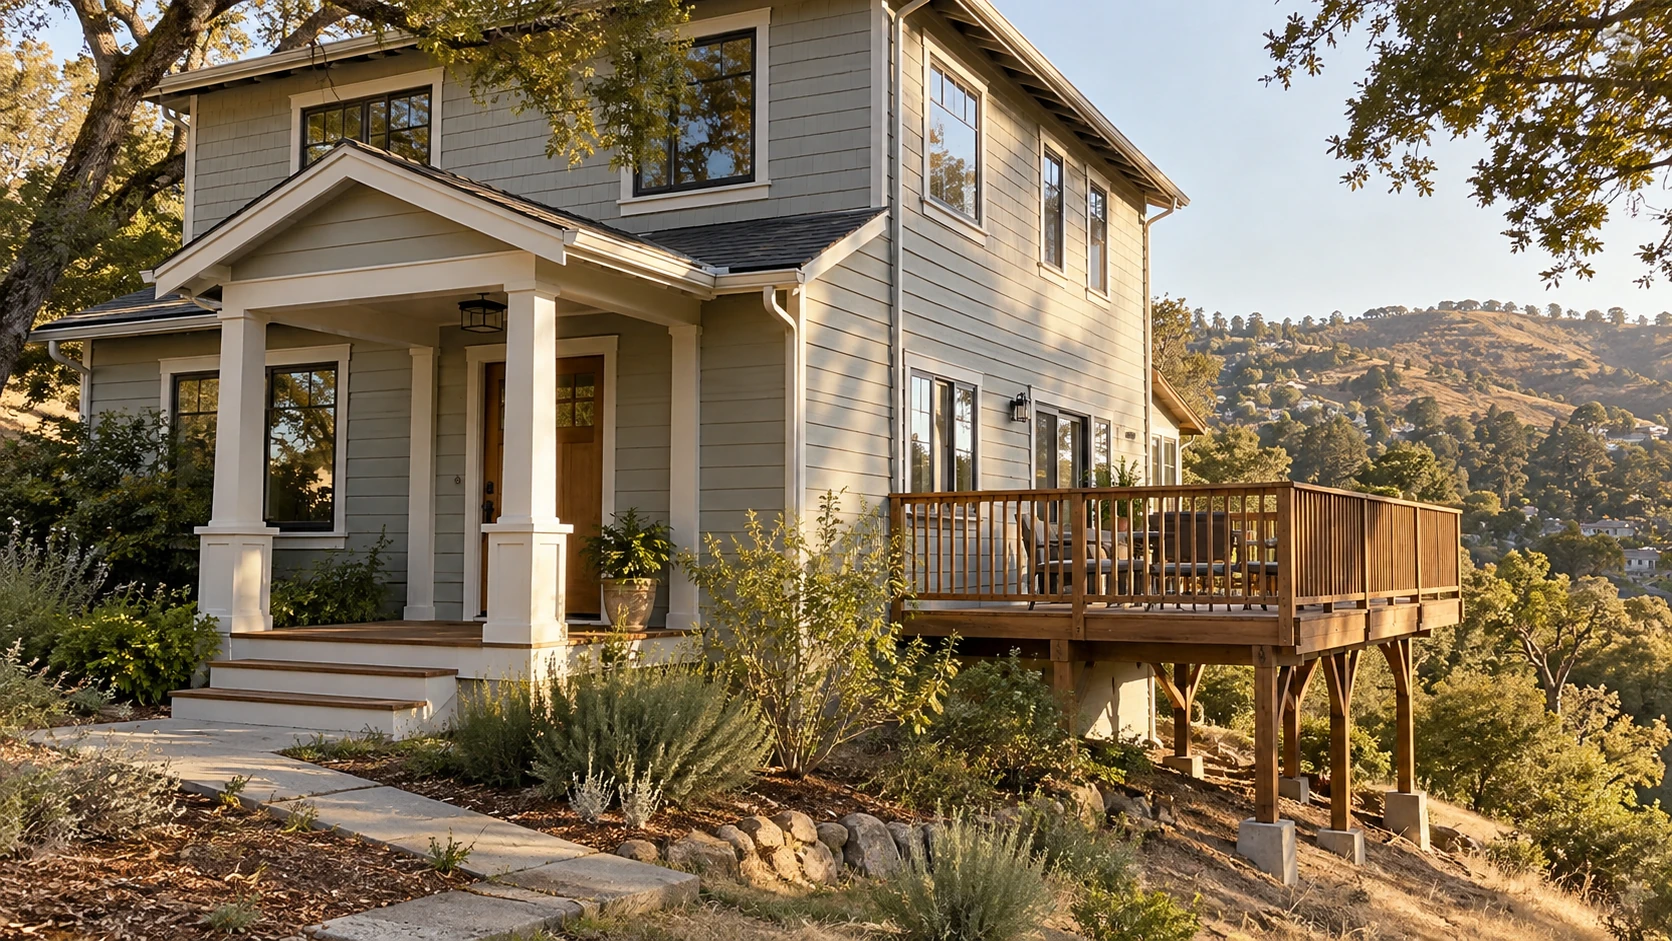
Homeowners often use the two words for the same thing, and some contractors do too. The difference between a porch and a deck still matters, because it changes the framing, the cost, and what the building department asks for. The short answer is simple. One has a roof and leads to a door, and the other is open to the sky.
Decks & Balcony builds and repairs both on houses and apartment buildings from the Bay Area to Sacramento. This guide explains what each term means and how decks and porches differ in structure and materials. It also covers how California codes handle them and how to choose one for your property.
What Is a Porch: Meaning and Definition
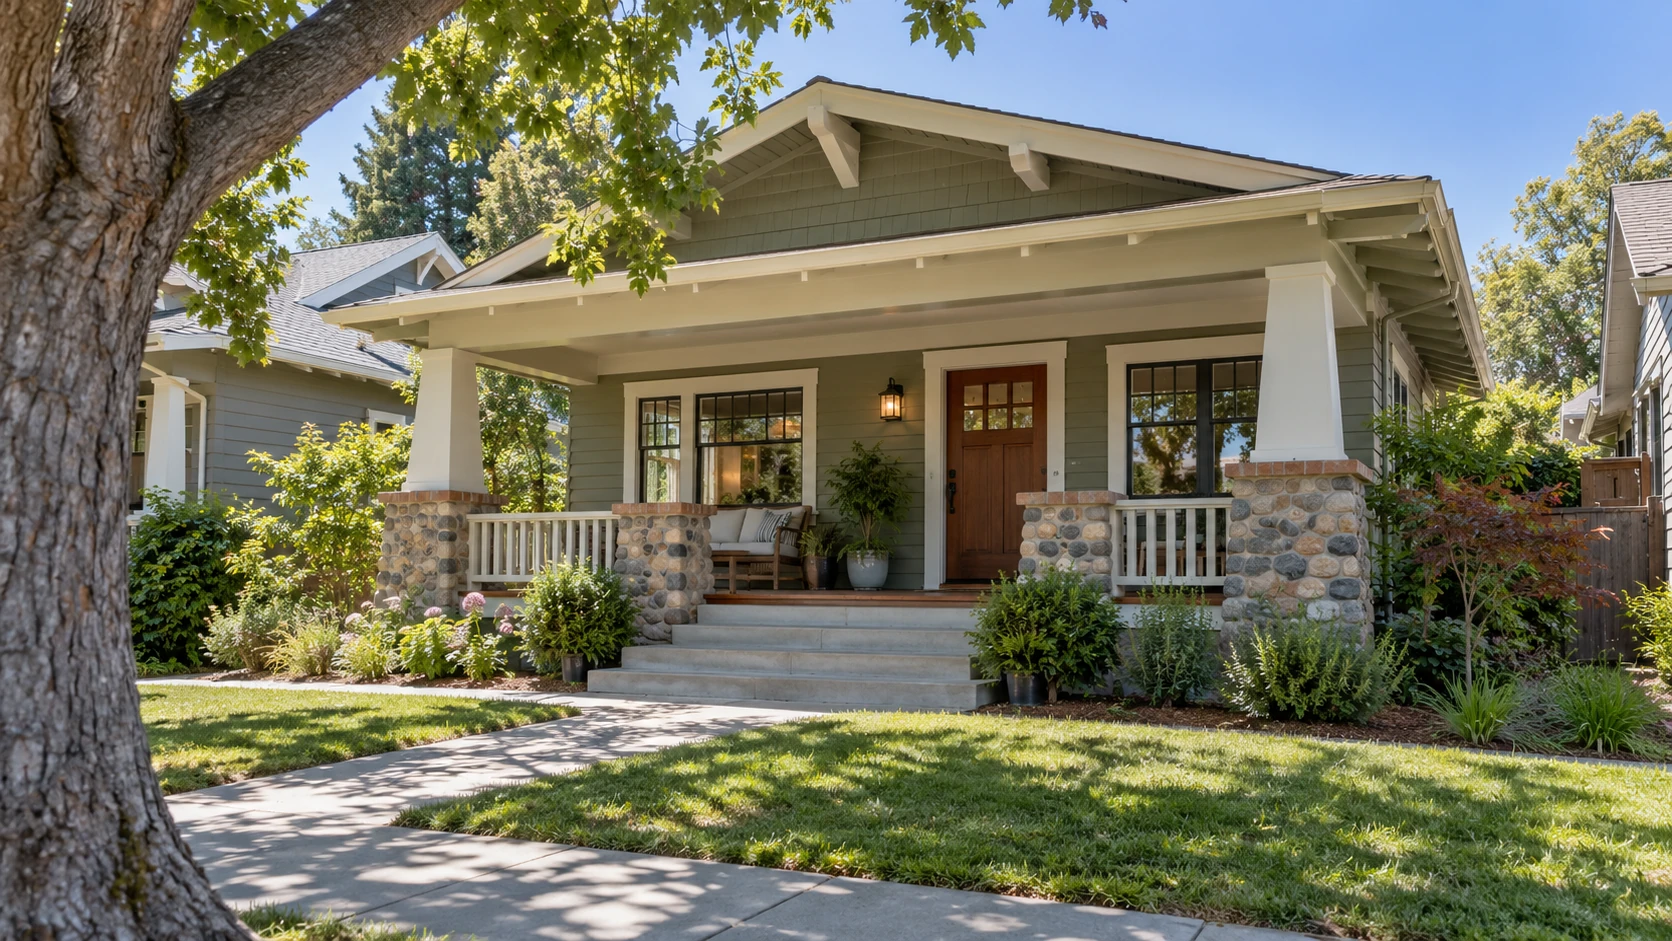
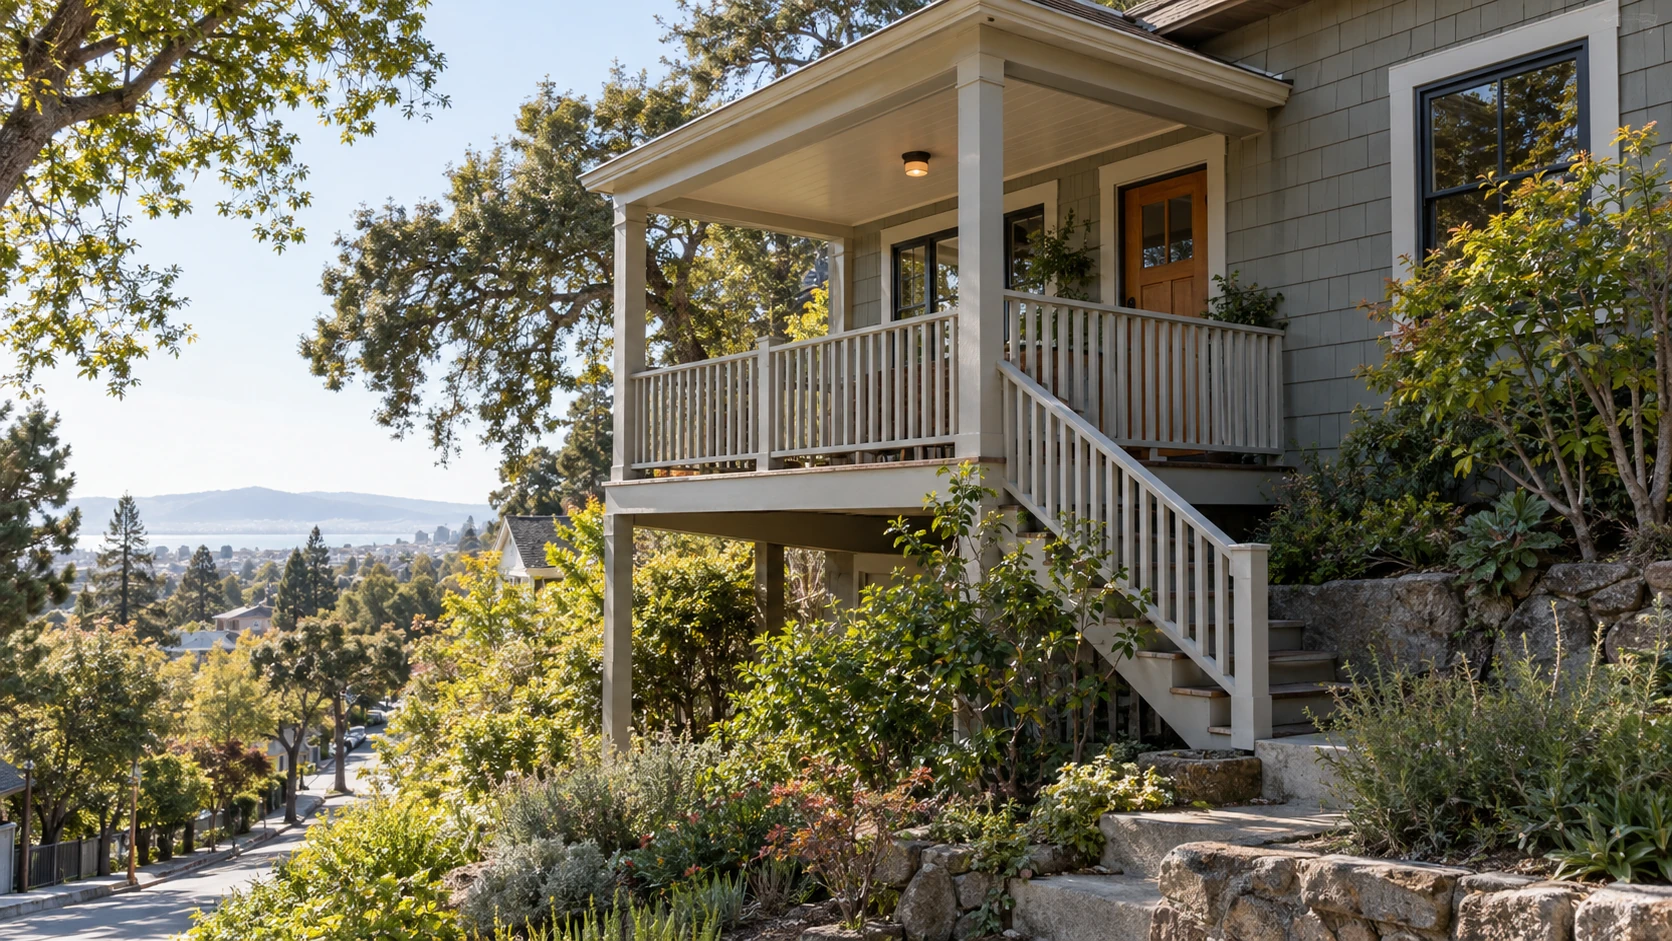
The plain definition of a porch is a structure attached to the outside of a building that usually forms a covered entrance. Two parts of that sentence carry the meaning. The structure is attached to the house, and it sits at a door. Most also have their own roof or sit under the main roof.
In everyday porch meaning, the roof is what people notice first, and the dictionary definition mentions it too. It keeps rain off the entry, shades the front windows, and gives visitors a place to stand. The floor is usually low, either a few steps above the yard or level with it. It often rests on the same kind of foundation as the house.
Asking what is considered a porch brings in a few common types. A front one faces the street. A wraparound version continues along two or more sides of the house. A screened one has mesh panels between the posts, so it stays open to the breeze.
If you are wondering what is a front porch in California terms, picture the Craftsman bungalows of Sacramento and the East Bay. Their entries have tapered columns, a low roof, and wide steps down to the walk. Victorian houses in San Francisco and Oakland often have a smaller covered entry with a stair from the street.
Porch, Stoop, Patio, and Balcony
A clear definition of a porch also depends on what it is not, because several nearby terms describe different structures. A stoop is a small uncovered landing with steps at the front door. A patio sits directly on the ground, usually as concrete, pavers, or stone, with no framing underneath. Older editions of the national model residential code described a balcony as an exterior floor that projects from a building. It is supported by the building, without its own posts.
Compared with those terms, what is a porch in a house plan comes down to the covered, raised, or ground-level space at an entry door. It includes the roof, columns, and steps that come with that space.
What Is a Deck and What Does Decking Mean
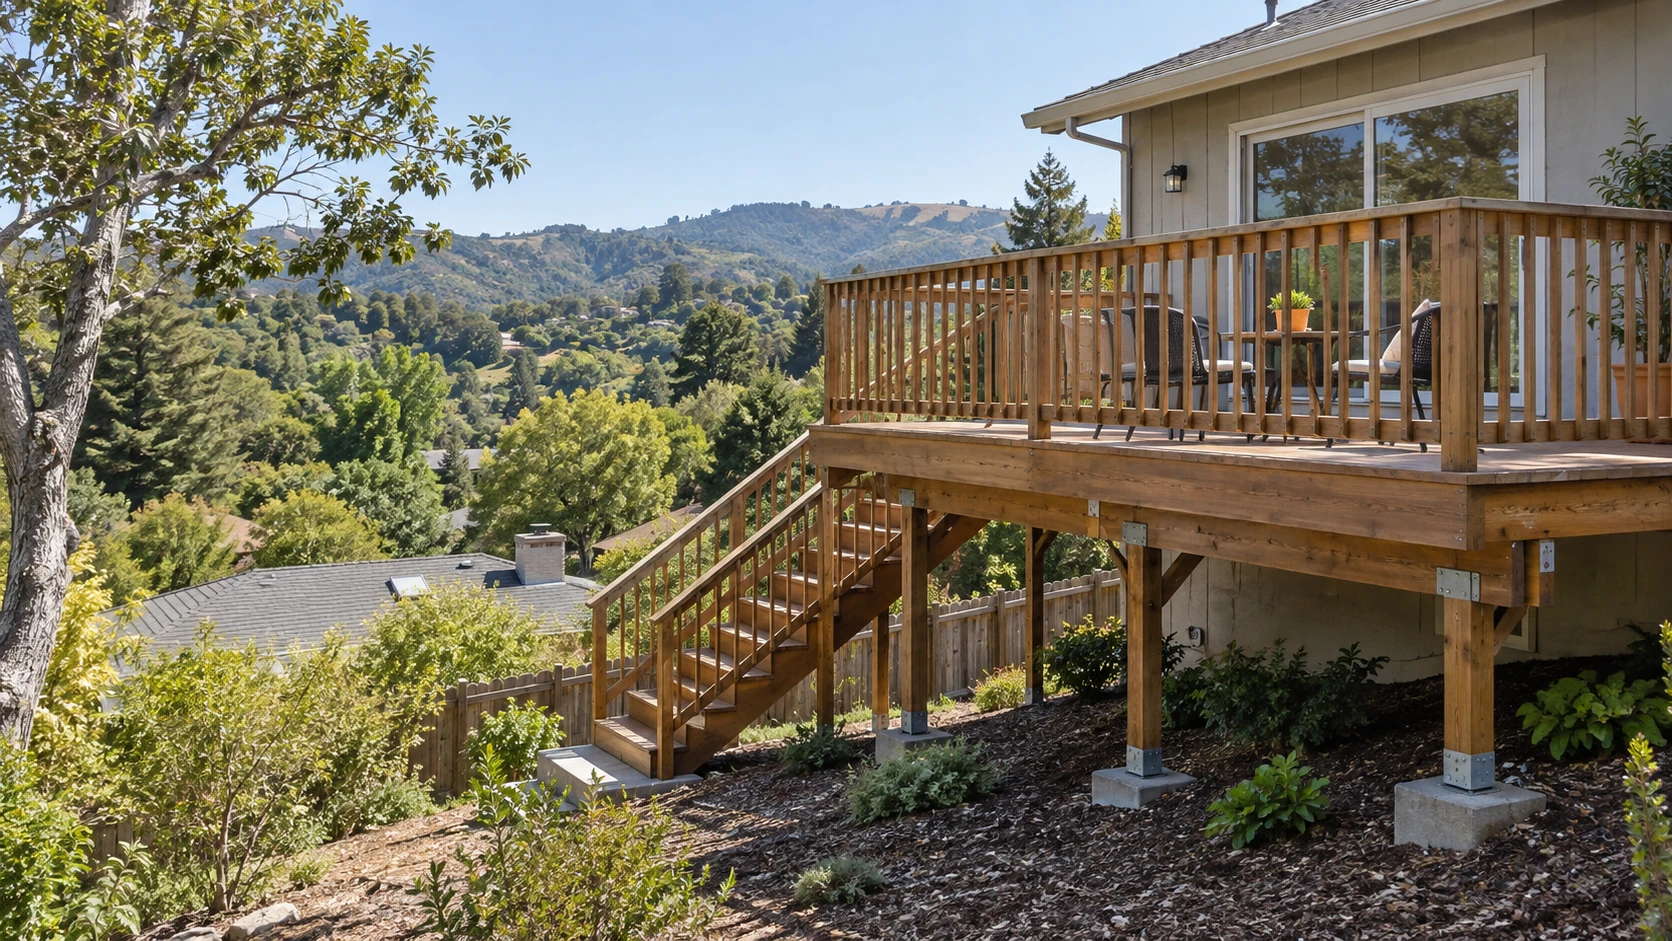
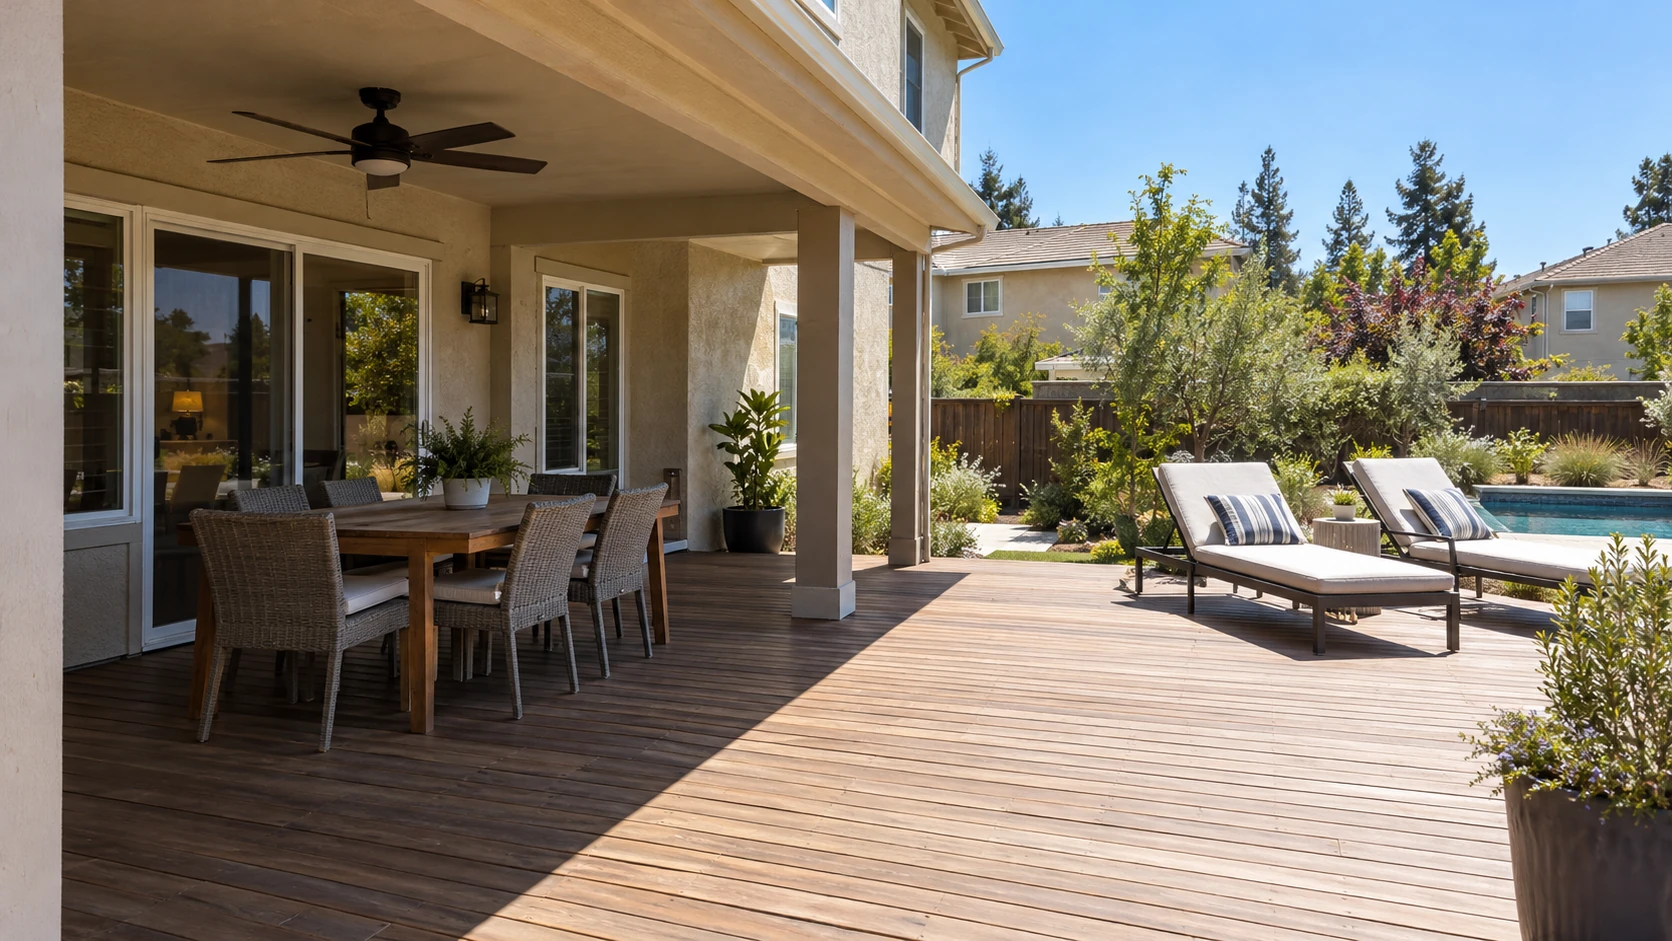
A deck is an open platform with a floor of boards and no roof. The same older model code defined it as an exterior floor system supported on at least two opposing sides by an adjoining structure, posts, piers, or other independent supports. In practice, what is deck construction comes down to footings, posts, beams, joists, and boards.
Most open platforms sit behind or beside the house rather than at the front entry. That location is the first porch vs deck clue on a site plan. They are often raised above the yard on posts, which is why so many California hillside homes have them. The frame can attach to the house through a ledger board, or it can stand on its own posts.
People who ask what does decking mean are usually asking about the surface. Decking is the layer of boards you walk on, made of pressure-treated lumber, redwood, cedar, hardwood, or composite. The frame underneath carries the load, while the boards take the foot traffic and the weather.
The usual answer to what is a deck on a house for is outdoor living. That means a table, a grill, a view, or a level surface over a sloped yard. A covered entry is built around arriving at the house. An open platform is built around spending time outside it.
Porch vs Deck: The Main Differences
The roof is the clearest line between them, but it is not the only one. A porch versus deck comparison also covers location, height, support, and the permit questions each one raises:
| Feature | Porch | Deck |
|---|---|---|
| Roof | Usually covered by its own roof or the main roof | Open to the sky; a pergola or cover can be added later |
| Location | At an entry door, often at the front of the house | Usually at the back or side, off a living area |
| Height | Low, at grade or a few steps up | From ground level to a full story or more above grade |
| Support | Often a concrete slab or a foundation tied to the house | Footings, posts, beams, and joists |
| Surface | Concrete, brick, tile, or tongue-and-groove flooring | Wood or composite boards with gaps for drainage |
| Main use | Shelter at the entrance and a place to sit | Outdoor living and entertaining |
One more deck and porch difference shows up in the details. Flooring under a roof stays drier, so it is often laid tight. Boards on an open platform get rain directly and are spaced so water drains through.
The roof also changes the budget. A covered entry includes roof framing, roofing, gutters, and often a ceiling and lighting. For the same floor area, the porch vs deck price comparison is rarely close.
Upkeep runs the other way. A roof protects the floor from sun and rain, so it needs refinishing far less often. In independent testing, a semi-transparent finish on an open wood platform lasts about two to three years. Central Valley sun is hard on it. That trade-off belongs in any porch versus deck budget that looks past the first year.
Porch Building Materials Compared With Deck Materials
Because a covered floor is protected, the choice of material is wider than for an open platform. These porch building materials are the most common on California homes:
- A concrete slab, often finished with stucco on the sides, on many ranch-style and newer homes.
- Brick or stone over a concrete base, common on older houses.
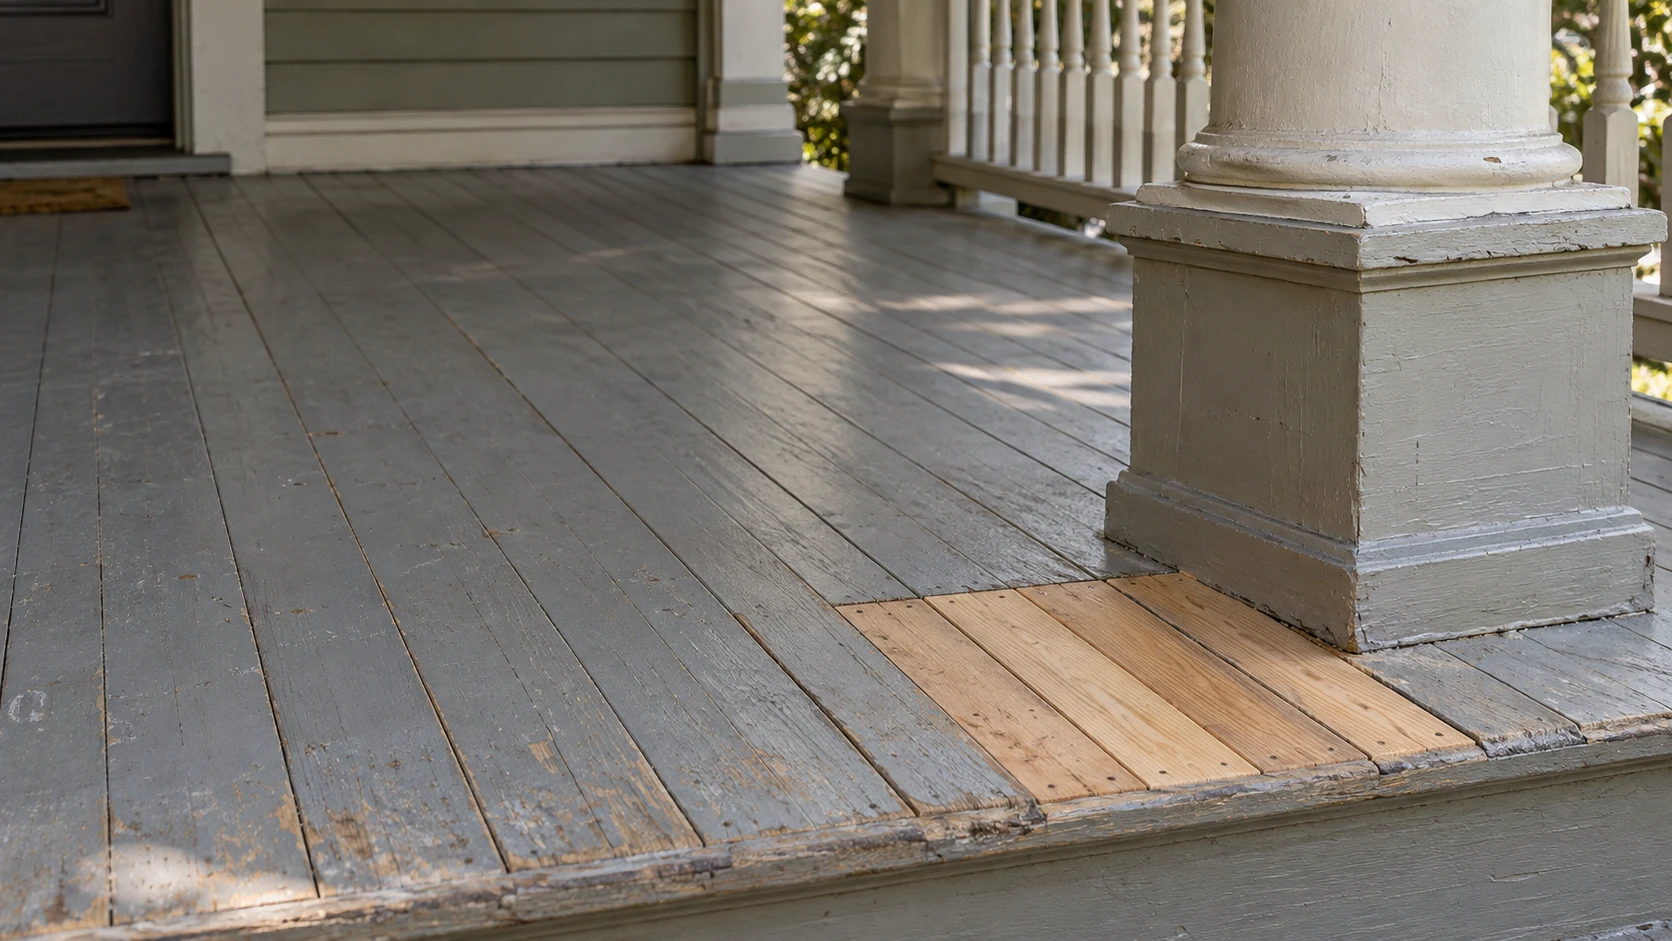
- Tongue-and-groove fir or other wood flooring on Craftsman and Victorian homes.
- Composite flooring for covered entries, which some decking makers sell as a separate product line.
- Pressure-treated framing under a raised wood floor.
AWPA use categories follow the same porch meaning: a roof changes the exposure. AWPA guidelines allow wood flooring protected by a roof to use a lighter above-ground rating than exposed boards. An open frame, by contrast, stays wet after every rain and needs the ratings covered in our pressure-treated deck building work.
Drainage is the other material rule. On an open platform water has to pass through, so understanding what is a deck means understanding the gaps between its boards. Joist tops are taped so that water leaves the frame. A floor under a roof can be solid, as long as it slopes slightly away from the house.
On older homes in Oakland, Berkeley, and Sacramento, the question is often not what is porch style to choose but how to save the original floor. Wood floors on these covered entries tend to rot first at the front edge and around the column bases, where rain still reaches them. When the rest of the structure is sound, replacing those boards and the framing under them is a repair, not a rebuild.
Not sure how this applies to your building?
A licensed contractor answers — free, same-day callback.
How California Codes Handle Decks and Porches
When asked what is a porch for code purposes, California building departments look mostly at the walking surface. They handle it largely the same way as an open platform. The City of Berkeley’s 2026 permit checklist, for example, groups decks, porches, and stairs on one form. It applies the same rules for guards, stairs, and handrails to all three. It also sets guards at 42 inches, stricter than the 34-inch residential minimum in the state code. Any project in Berkeley has to meet that local rule.
Fire zones follow the same pattern for floors. In high fire hazard severity zones, Berkeley’s checklist requires ignition-resistant or noncombustible walking surfaces on decks, porches, balconies, and stairs. The definition of a porch adds one more rule there: a roofed entry has a ceiling. California’s wildfire construction rules require the underside of a porch ceiling to be noncombustible, ignition-resistant, or a tested assembly. Portola Valley’s checklist is one local example. An open platform has no ceiling, so that rule never reaches it.
Permits are where the two differ most. The residential code exempts only small, low, freestanding platforms that do not serve the required exit door. A covered entry usually serves that door, and its roof adds framing that plan review has to check. For a building department, the porch meaning that matters is exactly that pair: a door and a roof.
On apartment and condo buildings, state law names both. California’s balcony inspection law, SB 721, lists balconies, decks, porches, stairways, walkways, and entry structures more than six feet above the ground. On a rental building, raised decks and porches are inspected the same way. The details are in our guide to what SB 721 requires.
Adding a Roof to an Existing Deck
Owners often ask whether an open platform can become a covered entry or a shaded sitting area. That is the porch versus deck question in reverse. It can, but the roof changes the structure. A roof adds weight and wind uplift, and its posts put concentrated loads on beams and footings that were sized for a floor only. The footings under new roof posts usually have to be checked and often enlarged, and stamped engineering is common.
At that point the difference between a porch and a deck becomes a permit question. A roof addition goes through plan review, and setback and lot coverage rules for a roofed structure can differ from those for an open one. We check both before anyone prices the roof.
Deck or Porch: Which One Fits Your Property
Owners who search what is porch or deck design are usually choosing between the two for one spot. The right choice depends on how the space will be used and where it sits on the lot. These questions settle most decisions:
- Does the space serve the main entrance, or a back door and the yard?
- Do you need shelter from rain and summer sun, or open sky?
- Is the yard flat, or does the ground slope away from the house?
- Does local zoning allow a roofed structure in that spot?
- Is the property in a fire hazard severity zone that limits materials?
- How much upkeep can the owner or HOA take on each year?
Shade often decides it in the Central Valley, where a covered entry keeps the front of the house cooler in summer. On a sloped Bay Area lot, a raised platform is usually the only way to get a level outdoor space. A covered porch vs deck comparison also weighs the roof, which costs more but protects the floor.
Some owners combine the two, with a covered section by the door and an open area beyond it. Our deck design work starts with that kind of layout question, and the deck or porch answer comes before anything is drawn.
Build or Repair a Deck or Porch in Northern California
The first step for a new entry, a raised platform off the kitchen, or repairs to an older structure is a site visit. We check the frame, the footings, and the connection to the house. Then we explain what is the difference between a deck and a porch on your specific lot, including cost, permits, and upkeep. Every deck building or entry project we take on starts that way.
For apartment communities and HOAs, we also confirm whether raised decks and porches on the property fall under SB 721 or SB 326. Request a free on-site assessment to get a written scope for your property. We answer the same business day and send an itemized estimate within five business days.

Related service
Deck Building
Licensed, insured and SB 721/326-fluent — from assessment to sign-off, one accountable team.
About the author
Tom Marsden
Retired Property Inspector · Reviewed under CSLB #1060736
Tom Marsden is a retired property inspector with 20 years of experience. Starting as a general contractor, he transitioned to inspections, specializing in multi-family dwellings. Known for his straightforward approach and ability to simplify complex regulations, Tom became a respected figure in the local property management community. Now retired, he mentors new inspectors and writes about building safety, focusing on balcony inspections and maintenance. In his free time, Tom enjoys restoring vintage sailboats and volunteering at the local community center.
More from Tom Marsden

