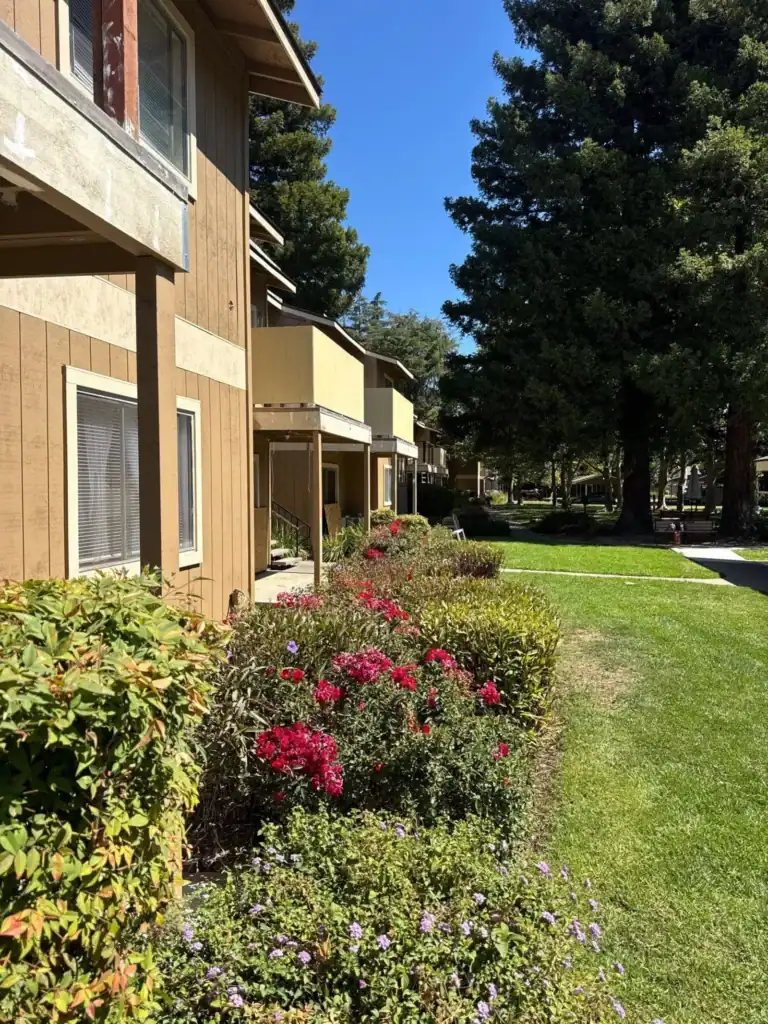
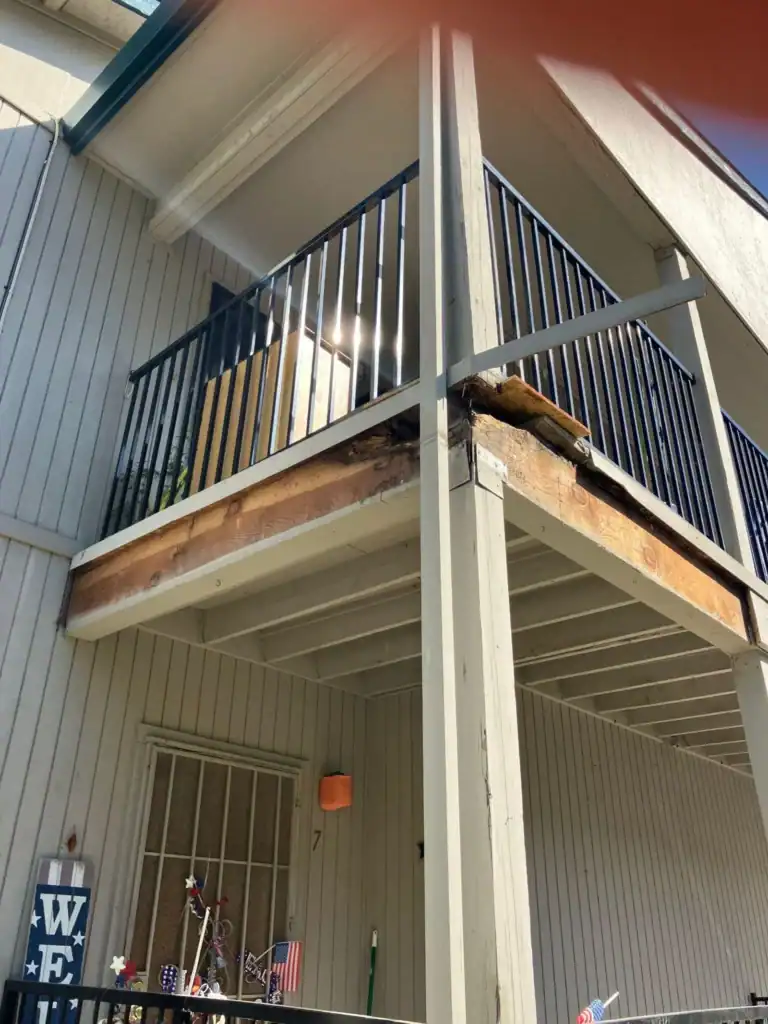
How Much Does It Cost to Build a Deck?
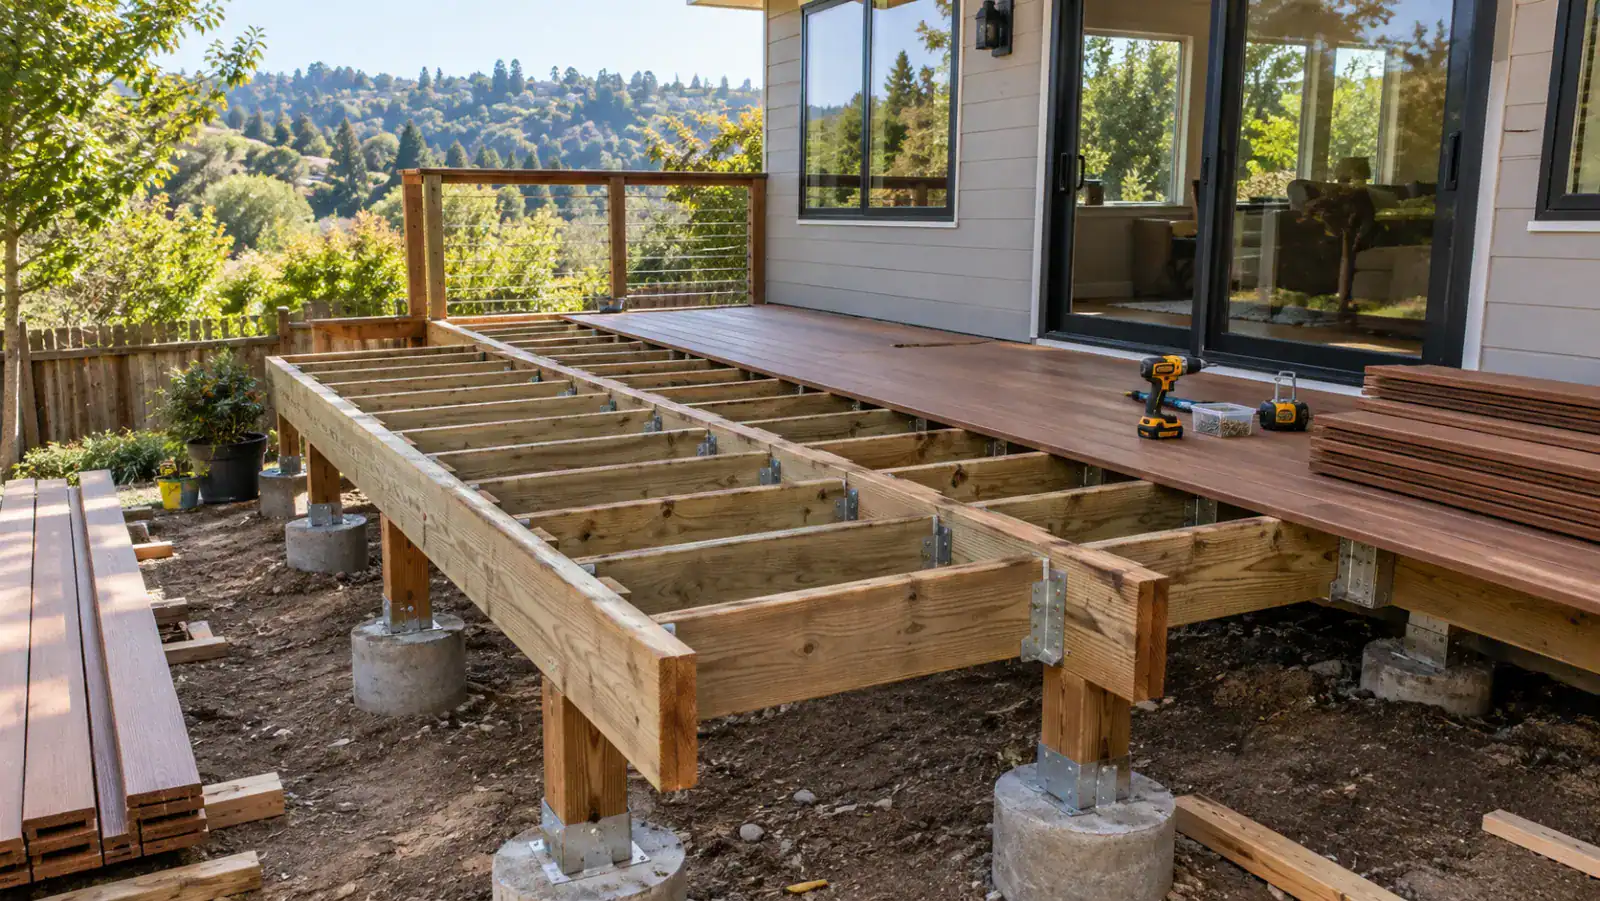
The honest answer is that nobody can give you a number before someone has looked under the boards. What can be explained is how the number is built. The cost of building a deck is not one figure with a range around it, but a stack of decisions, and most of them sit below the surface everybody is looking at.
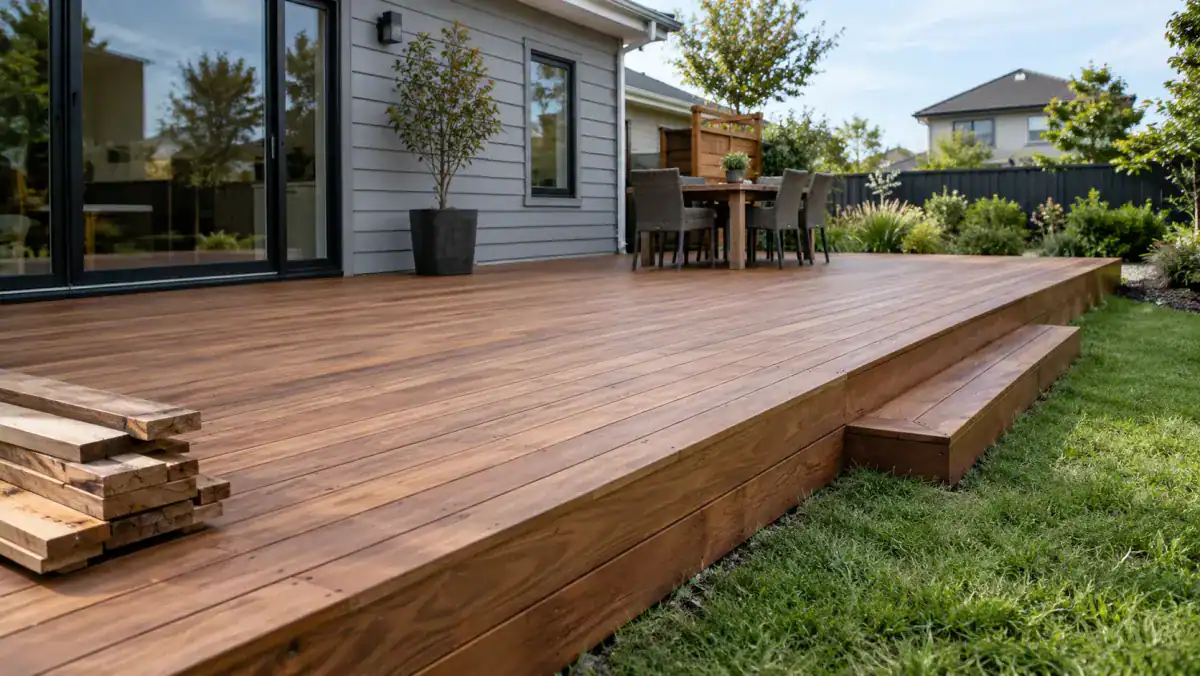
We do not publish rates. A rate quoted in an article is out of date by the time anyone reads it, and it never matches the property in front of us anyway. What follows is more useful than a number. It covers what moves how much it costs to build a deck, which lines get left out of cheap quotes, and how to compare two bids that look nothing alike. Decks & Balcony has been pricing this work across Northern California since 2017, on backyard structures and on apartment communities.
Why Cost Per Square Foot for Deck Building Misleads
Almost every published figure is a boards-and-labor number. A cost to build a deck per sq ft rate assumes a flat site and a sound frame. It assumes no demolition and nothing unusual at the ledger. Strip those assumptions out and the rate stops describing your project. It describes an average of projects that share almost nothing with each other.
The second problem is that decks are not priced by area alone. Footings, posts, and beams answer to elevation and soil, while railings and stairs get priced by length and by count rather than by area. Asking how much per sq ft to build a deck pushes all of that into one divided number. Two quotes at the same rate can describe completely different jobs.
Size works against the rate as well. The cost to build a 10×10 deck per square foot usually runs higher than a larger one. A small deck still needs footings, a ledger, a guard on three sides, and a stair run. Those lines do not shrink with the floor area. Double the footprint and you have not doubled most of them.
What Drives Deck Building Costs
An average deck building cost averages jobs with different framing, different access, and different amounts of hidden damage. The useful question is which of those variables applies to your property. Here is what actually moves the number on the projects we price:
- Elevation and structure — footings, post heights, and spans dominate the number on raised and hillside decks.
- Demolition and disposal on any replacement or rebuild.
- What the framing turns out to need once the surface comes off.
- Access, meaning whether concrete, lumber, and crews can reach the work.
- Surface material, which is the layer everyone compares and the cheapest one in the assembly.
- Railings and stairs, priced by length and count rather than by deck area.
- Permits, plan check, and stamped engineering where the scope requires them.
- Phasing around residents on occupied multifamily property.
That list explains most of the spread between bids. Someone asking how much it costs to build a 20×20 deck at ground level in a flat yard is not asking the same question as an owner with that footprint eight feet up on a slope. The floor area is identical. The structure under it is not, and neither is the price. On the decks we build, the frame is usually the larger half of the number.
Materials: What You Pay Now Against What You Pay Later
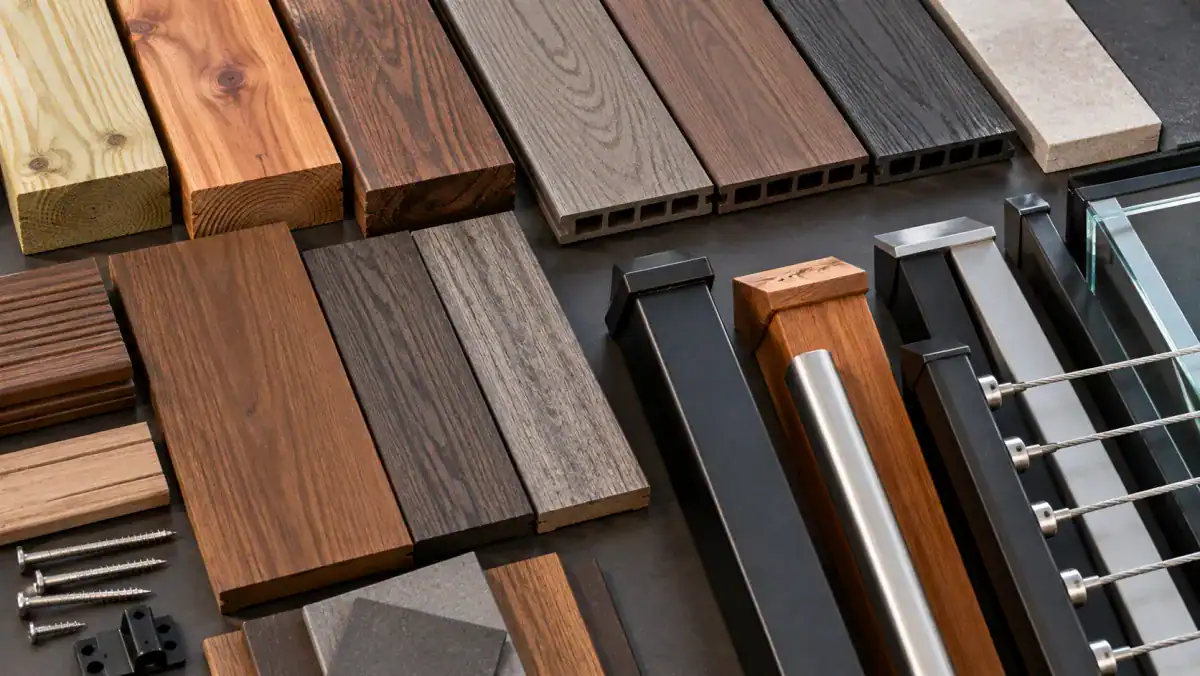
Surface material is where most conversations start, and where the smallest share of the money sits. The cost to build a wood deck is lower at handover, and it comes with a recurring line. Strip, sand, and re-stain on a cycle, plus board-level repairs as checks and splits open. On a property that keeps up that schedule, wood stays a reasonable answer for a long time.
The cost of building a composite deck runs higher at the build and removes the refinishing cycle permanently. Over a ten- or fifteen-year hold those two curves converge and then cross. That is the whole argument for it on apartment and HOA property. The trap is the frame. Composite needs closer joist spacing than wood. Building a composite deck over a frame laid out for wider spacing often means re-joisting first, and that line rarely appears in a cheap re-deck quote.
| Option | Effect on the build number | Effect on the ownership number | Where the surprise usually is |
|---|---|---|---|
| Pressure-treated wood | Lowest of the surfaces | Recurring strip, sand, and re-stain | Board replacement as checks open |
| Redwood or cedar | Above treated lumber | Same refinishing cycle to hold color | Grade availability and fastener staining |
| Composite, including Trex | Above wood | Washing, no refinishing | Re-joisting a frame laid out for wood |
| PVC | Highest of the surfaces | Washing, no refinishing | Gapping discipline and hardware |
| Re-decking an existing frame | Looks cheapest on paper | Depends entirely on the frame | What the framing needs once boards come off |
Brand matters less than the frame under it. Asking how much it costs to build a deck with Trex gets you a board price and a labor rate. Neither answers the question that decides the project. The real variable is whether the structure is ready to carry that surface for the length of the warranty.
Re-decking is the usual attempt to cut the number, and it works when the frame allows it. Owners ask how much to build decking over what is already standing, and the answer sits under the old boards rather than in the price of the new ones. If the joists are sound and spaced correctly, re-decking is genuinely the cheaper path. If they are not, the quote that ignored them was never the real number.
Labor, Access, and the Lines People Forget
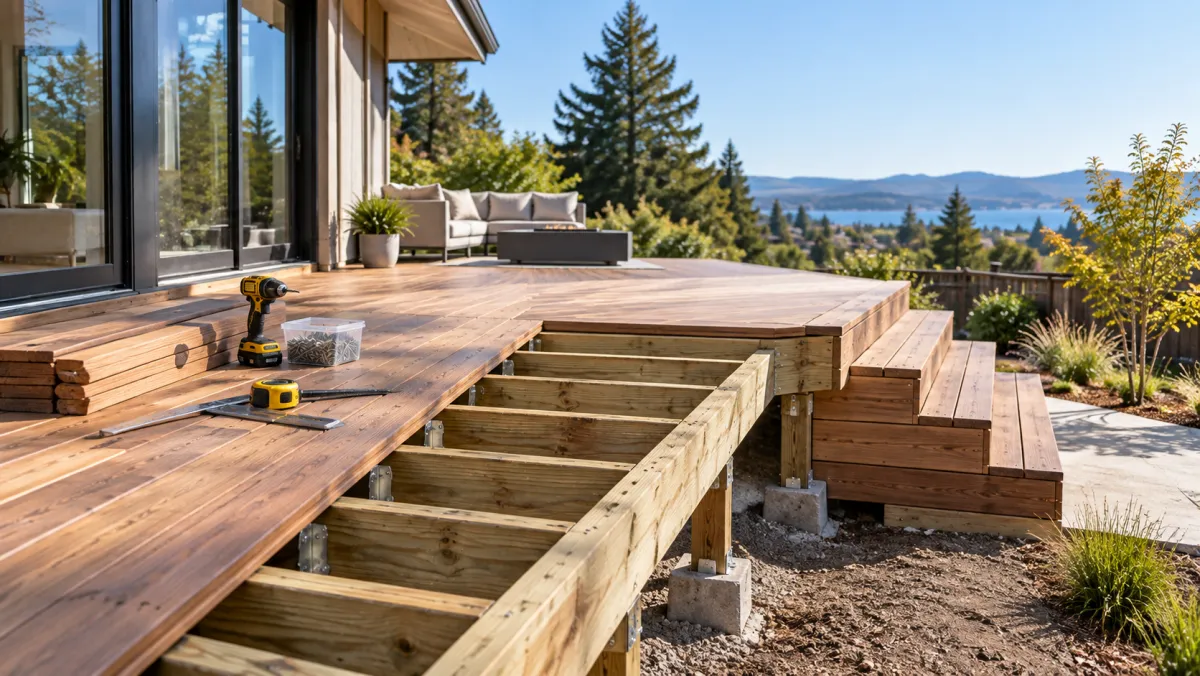
Labor cost in deck building answers to conditions rather than to hours on a spreadsheet. It takes a bigger share of a rebuild than of a new build, because tear-out and discovery consume time that no material list shows. A crew that can back a truck to the work zone prices differently from one carrying material through a courtyard. Occupied buildings add sequencing, resident notice, and temporary access routes, and none of that shows up in a per-square-foot rate.
Stairs and railings deserve their own line in every quote. The cost of building deck stairs tracks the rise, the number of runs, and the landings, not the deck area. Guardrails are priced by linear foot and by material. On commercial and multifamily property they also have to reach 42 inches with 4-inch openings. Our deck railing installation scope is quoted separately for exactly that reason.
Deck building permit cost is a smaller line, but a real one. It arrives with plan check fees, possible corrections, and stamped engineering where spans or slope require it. Fees are set locally and tied to declared valuation, so no statewide figure exists. On multifamily property, add the documentation the compliance file needs at handover.
How contractors price deck building in this region also depends on when the work lands in the calendar. Framing and coating cure to weather, so winter rain windows push schedules and shorten working days. Crews booked into the dry season are booked early. On occupied property the sequence matters more than the season, because a walkway that serves front doors cannot be closed for a week at a time.
Not sure how this applies to your building?
A licensed contractor answers — free, same-day callback.
How to Estimate Deck Building Cost Before You Get Quotes
You can calculate the cost of building a deck roughly on your own, provided you count the right things. Area is the starting point, not the answer. Work down the structure instead. That is the order a contractor prices it in, and the order it gets built.
- Measure the footprint, then measure the height at the highest point, which sets footings, posts, and bracing.
- Count the guardrail in linear feet and count every stair run and landing separately.
- Decide the surface material, and check whether an existing frame can carry it at its current joist spacing.
- Note what has to come out first: old decking, framing, concrete, and where it goes.
- Add permits and engineering if the deck is attached, elevated, or on a slope.
- Add access and phasing if the property is occupied or the work zone is hard to reach.
Doing that turns an approximate cost to build a deck into a list you can hand to three contractors. The answers come back comparable. Compare them line by line rather than at the bottom, because a bid that is meaningfully lower is usually missing something on your list. Drawings and engineering are among the first lines to disappear.
An estimate should also carry an allowance for the part nobody can see yet. Estimating deck building costs on an existing structure means pricing the visible scope and naming what happens if the framing is worse than it looks. That allowance is the difference between a quote and an opening bid.
We write that into the quote as a defined item rather than leaving it to be discovered as a change order. A deck building estimated cost with no allowance for the frame is not an estimate, it is a hope. Anyone who has lived through a mid-job discovery knows the difference.
Repair, Replace, or Rebuild
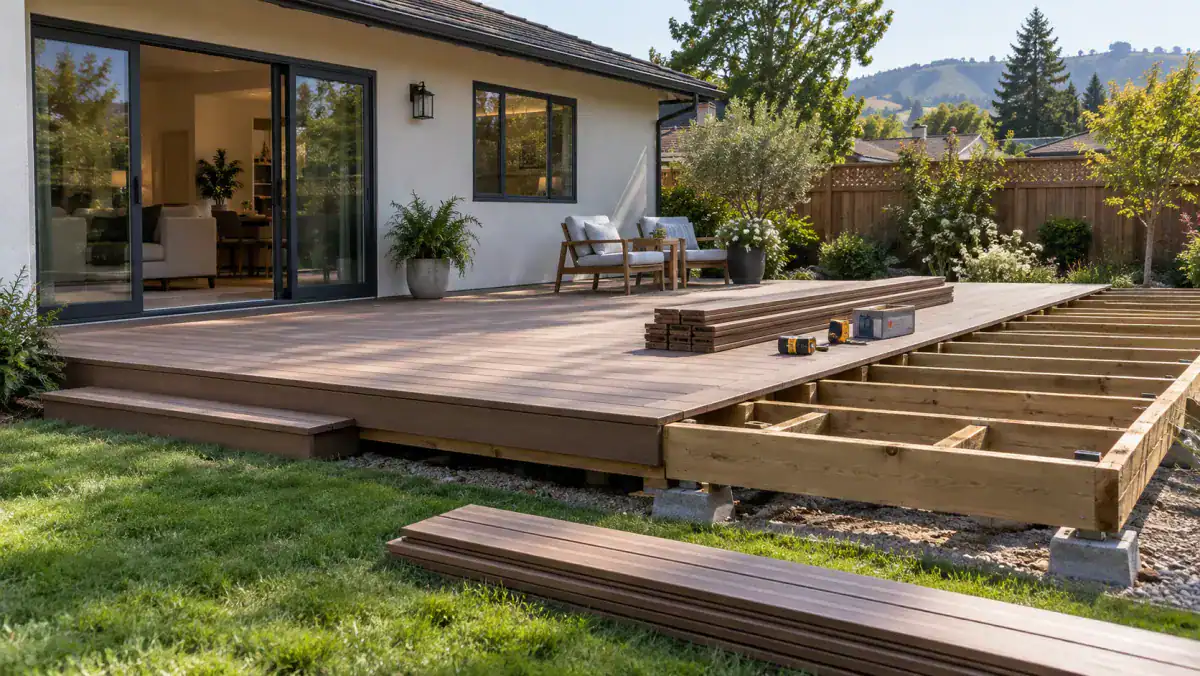
The cheapest correct answer is often not a new structure at all. How much it costs to build a new deck only matters once somebody has established that the old one is finished. On a sound frame it frequently is not. We have talked owners out of replacements on sixteen-year-old decks because the framing was fine and nobody else had looked underneath.
Restoration renews the surface, and repair and restoration handles damage without touching what still works. Replacement swaps the boards or the whole deck, and rebuilding starts at new footings. Those are four different budgets. The words get used interchangeably in quotes, which is one more reason to compare scope rather than totals. How much a deck will cost to build depends on which of the four actually applies to your structure.
Scale changes the math in both directions. The cost to build a small deck carries a higher share of fixed lines. A large amenity deck spreads those across more area, then adds its own: longer spans, more footings, wider stairs. A pool deck adds drainage and slip resistance on top of both. None of them is priced by copying a rate off a search result.
On HOA and apartment property the question usually belongs to a reserve line rather than to a single project. How much a deck costs to build then becomes a multi-year question: what gets replaced now, what gets restored to buy time, and what the inspection cycle forces before the next budget. Phasing a portfolio across two or three seasons is normal, and it changes the number less than owners expect.
Get a Number That Holds
Deck builder cost only becomes comparable when the scope behind it is written down. That is why our quotes are itemized: structure, surface, railings, stairs, permits, and anything the framing turns out to need. Warranty belongs in the comparison too, since workmanship coverage and manufacturer coverage are different promises. Our work carries a two-year warranty, and membrane waterproofing systems come with manufacturer coverage that typically runs ten to twenty-five years. A price given before anyone has looked under the boards is a guess. The gap between the guess and the job is where change orders come from.
Payment structure belongs in the comparison as well. On residential home improvement contracts, California caps the down payment at $1,000 or 10 percent of the contract price, whichever is less, and every payment after that has to track work already performed. A contractor asking for half the job up front is not negotiating a discount, they are outside the rule. Knowing what it costs to have a deck built includes knowing when the money leaves your account.
An hour with a probe is the difference between a number you can plan around and one that moves once the work starts. If you want to know the average price to build a deck on your property rather than in general, that starts with an assessment. Request a free on-site assessment and a licensed contractor follows up the same business day. The itemized written scope follows within five business days, with no obligation attached to it.

Related service
Deck Building
Licensed, insured and SB 721/326-fluent — from assessment to sign-off, one accountable team.
About the author
Tom Marsden
Retired Property Inspector · Reviewed under CSLB #1060736
Tom Marsden is a retired property inspector with 20 years of experience. Starting as a general contractor, he transitioned to inspections, specializing in multi-family dwellings. Known for his straightforward approach and ability to simplify complex regulations, Tom became a respected figure in the local property management community. Now retired, he mentors new inspectors and writes about building safety, focusing on balcony inspections and maintenance. In his free time, Tom enjoys restoring vintage sailboats and volunteering at the local community center.
More from Tom Marsden