How to Add a Balcony
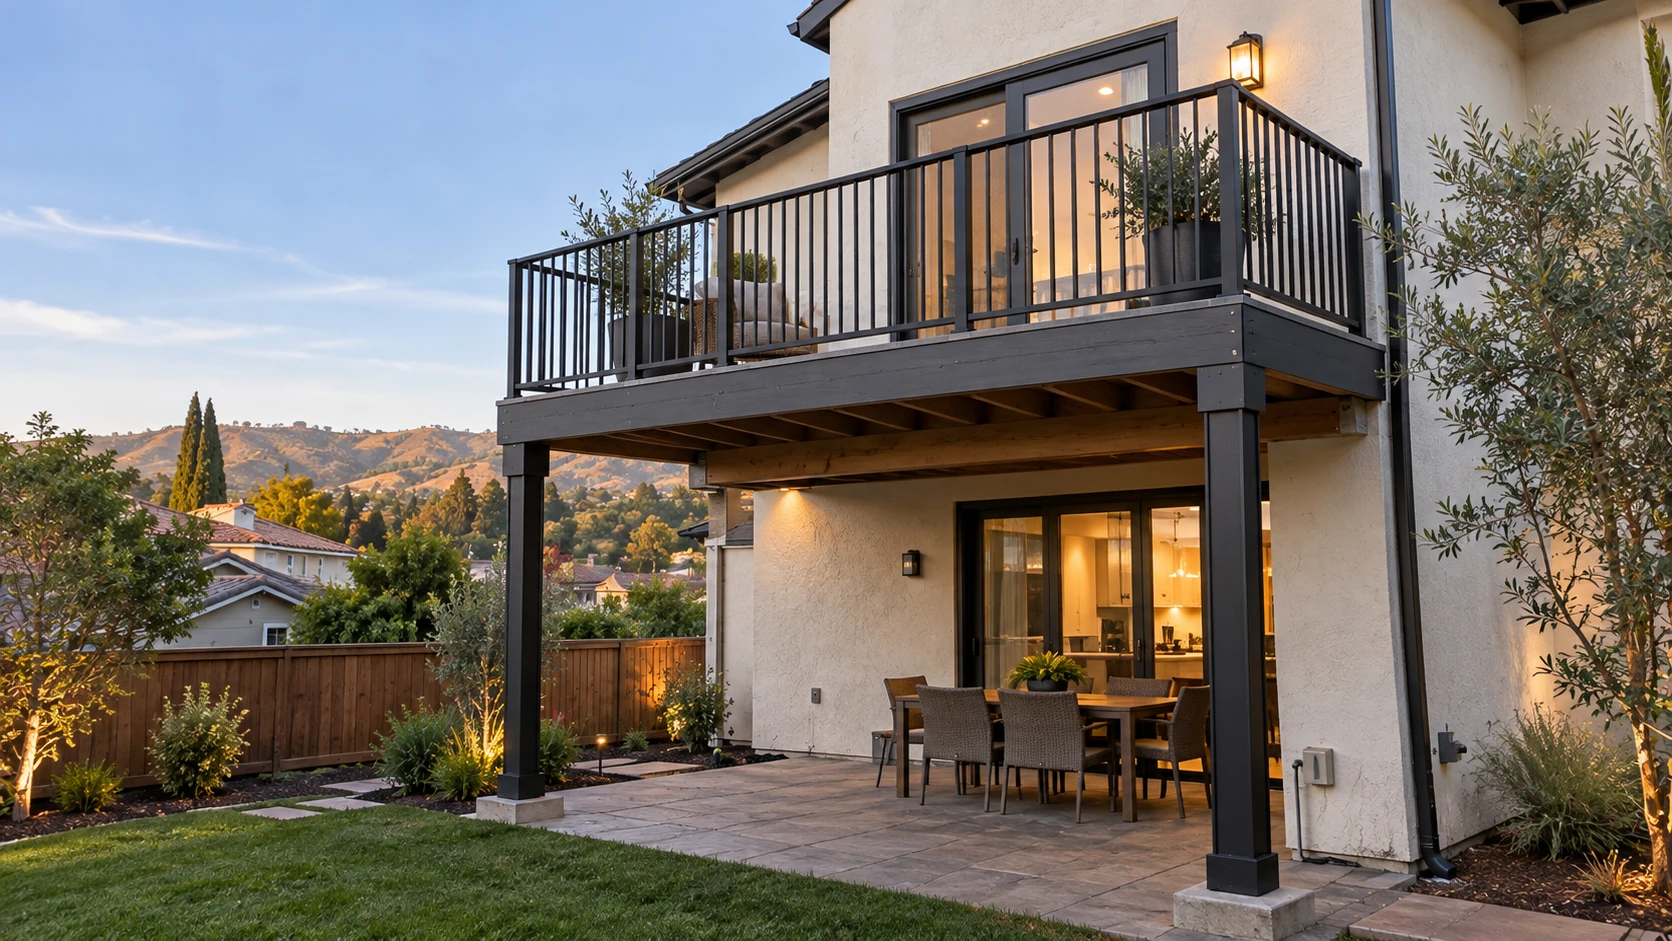
Working out how to add a balcony starts with the house, not with the railing catalog. The wall, the floor framing, the lot lines, and local rules decide what can be built. They also decide where the new floor can go. Once those are clear, the design, permit, and construction follow a fairly predictable order.
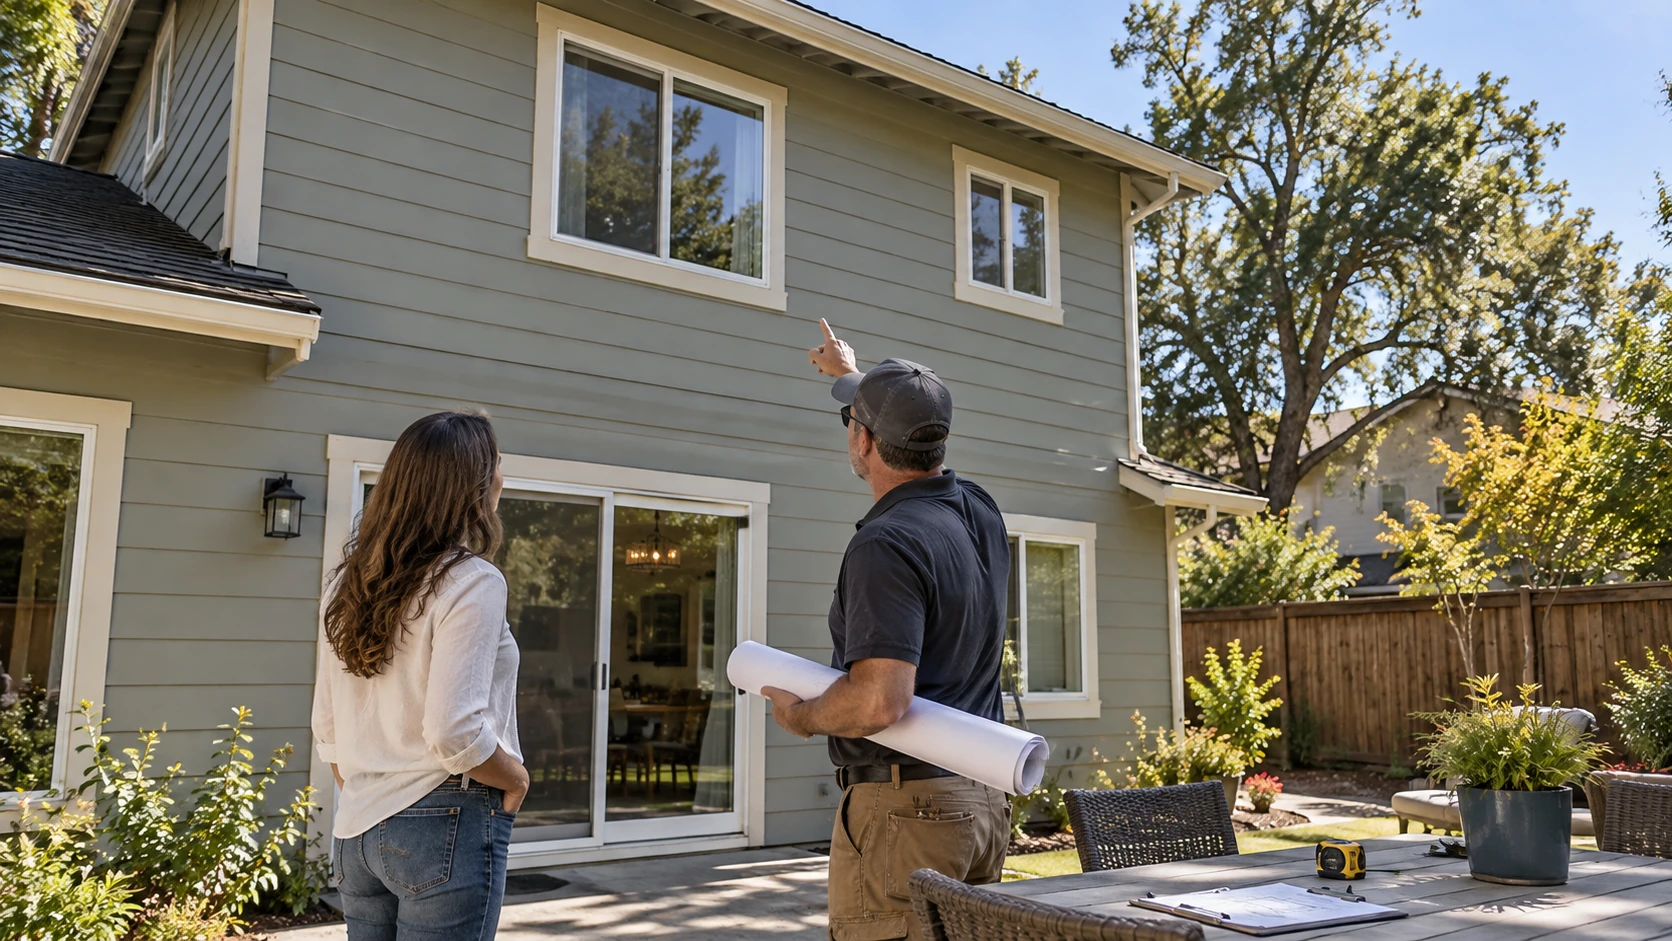
Decks & Balcony designs and builds raised outdoor structures for homeowners and property owners in San Jose, Oakland, Sacramento, and the cities around them. Below, we cover the checks, the support options, and the steps of adding a balcony to your home in California. The last sections explain what drives the budget and what rental and condo owners need to plan for.
What to Check Before Adding a Balcony to a House
Homeowners who ask can I add a balcony to my house usually get a yes, with conditions. Zoning sets how close a structure can come to the property line. An upper-floor platform facing a neighbor’s yard often gets extra attention in design review. Before any drawings, we check the setbacks, the height limit, and whether the city requires planning approval.
In a condo or townhome community, the governing documents come next. Many require board approval before an owner can add balcony to existing house walls or change the exterior. Where the documents require approval, state law (Civil Code section 4765) says the board’s decision must be in writing and made in good faith.
Fire zones affect the materials. The state fire agency redrew its local hazard maps in early 2025, and new construction inside a mapped zone needs a compliant walking surface. For adding balcony to house plans in those areas, we pick decking or coatings that pass the state’s wildfire construction rules. If setbacks rule out a raised floor, a ground-level deck built at the back may still fit.
The wall itself needs a close look. Older homes in the Bay Area and Sacramento can hide dry rot behind stucco or siding, especially under windows and doors. Since the new floor will hang on that framing, a small test opening before the design is final shows its real condition. Any damage found there gets repaired as part of how to add a balcony to your house safely.
Support Options for an Existing House
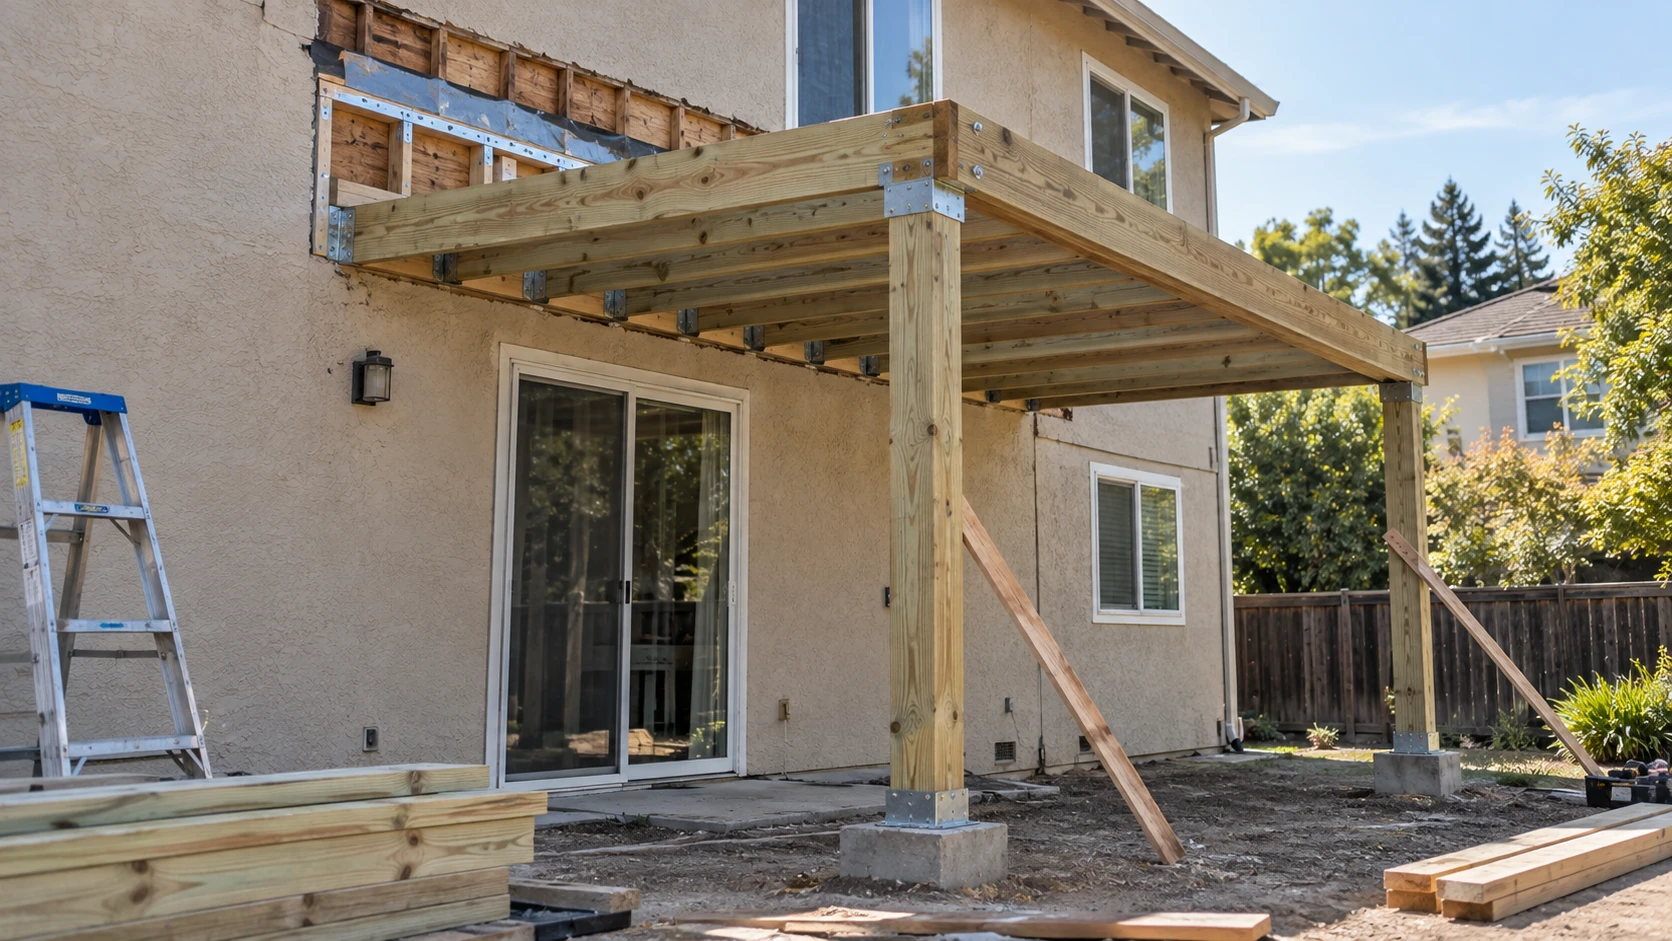
The way the new floor is held up shapes the whole project. For adding balcony to existing house walls, most designs use one of four methods. The table compares them by how they carry the load and how much work they need inside the home.
| Support type | How it carries the load | Work inside the house | Where it fits |
|---|---|---|---|
| Posts and beam | Posts on concrete footings carry the outer edge | Little, beyond the door opening | Most retrofits with room for posts below |
| Cantilever | Joists extend from the floor framing inside | Major: floor or ceiling opened | Usually new construction or full remodels |
| Wall brackets or hangers | Steel brackets or rods tie the floor to the wall | Moderate: wall framing reinforced | Small floors where posts would block a path |
| Juliet balcony | A guard across a tall door, little or no floor | Door opening only | Tight lots and setback limits |
For most owners, how to add a balcony to an existing house comes down to posts. They are the most common choice because the outer edge rests on its own footings. A cantilever is harder after the fact. Its joists have to run back into the house, so the floor or ceiling inside must be opened. Our structural work starts with that comparison, made by a licensed engineer.
A Juliet design is the simplest way to add a balcony look without a full floor. It opens a room to fresh air and light, and it needs a code guard across the door. When zoning blocks a projecting floor or leaves no space for posts, it can be the only workable option.
Connecting the New Floor to the House
Where the floor meets the wall, a ledger board is bolted to the house framing. The residential code does not allow a deck ledger to hang on brick or stone veneer, so the bolts must reach solid structure. Flashing goes above and behind the ledger to keep water out of the wall. The engineer also adds connections that hold the floor against sideways movement as well as downward weight. These details decide how safely you add a balcony to a wall that was never designed for one.
How to Add a Balcony to Your House Step by Step
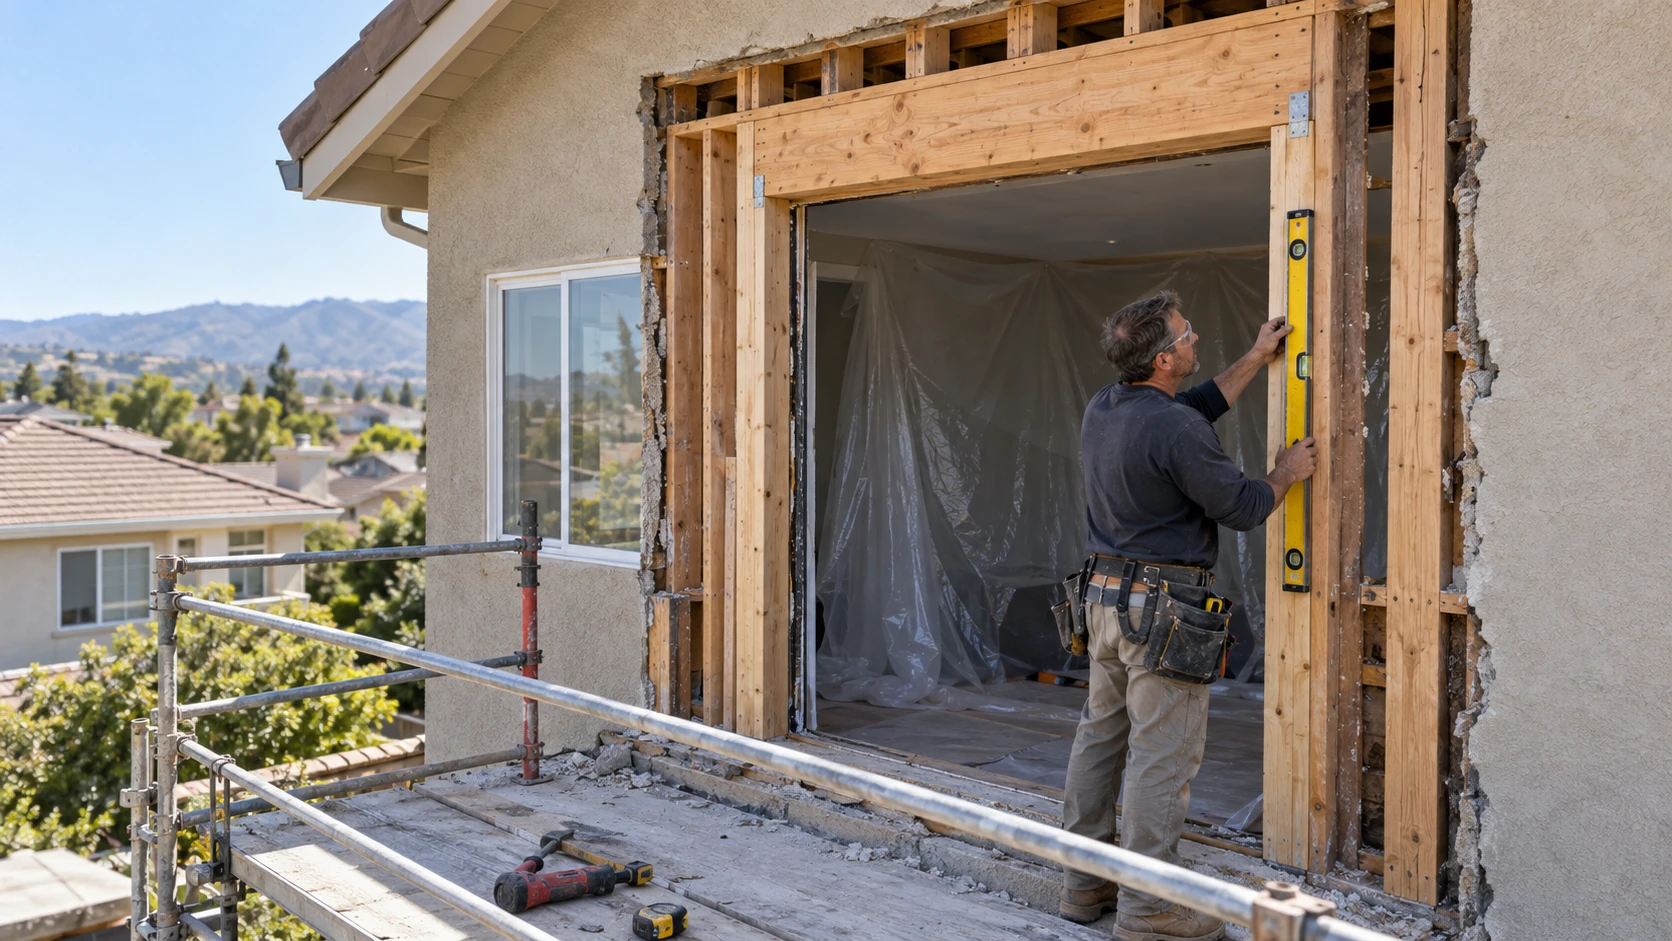
The order of work matters, because each step depends on the one before it. A permit cannot be issued without engineered drawings, and the drawings depend on what the site visit finds. Here is how to add a balcony to a house in California, from first visit to final sign-off:
- Measure the wall, the room behind it, and the ground below, and check the framing.
- Have a licensed engineer size the framing, footings, and connection to the house.
- Design the door opening, the waterproofing, the drainage, and the guard.
- Get planning or HOA approval where the city or association requires it.
- Apply for the building permit, including the energy forms for a new glass door.
- Build the footings, frame, door opening, membrane, flashing, and guard.
- Pass the city inspections and close the permit.
Engineering sets the size of every member. For a house, the residential code designs exterior balconies for a live load of 40 pounds per square foot. The ledger and its bolts must carry that load into the house framing without relying on nails alone. That is how to add a balcony that passes plan review the first time.
The door opening is often the largest change to the house itself. Turning a window into a door means cutting the wall and adding a header. Any new beam load needs posts with footings under them. When adding a balcony to a house, the new glass door must also meet the California Energy Code for alterations. Our new balcony construction crews handle the opening and the outdoor floor as one project.
Waterproofing and Railings for a New Balcony
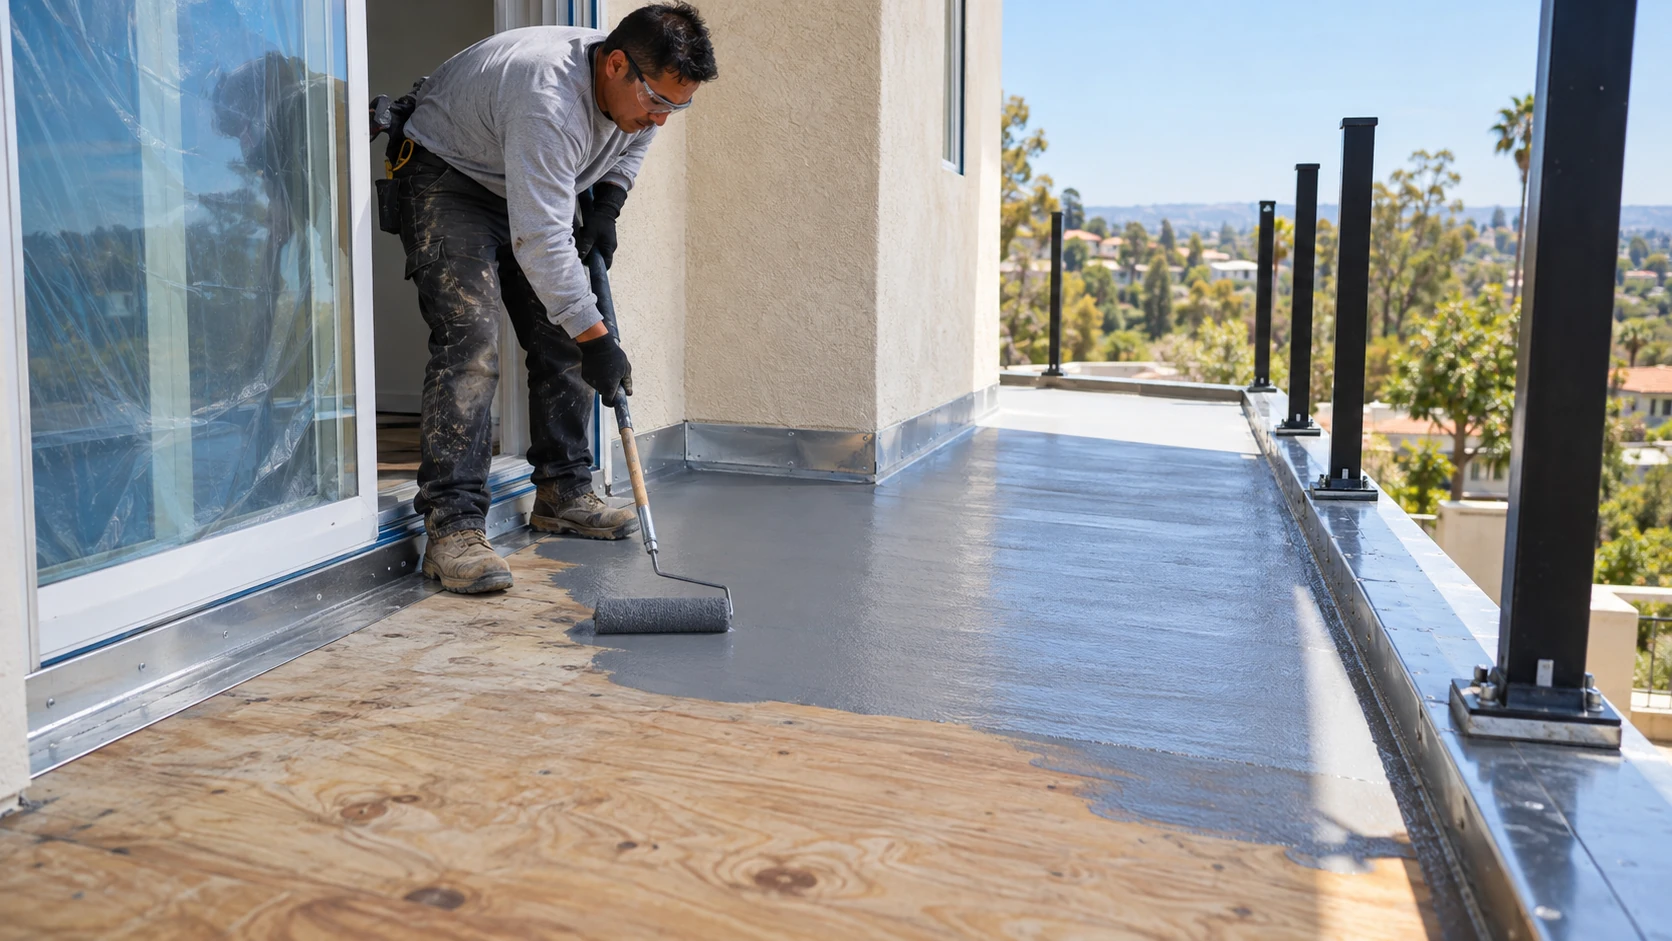
The new floor must keep water away from the wall and the framing. The surface slopes away from the door, and the threshold gets flashing. Wherever the floor sits over a room, a membrane goes under the finish. Our balcony waterproofing systems come with a manufacturer warranty that runs between 10 and 25 years, which protects the investment of adding a balcony to your home.
Next on the plan check is the guard. California requires it to be at least 42 inches tall for every building type, with openings that block a 4-inch sphere. Anyone learning how to add a balcony to your home should plan the railing installation with the floor. The guard posts tie into the same framing.
The finish surface comes last. Homeowners usually pick a walkable coating, tile, or deck boards raised on sleepers, each laid over the waterproof layer. Inside a fire hazard zone, the choice narrows to products that meet the wildfire rules. The finish also changes how much does it cost to add a balcony, because tile needs more layers and labor than a coating.
Rain that runs off the edge lands on the patio or walkway below. A drip edge or a small gutter keeps that water away from doors and foundations. Planning it early is part of adding balcony to house designs that stay dry for years.
Not sure how this applies to your building?
A licensed contractor answers — free, same-day callback.
How Much Does It Cost to Add a Balcony
No single number answers how much to add a balcony. Two projects with equal floor area can differ in almost every part. The main drivers are the support type, the height, and how much of the house has to change. These items move the budget the most:
- Size of the floor and the support type.
- Height above the ground and access for equipment.
- Converting a window to a door, including the header and energy-code glass.
- Engineering, plan review, and permit fees set by the city.
- Waterproofing when the floor sits over a living space.
- Guard type, such as wood, aluminum, glass, or cable.
- Siding or stucco repair around the new opening.
A fair answer to how much does it cost to add a balcony comes from an itemized scope based on the site. That scope lists each of the items above. You can see where the money goes and which choices change it. We do not quote a flat price before seeing the wall and the ground below.
Finish work around the opening is easy to overlook. New stucco or siding has to be patched and painted to match the rest of the wall. When adding balcony to existing house walls, we include that work in the scope so it does not appear as an extra later.
Adding Balconies to Apartment and Condo Buildings
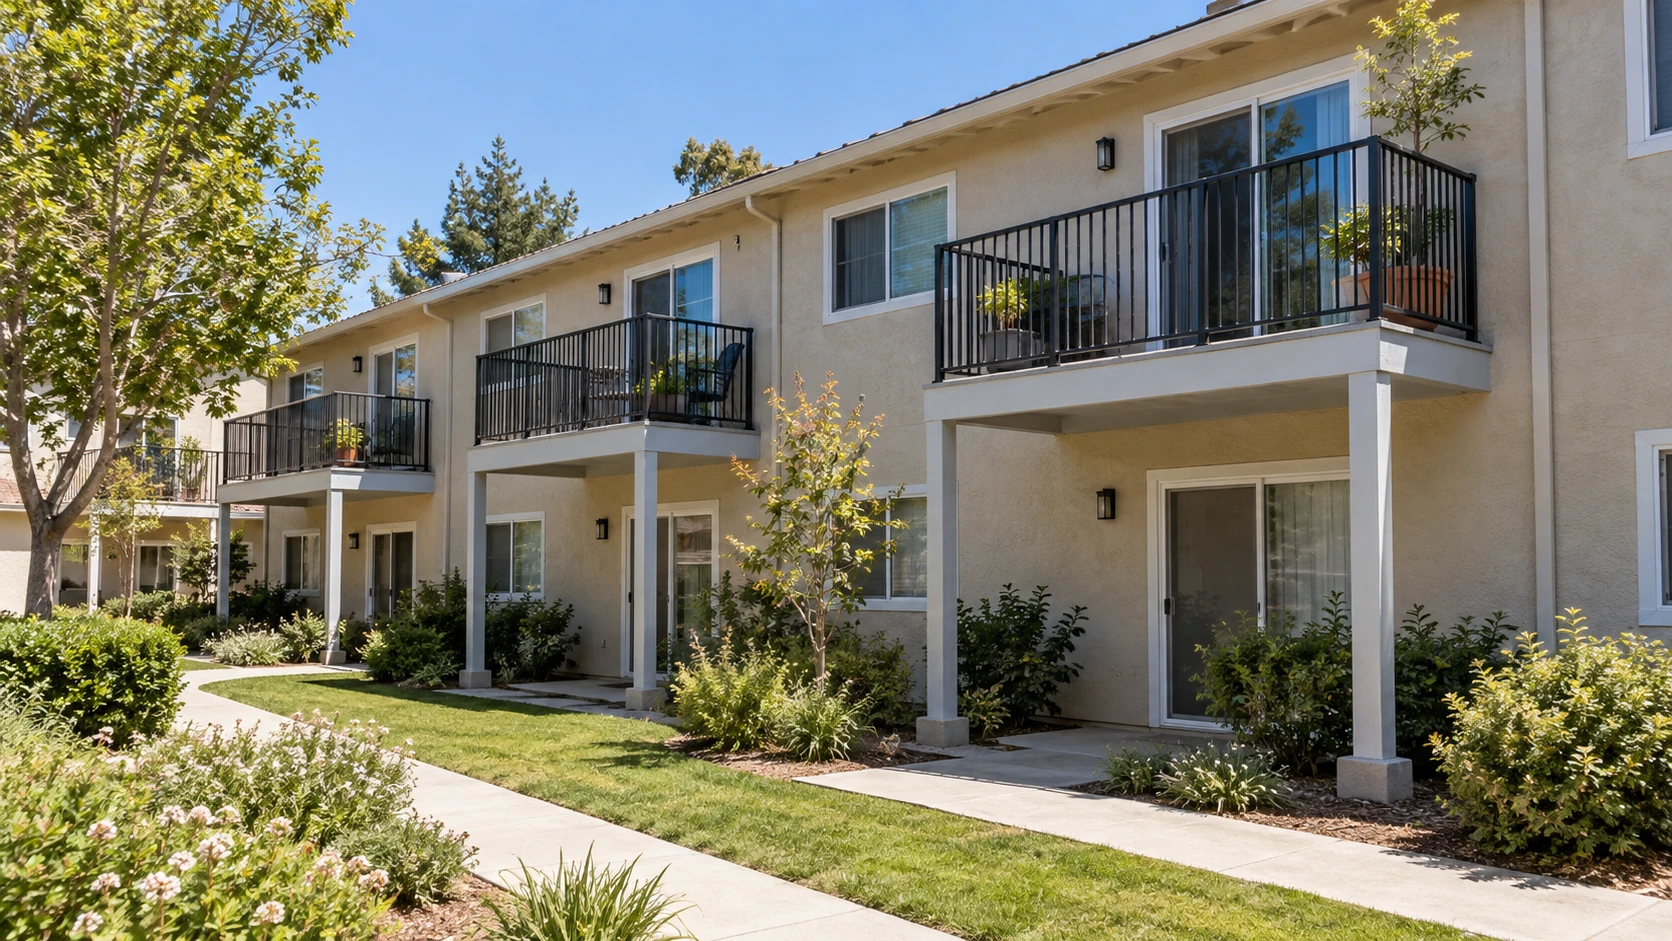
Rental owners often ask how much value does a balcony add to an apartment. There is no reliable statewide figure, because value depends on the local market and on what similar units offer. An appraiser or a local leasing agent can compare units with and without private outdoor space in the same area.
The legal duties are clearer. A rental building with at least three units falls under SB 721, and so does any new wood-supported balcony on it that sits higher than six feet. Older buildings follow the six-year cycle that began with the January 1, 2026 deadline. For buildings with a new-construction permit issued on or after January 1, 2019, the first inspection is due within six years of the certificate of occupancy. For rental owners, how to add a balcony therefore includes planning for these inspections.
For condos, SB 326 sets a nine-year inspection cycle run by the association. Under the Davis-Stirling Act, a balcony serving one unit usually counts as exclusive use common area. By default, upkeep falls on the owner, while repair and replacement fall on the association. For a condo owner, adding a balcony to your home therefore needs board approval before any design work.
Owners who add balcony to existing house walls on a rental property should plan for these cycles from the start. Keeping the engineering, permit, and waterproofing records in one file makes the first inspection simpler. Inspectors look for that documentation along with the framing itself.
Plan a New Balcony With Decks & Balcony in Northern California
Every project here begins with a visit to check the wall, the floor framing, and the ground below. We also look at setbacks, the fire map, and any HOA rules that apply. From that visit, you get a clear answer on how to add a balcony to your specific house and which support type fits.
For homeowners, the visit also covers the door opening and the energy rules for the new glass door. For HOA boards and rental owners, we add the approval steps and the inspection schedule that will apply. Either way, adding a balcony to a house moves faster when these questions are answered before the drawings start.
Book a free consultation at your home to start the planning. You will hear back from us on the same business day, and the itemized written scope arrives in no more than five business days. The scope covers design, engineering, permits, and construction, so you can review every step before work begins. It also lists any repairs found while adding balcony to existing house framing.

Related service
Balcony Building
Licensed, insured and SB 721/326-fluent — from assessment to sign-off, one accountable team.
About the author
Tom Marsden
Retired Property Inspector · Reviewed under CSLB #1060736
Tom Marsden is a retired property inspector with 20 years of experience. Starting as a general contractor, he transitioned to inspections, specializing in multi-family dwellings. Known for his straightforward approach and ability to simplify complex regulations, Tom became a respected figure in the local property management community. Now retired, he mentors new inspectors and writes about building safety, focusing on balcony inspections and maintenance. In his free time, Tom enjoys restoring vintage sailboats and volunteering at the local community center.
More from Tom Marsden

