What Is the Difference Between a Patio and a Balcony
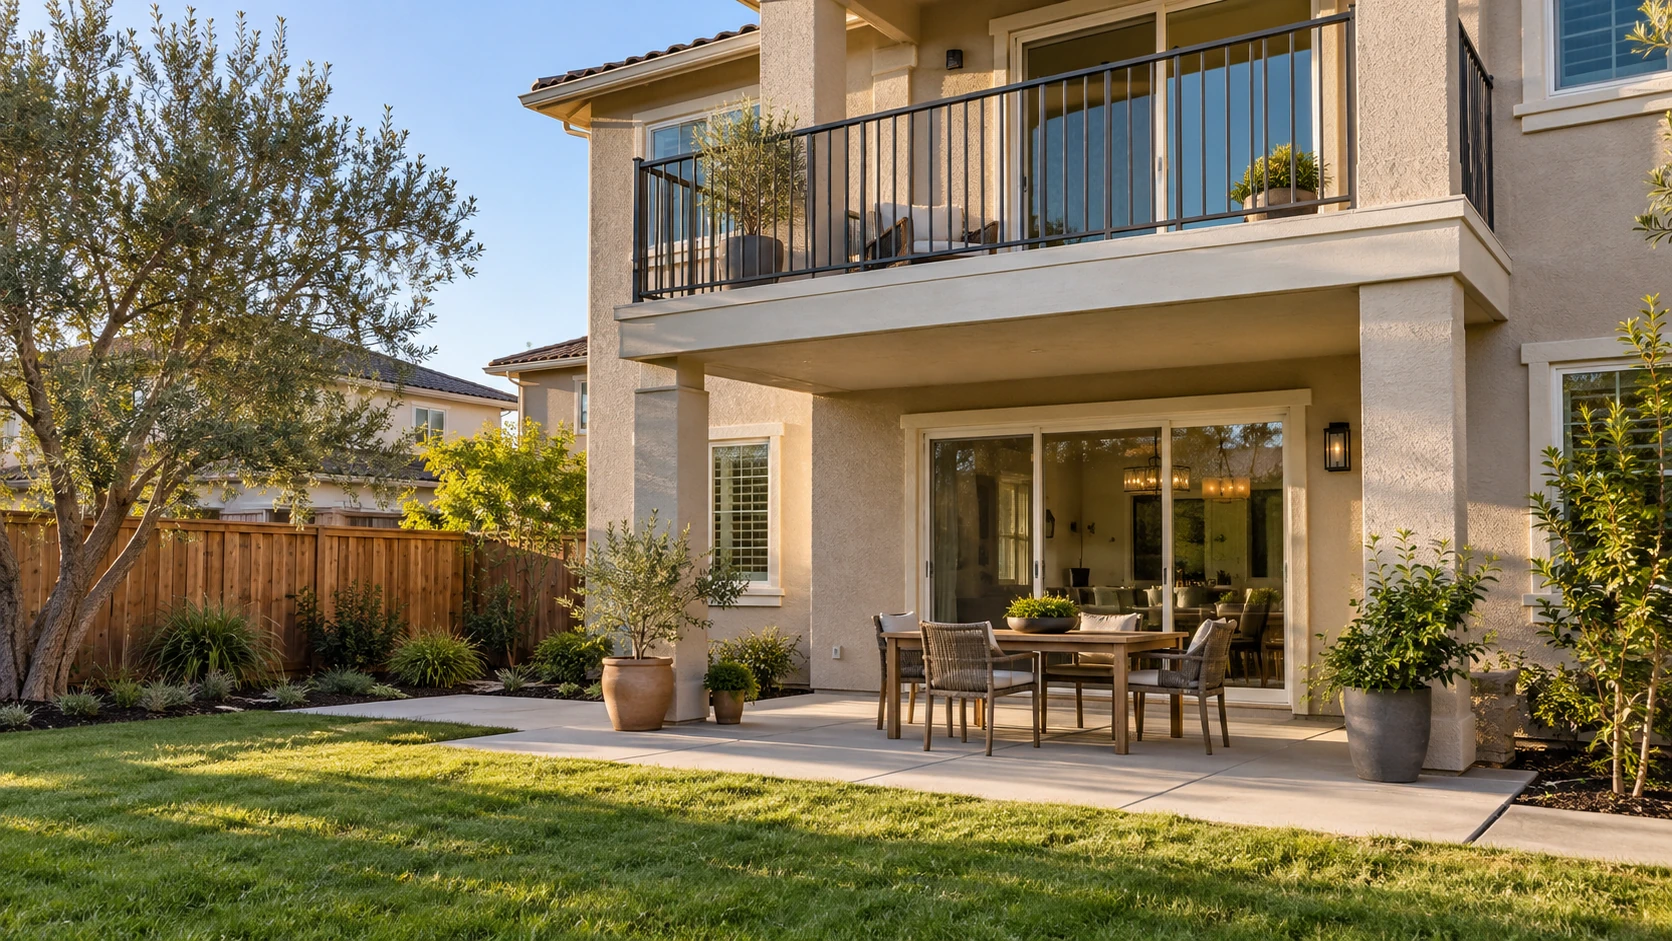
Both give a home or an apartment some outdoor living space, so the two words often appear together in rental listings. The balcony vs patio question still has a clear answer. One sits on the ground, and the other is a raised floor attached to the building.
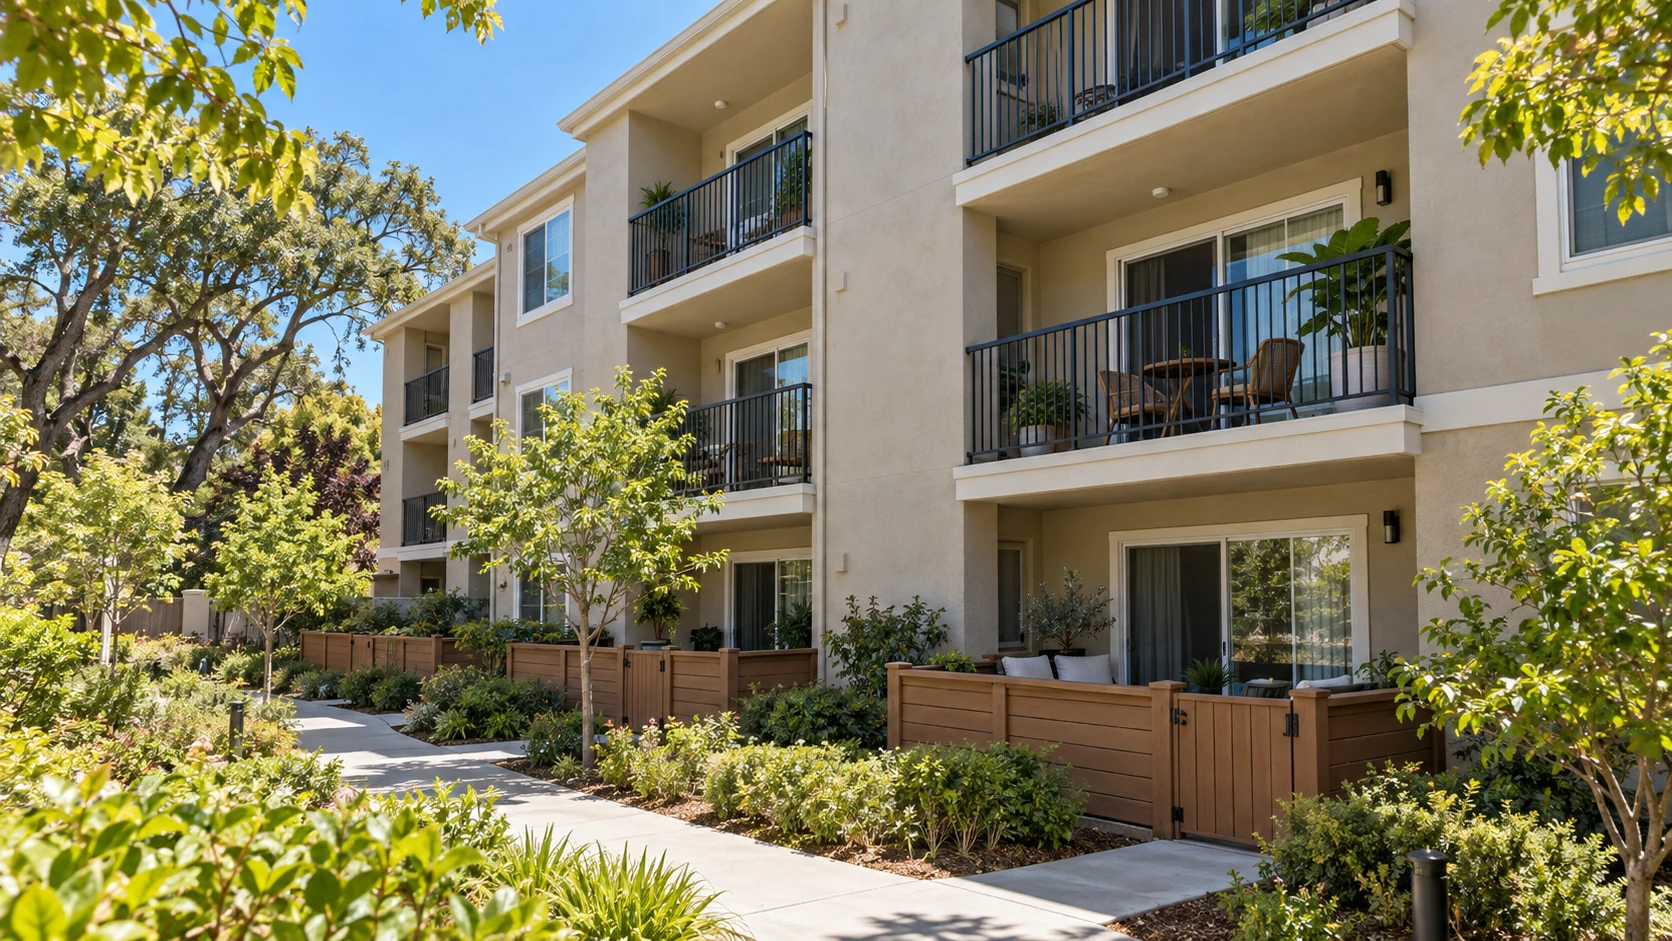
That difference decides how each one is built, how water leaves it, and which California inspection laws apply. Decks & Balcony builds, repairs, and inspects raised outdoor structures on homes and apartment buildings in Northern California. This guide explains each term and shows how to choose between a patio or balcony for your property.
What Is a Patio: Dictionary Meaning and California Examples
The American Heritage Dictionary gives two meanings. In its first definition, patio is an outdoor space for dining or recreation that adjoins a residence and is often paved. The second meaning is a roofless inner courtyard, typical of Spanish and Spanish-style houses.
The word came into English from Spanish, and California has examples of both meanings. Some Spanish Revival houses built in the 1920s have an inner courtyard, while many ranch homes have a slab behind the kitchen. For a California homeowner, what is a patio comes down to a hard, flat surface at ground level next to the house. These are the surfaces we see most often:
- Poured concrete, plain, stamped, or with an exposed aggregate finish.
- Concrete or clay pavers set on a compacted gravel and sand base.
- Flagstone or other natural stone, set in mortar or in sand.
- Brick, often seen on older homes.
- Decomposed granite, a crushed stone surface used in drought-tolerant yards.
All of these rest on soil, so the ground carries the load instead of beams and posts. In any balcony vs patio comparison, that is the first structural point. Rainwater runs off the surface and soaks into the yard. The residential code asks for hard surfaces within 10 feet of the foundation to slope away from the house. The minimum is 2 percent, so water does not collect against the walls.
Patio Covers in Hot Inland Areas
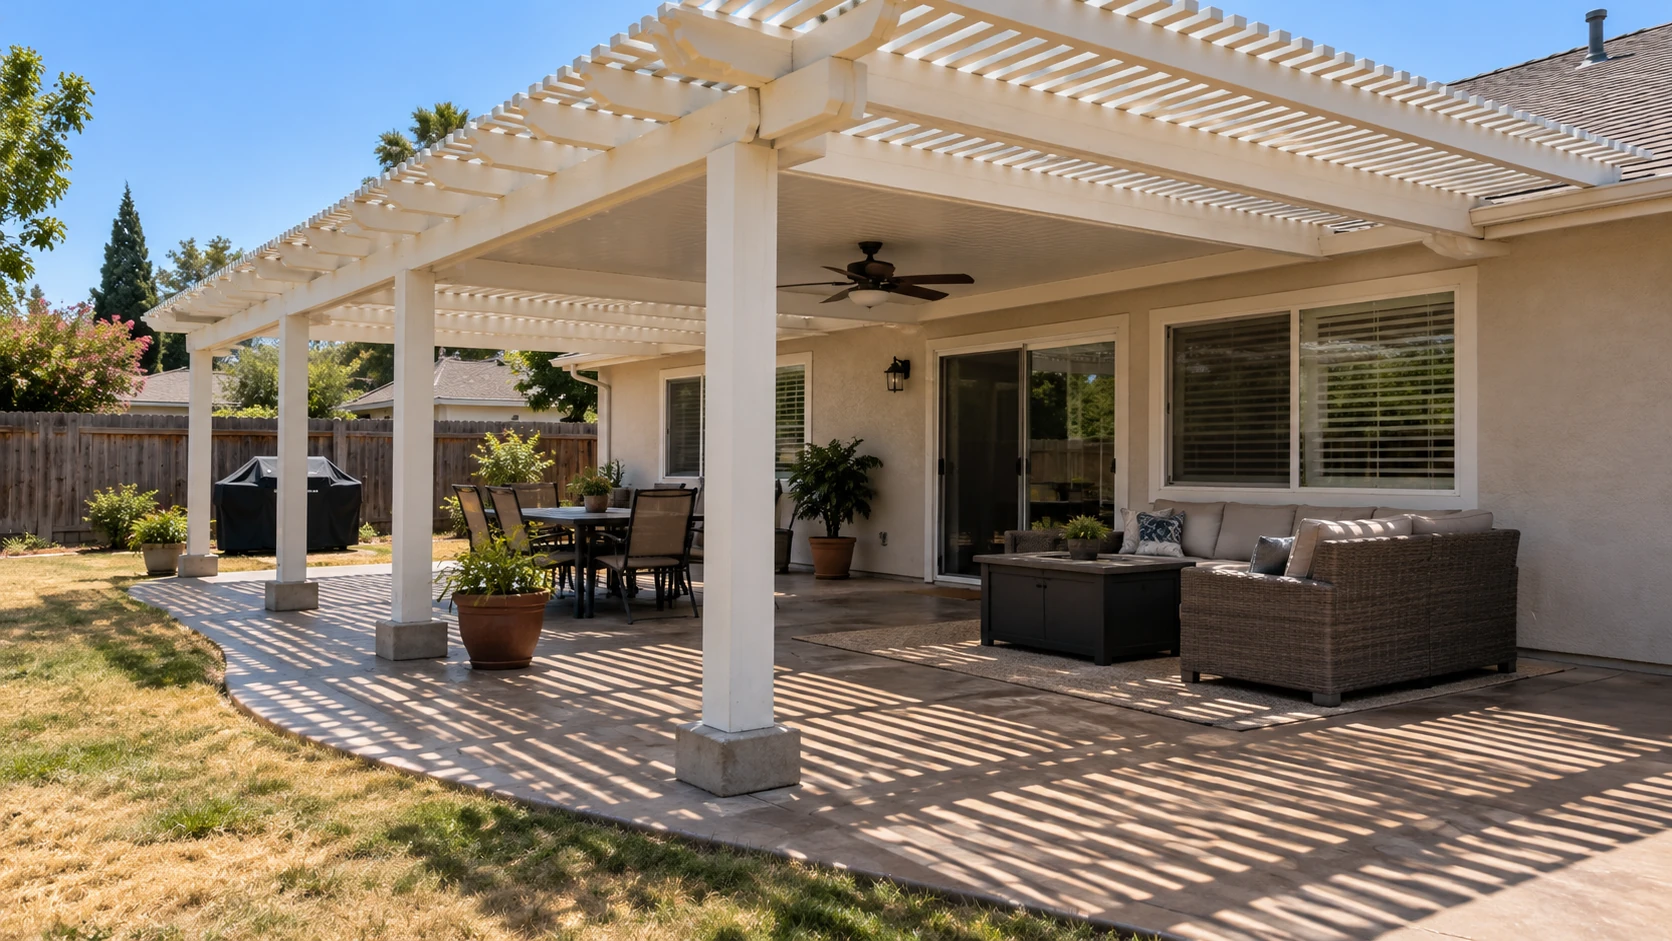
Summer afternoons in Sacramento, Stockton, and Modesto often pass 100°F, so many slabs there sit under a solid or lattice cover. A cover attached to the house needs a ledger, posts, footings, and a way to drain its roof. That added structure is a practical difference between balcony and patio projects, since a cover is optional and a balcony always carries a load. Rules for covers vary by city, so we check with the local building department before work starts.
What Is a Balcony and What Supports It
The Wordsmyth dictionary describes a balcony as a raised platform that projects from the outer wall of a building. A railing or low wall runs around it. In plain terms, what is a balcony on a California building is an outdoor floor reached from an upper room. It has no ground under it, so the building or separate supports carry its weight.
Builders use a few common support methods. On a cantilevered balcony, the floor joists continue out past the wall and are held by the floor framing inside. A supported balcony rests on posts or columns, and a bracketed one hangs from the wall. A Juliet balcony is only a railing across a tall door, with little or no floor to stand on.
Height brings safety rules that a ground-level slab does not need. The residential code requires a guard where a floor sits more than 30 inches above the grade below. Single-family homes need a guard at least 42 inches high, while multifamily and commercial buildings generally need 42 inches under the state building code. A balcony or patio at grade needs no guard at all.
Balcony Surfaces Over Living Space
Many balconies sit over a bedroom, a garage, or another unit, so the surface must keep water out. Common options are a coating system over plywood, tile over a membrane, or deck boards on sleepers above a membrane. In every case, the floor slopes to an edge or a drain, and the door threshold needs flashing. This layer is the main patio and balcony difference in construction, because a slab on soil has nothing similar to protect.
Balcony vs Patio: Main Differences Side by Side
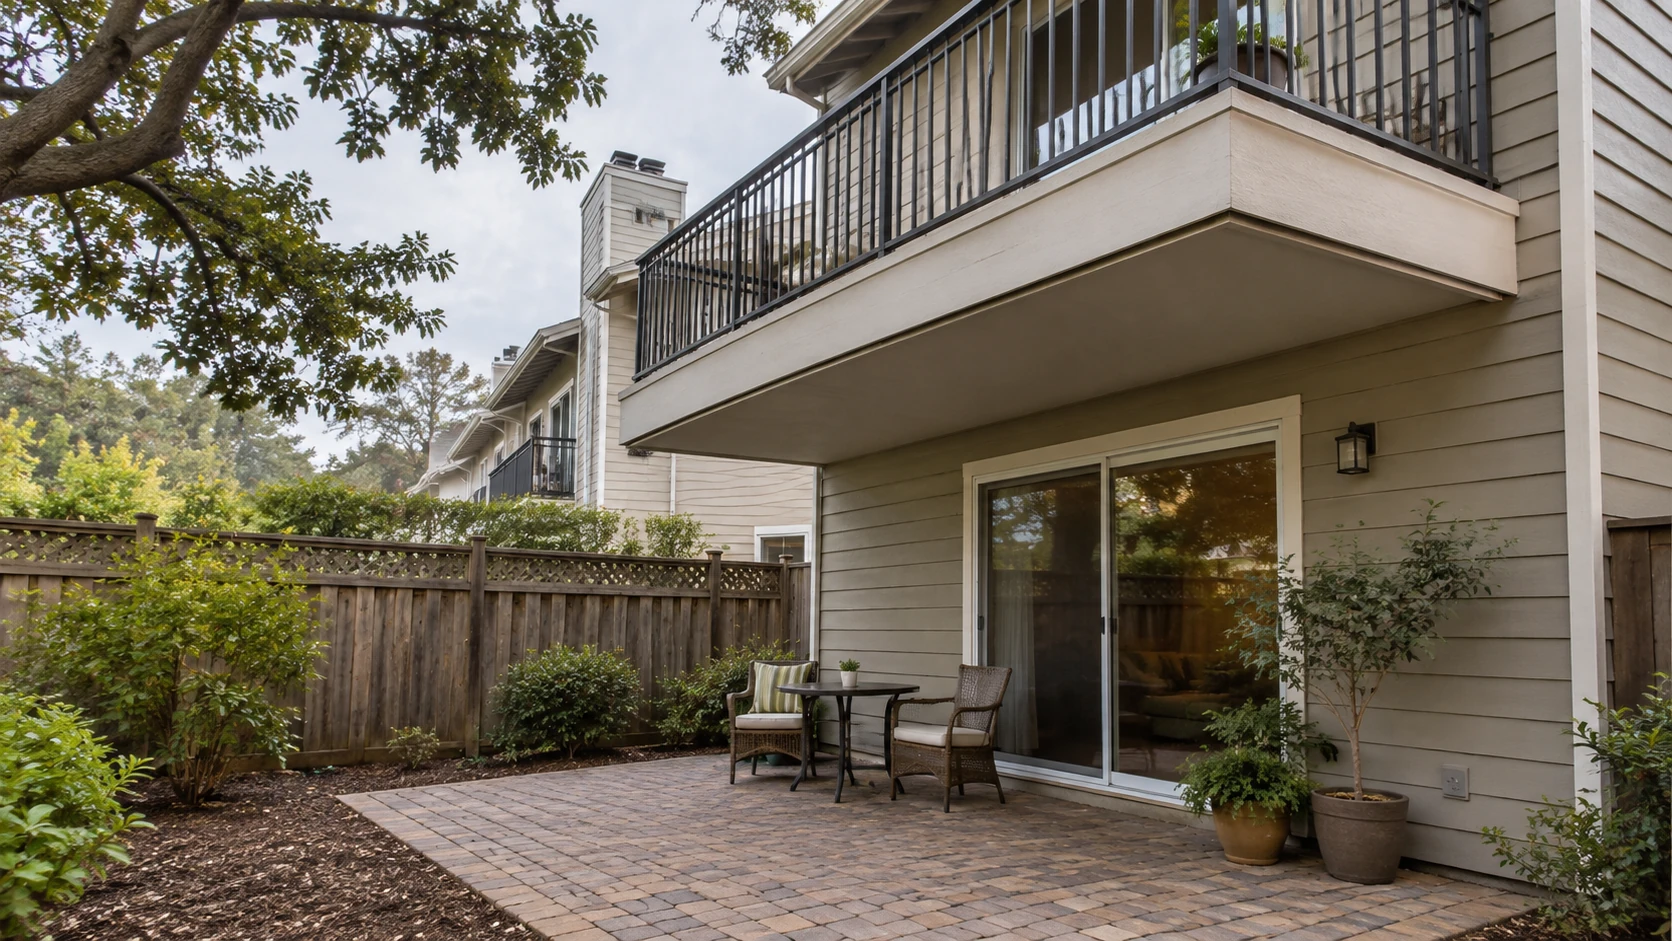
Owners searching what is the difference between a patio and a balcony usually want a quick comparison. The table below lists the points that matter most for design, upkeep, and legal duties. Prices are left out, because they depend on size, access, and the condition of the building.
| Feature | Patio | Balcony |
|---|---|---|
| Position | At ground level, next to the house | Above ground, reached from an upper floor |
| Support | Soil and a gravel or concrete base | Cantilevered joists, posts, or wall brackets |
| Surface | Concrete, pavers, stone, brick, or decomposed granite | Coated plywood, tile over a membrane, or deck boards |
| Where water goes | Into the yard, away from the foundation | Through drains or off the edge; into the framing if the membrane fails |
| Guard | Not required at grade | Required; 34 or 42 inches depending on the building |
| State inspection | Not covered | Covered on many apartment and condo buildings |
The most serious consequence appears when water gets in. A cracked slab lets water into the soil, which usually causes no structural harm. A worn membrane lets water into the wood that holds the floor up, and the damage stays out of sight. In a balcony vs patio comparison, that is the reason the raised floor needs regular checks.
Daily use differs too. For many families, what is a patio for comes down to heavy items: large planters, a hot tub on its own pad, or a built-in grill. The raised floor has a design load limit, so heavy items need an engineer’s review before they go up.
Yearly upkeep follows the same pattern. A ground-level slab needs sweeping, fresh joint sand, and occasional sealing. A raised floor adds checks of the membrane, drains, flashing, and guard posts.
Water, Dry Rot, and State Inspections for Balconies
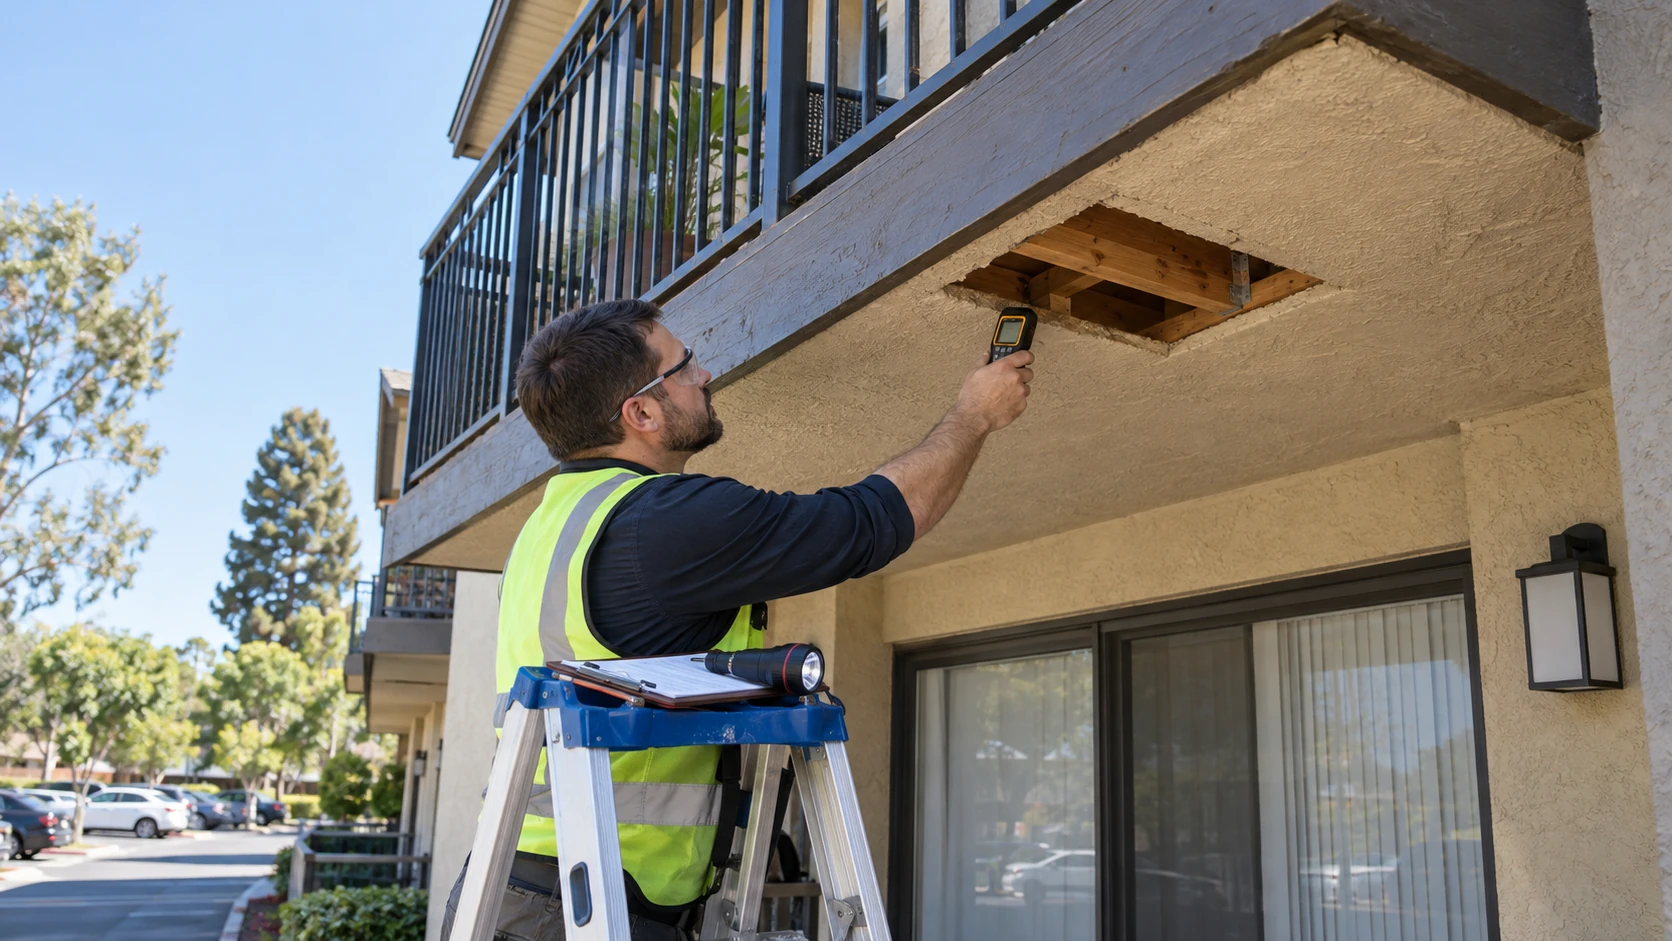
A wood-framed balcony depends on its waterproofing layer. According to our guide on how long a membrane lasts, a properly installed system on a California balcony typically lasts 10 to 20 years. Sealants and coatings around it need touch-up sooner, often every three to five years. Because of that layer, upkeep is the largest difference between balcony and patio surfaces.
The risk became public after June 16, 2015, when a balcony at the Library Gardens apartment building in Berkeley broke off during a party. Six people died and seven were injured. An expert report released by the state contractors board found dry rot at the top of the cantilevered joists. It also noted that the builders used water-absorbing OSB instead of the plywood shown on the plans.
California then passed SB 721 for apartment buildings with three or more units. It covers balconies, decks, stairways, and walkways more than six feet above the ground that rely on wood for support. The SB 721 deadline was January 1, 2026, and a new round follows every six years. For a rental building, the patio or balcony question has a clear legal answer: slabs at grade never appear on that list.
Condo and townhome associations follow SB 326 instead. Its first deadline was January 1, 2025, and inspections repeat every nine years. A licensed structural engineer or architect inspects a random sample large enough to give 95 percent confidence in the results. Owners who ask what is a balcony inspection under this law should know that ground-level slabs are not part of it.
Not sure how this applies to your building?
A licensed contractor answers — free, same-day callback.
Who Maintains a Balcony or Patio in a California Condo
Condo owners often assume the space outside their sliding door is their own property. Under the Davis-Stirling Act definition, patio areas and balconies that serve a single unit are exclusive use common area, unless the declaration says otherwise. They are part of the common area, but only the owner of the adjoining unit uses them.
The default split of duties comes from Civil Code section 4775, unless the declaration says otherwise. The owner maintains the exclusive use area, and the association repairs and replaces it. In practice, cleaning and surface care fall on the owner. The structure and the membrane usually belong to the association, as our article on HOA balcony repairs explains.
Changes need approval too. For a ground-floor owner, what is a patio in legal terms decides which upgrades need approval. If the governing documents require approval for physical changes, Civil Code section 4765 tells the board to decide in writing and in good faith.
Renters see the same terms in apartment listings. Ground-floor units often come with a fenced slab, and upper units with a raised outdoor floor. Tenants usually find the rules for grills, storage, and planters in the lease. Fire codes and the waterproofing are the main reasons for those limits.
Patio or Balcony: Which One Fits Your Home
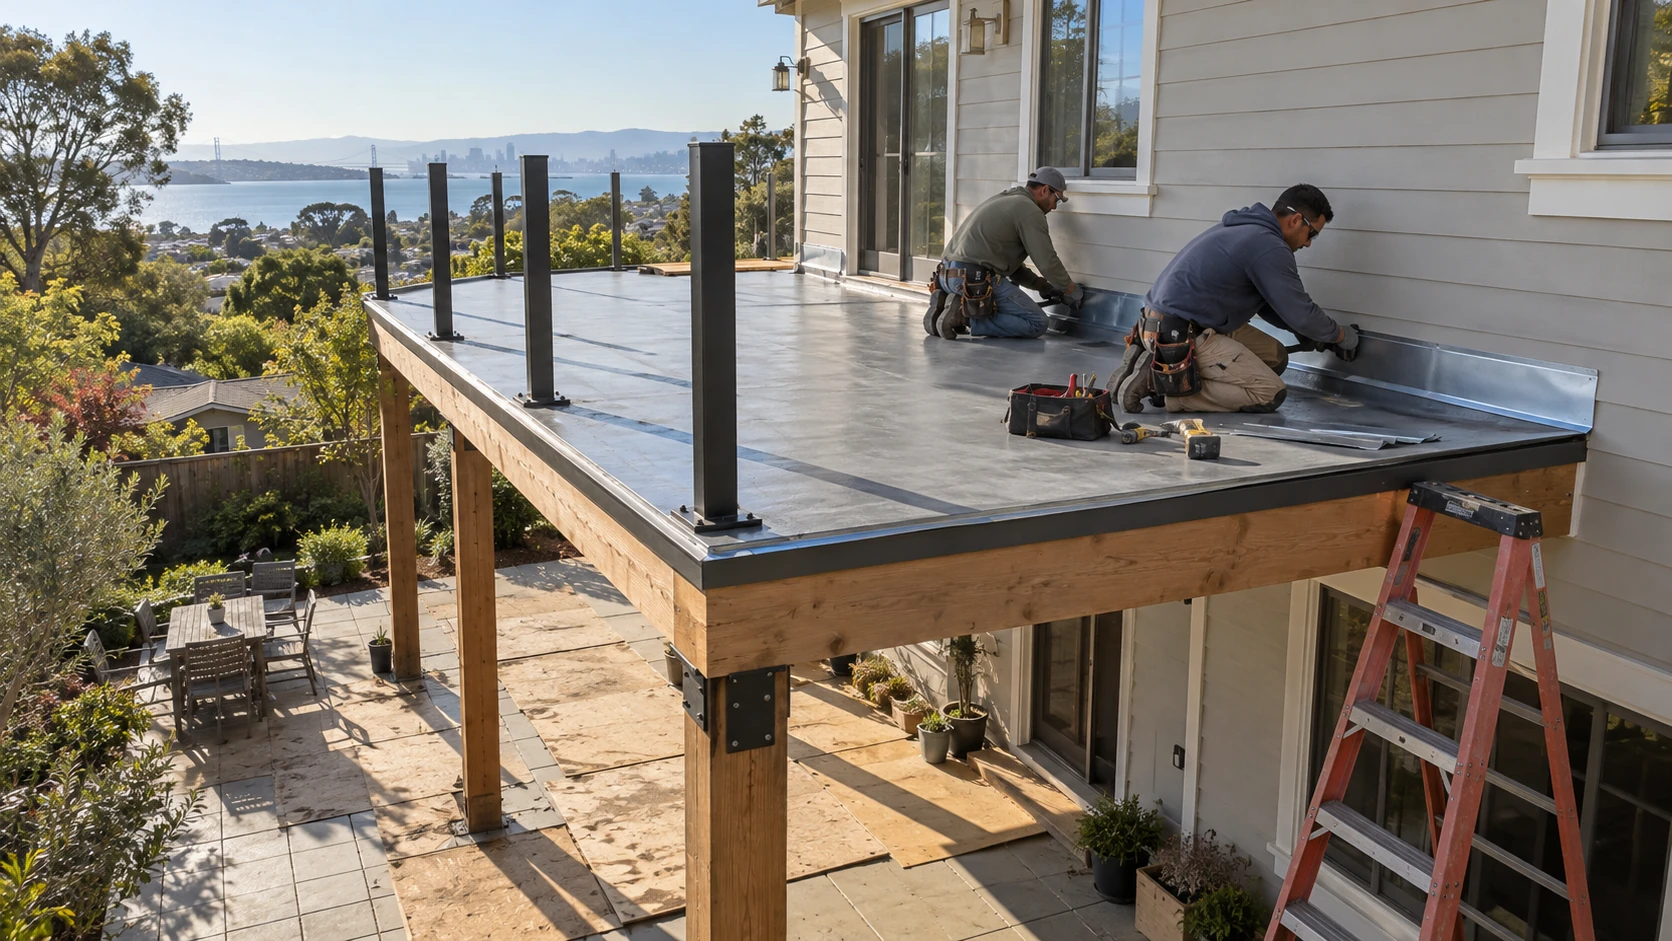
For a house, the choice usually depends on where the outdoor space is needed. Under many building departments’ definition, patio slabs at grade are classed as flatwork, while a patio cover is a structure with its own rules. A new raised floor attached to the house needs a permit, structural plans, and a waterproofing design. These questions settle most decisions:
- Is the outdoor space needed on the ground floor or next to an upper room?
- Does the ground slope down from the house?
- Is there a room, garage, or carport under the planned floor?
- Does the zoning setback leave room for a structure on that side?
- Does a CAL FIRE hazard map place the lot in a zone with material limits?
- Who will check the membrane and sealants over the years?
On a flat lot, what is a patio worth building usually means a concrete or paver slab, sometimes with a shade cover. It needs little care beyond cleaning and sealing joints. Where a Bay Area hillside lot drops away from the house, a slab may not be possible. A low deck on posts gives a level surface instead.
An upper-floor addition takes more planning. Our balcony construction work includes the framing connection, flashing at the wall, the membrane, and a code-height guard. A balcony vs patio decision on a house often comes down to that extra work and the upkeep that follows it.
Build, Inspect, or Repair a Balcony in Northern California
We work on raised outdoor structures in San Jose, Oakland, Sacramento, Stockton, and nearby cities. Our crews check framing, flashing, membranes, and guards, and they explain what each finding means for your building. We also explain how the local definition, patio or balcony, affects permits for your lot. For property managers, we confirm which elements each state law covers.
Homeowners get a clear comparison of a new patio or balcony for their lot, including permits and long-term care. Owners of apartment buildings get a repair plan for the elements that failed inspection. Both start with the same site visit. Book a free inspection visit through our contact page. Expect a call back within the business day. A written scope with itemized work follows within five business days.

Related service
Balcony Building
Licensed, insured and SB 721/326-fluent — from assessment to sign-off, one accountable team.
About the author
Tom Marsden
Retired Property Inspector · Reviewed under CSLB #1060736
Tom Marsden is a retired property inspector with 20 years of experience. Starting as a general contractor, he transitioned to inspections, specializing in multi-family dwellings. Known for his straightforward approach and ability to simplify complex regulations, Tom became a respected figure in the local property management community. Now retired, he mentors new inspectors and writes about building safety, focusing on balcony inspections and maintenance. In his free time, Tom enjoys restoring vintage sailboats and volunteering at the local community center.
More from Tom Marsden

