What Is the Standard Height for Balcony Railing
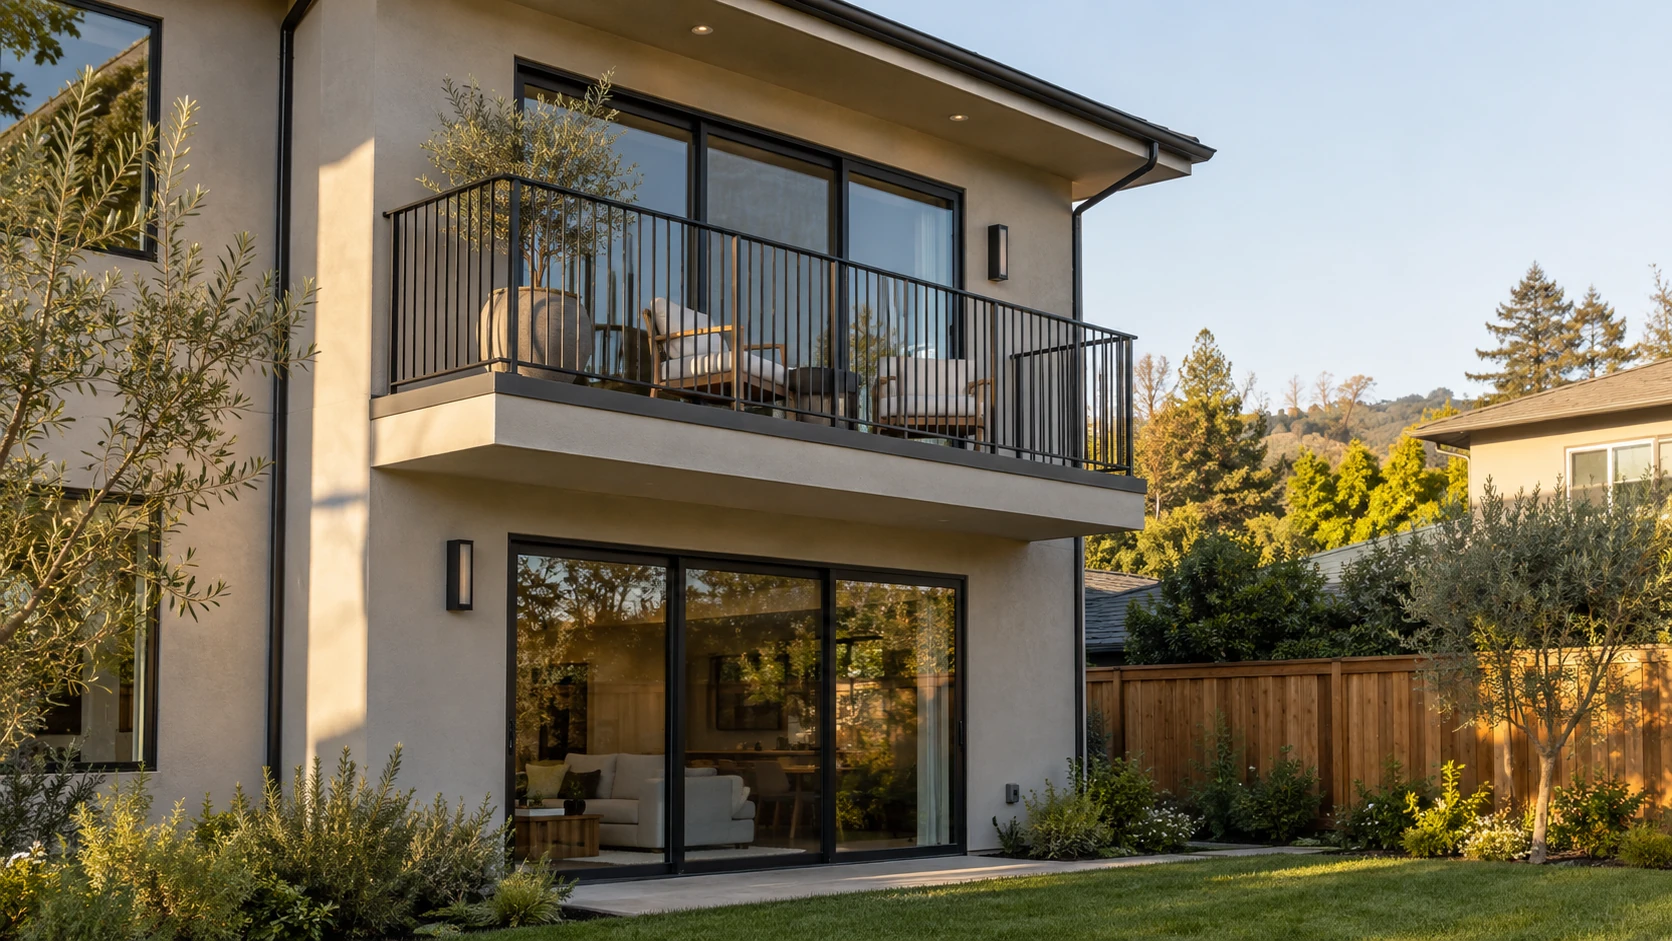
The short answer to what is the standard height for balcony railing in California is 42 inches. That figure applies to houses, apartment buildings, and condos. It is measured from the walking surface to the top of the rail. Many websites quote 36 inches, but that number comes from the national model code that most other states use.
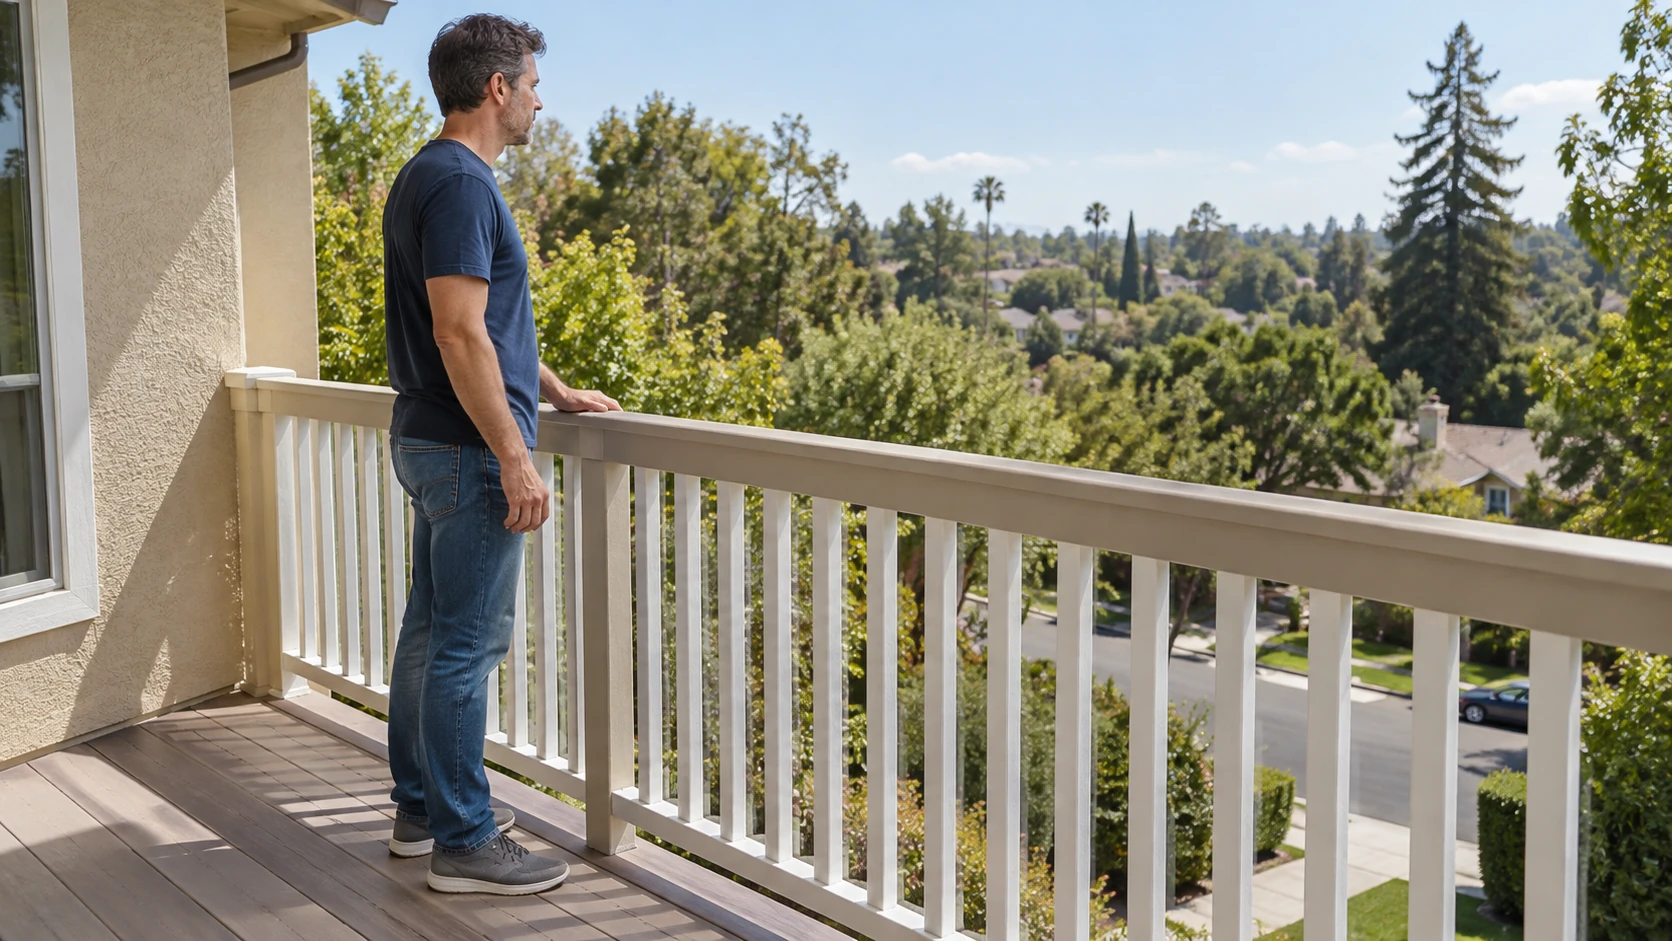
Decks & Balcony installs and replaces guards on homes, apartment buildings, and HOA properties from San Jose to Sacramento. Below, we cover where the 42-inch rule comes from and how to measure balcony rail height correctly. It also covers stairs, openings, loads, and what changes on apartment buildings under state inspection laws.
Balcony Rail Height in California: The 42-Inch Rule
The building code calls a railing at an open edge a guard, and its job is to stop people from falling. The California Residential Code sets the standard height of balcony railing on a house at no less than 42 inches. California added that requirement to the national residential model, which allows 36 inches.
That difference explains the mixed numbers found online. The average balcony railing height quoted for states that follow the national model is 36 inches, because that is their minimum. Product pages and DIY guides often repeat that number. A guard built to that lower figure on a new California house would not pass inspection.
A guard is required wherever a walking surface is higher than 30 inches above the floor or ground below. The drop is measured anywhere within 36 inches of the open edge. That rule covers balconies, decks, porches, landings, and stairs. Once a guard is required, 42 inches is the minimum height for balcony railing under both state codes.
Older houses may still have shorter guards that met the rules in force when they were built. They can usually stay until the guard is replaced or the structure is rebuilt. On those homes, the normal height of deck railing you measure today may be closer to 36 inches. Any new guard still goes in at 42.
Code for Balcony Railing Height on Homes and Apartment Buildings
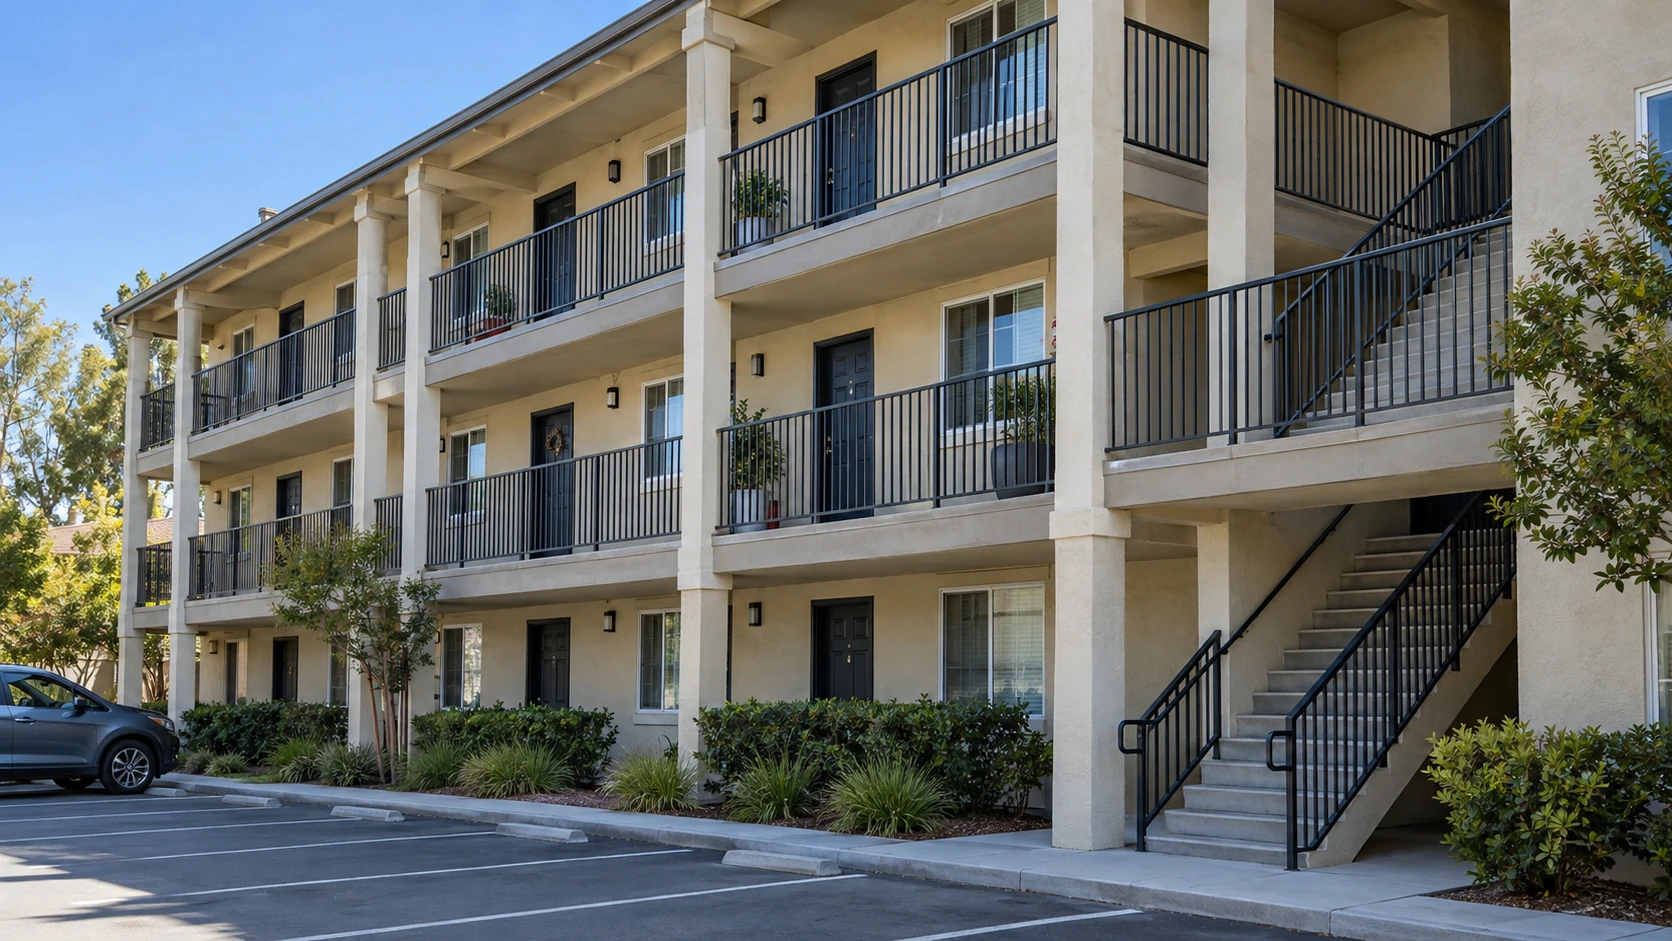
Two state codes apply, depending on the building. Houses and duplexes follow the California Residential Code. Apartment buildings, condos, and commercial property follow the California Building Code. The balcony railing height code sets the same minimum in both, but the details differ:
| Requirement | Houses and duplexes | Apartments, condos, commercial |
|---|---|---|
| Guard required | Over 30 inches above the surface below | Over 30 inches above the surface below |
| Guard height at a balcony or deck | 42 inches minimum | 42 inches minimum |
| Guard on the open side of stairs | 34 inches minimum from the nosing line | 42 inches, measured from the nosing line |
| Top rail used as a stair handrail | 34 to 38 inches | 34 to 38 inches inside dwelling units |
| Largest opening allowed | Less than a 4-inch sphere | Less than a 4-inch sphere |
| Load at the top rail | 200 pounds in any direction | 200 pounds, and separately 50 pounds per linear foot |
Stairs are the main exception to that figure. On a house, a guard on the open side of a stair can be 34 inches, measured from a line along the tread nosings. When the top of that guard also serves as the handrail, the balcony rail height code sets it between 34 and 38 inches.
The current state codes are the 2025 edition, which took effect on January 1, 2026. Cities can add local rules, so the balcony railing height code California builders follow may include extra items. Berkeley’s 2026 permit checklist, for example, lists 42-inch guards for decks, porches, and stairs on one form.
Owners looking for California Building Code balcony railing height rules for apartments and condos will find them in Section 1015. It sets the same minimum, limits openings, and refers to the structural chapter for loads. On these buildings, the extra 50-pound-per-foot load means posts and their connections need careful design.
How to Measure the Height of Balcony Railing
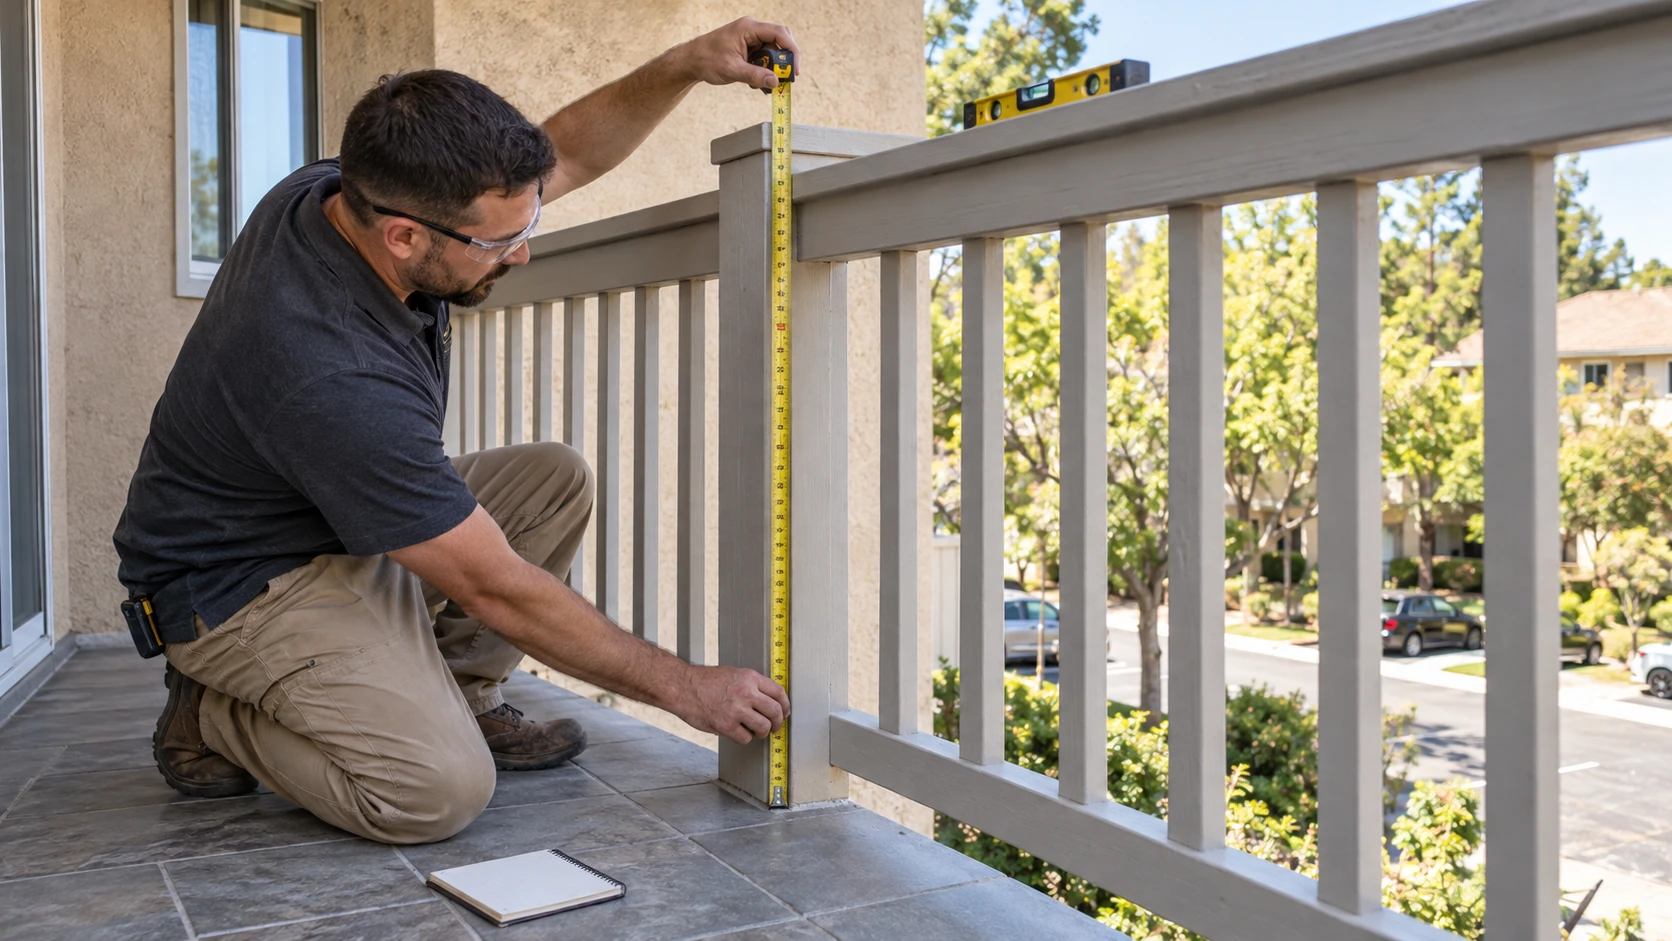
An inspector measures vertically from the finished walking surface to the top of the guard. The finished surface is the tile, coating, or deck board people stand on, not the plywood below it. To check the height of balcony railing on your own property, follow these steps:
- Find the highest point of the walking surface next to the guard.
- Hold a tape measure plumb and read to the top of the rail.
- Repeat at each post and in the middle of each section.
- Measure next to the door threshold and at any raised curb along the guard.
- Write down the lowest reading, because that is the one that counts.
Resurfacing can make a compliant railing too low. A new tile floor or a thicker coating can raise the walking surface by an inch or more. The guard then loses the same amount of height. This is a common issue after balcony waterproofing work done without a final check. When owners ask how high should a balcony railing be after a remodel, the answer stays the same, measured from the new surface.
Story height does not change the number. The second story balcony railing height is 42 inches, and so is the guard on a fourth-floor walkway. A higher floor raises the risk of a fall, but the code does not require a taller guard on upper floors.
Balcony floors slope so water can drain, so the walking surface next to the guard is not level. A top rail that looks level can still be low at one end. Checking the balcony rail height at several points catches that difference.
How Tall Should a Deck Railing Be on a California Home
A deck follows the same guard rules as a balcony. In California, the normal height of deck railing on a house is 42 inches wherever the deck surface is higher than 30 inches above grade. Low decks under that height do not need a guard by code.
Deck stairs have their own numbers. Stairs with four or more risers need a handrail 34 to 38 inches above the tread nosings. The proper height for deck railing on the open side of those stairs is at least 34 inches, measured the same way.
Local handouts add details for special cases. Auburn’s deck handout is one example. It calls for guards 24 inches above the top of a hot tub when the tub sits less than 36 inches from the deck edge. Before any deck construction starts, we check those local notes against the plan.
A guard on a low deck is optional, but many families add one for small children. Owners asking how tall should a deck railing be in that case will find no code minimum. The code does not set a height for a guard it does not require. Building it to the full code height keeps it consistent with the rest of the house and with any future upper deck.
Not sure how this applies to your building?
A licensed contractor answers — free, same-day callback.
Balcony Railing Code Requirements Beyond Height
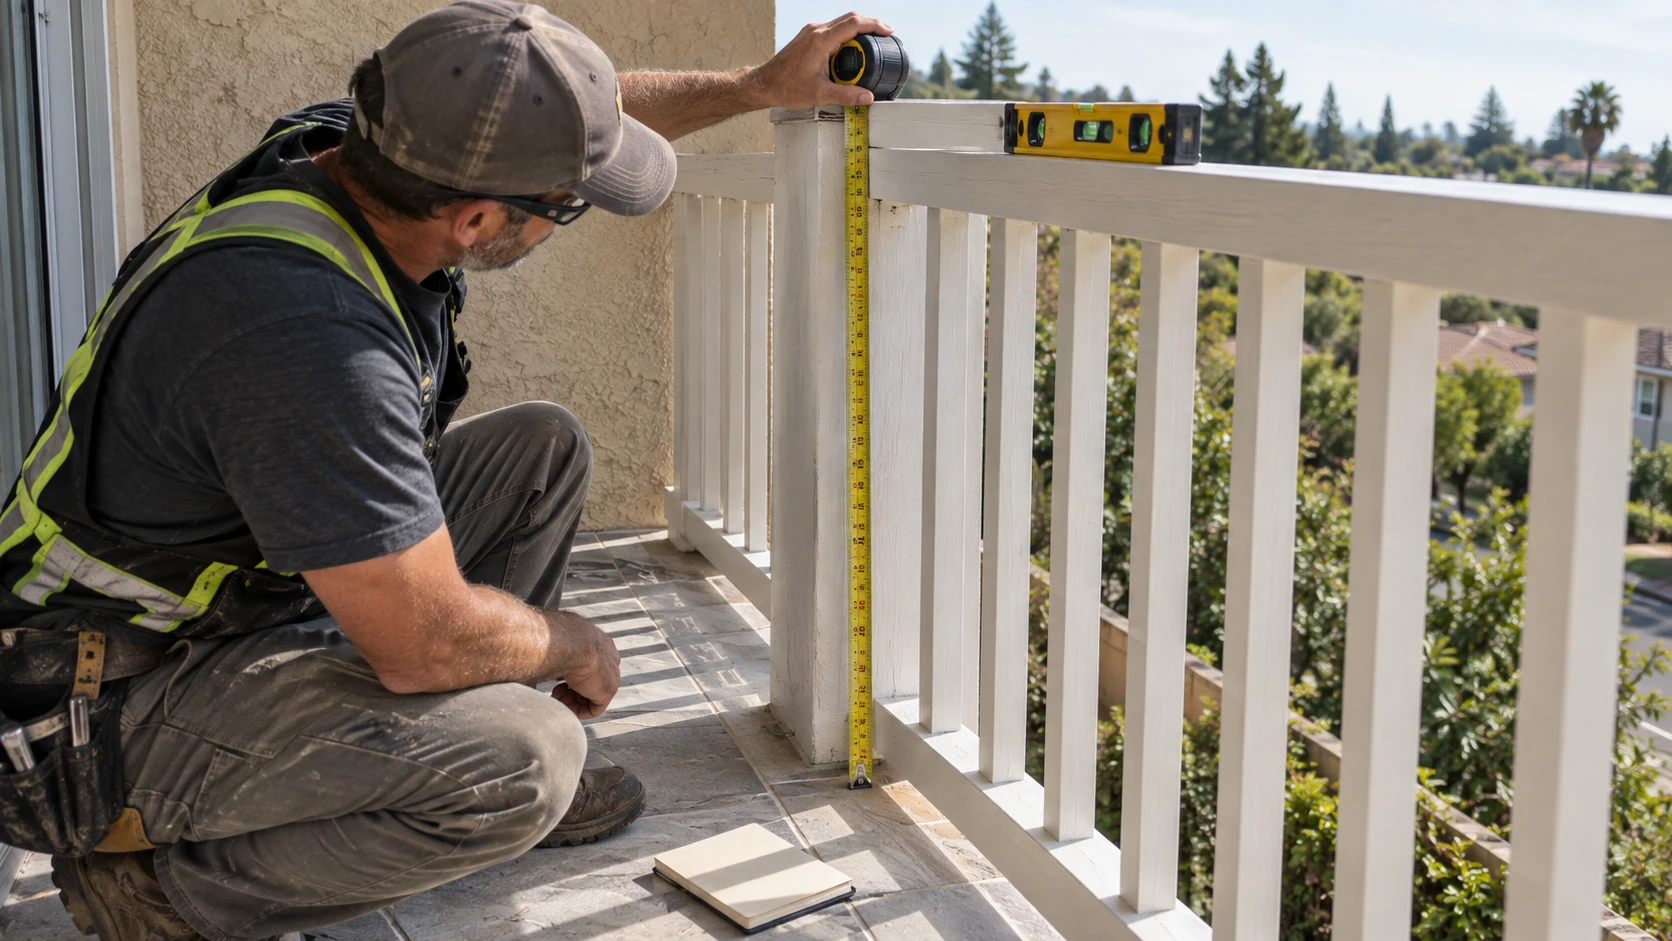
Height is only one of several checks. Every code for balcony railing also limits the openings: a 4-inch sphere must not pass through anywhere up to the required height. At the stair, the triangle formed by the riser, tread, and bottom rail can pass up to a 6-inch sphere.
Strength matters as much as the numbers on the tape. The top of the guard must resist a 200-pound load in any direction. Infill such as balusters must resist 50 pounds over one square foot. A railing at the correct balcony rail height still fails if its posts are loose or rotted at the base.
A handrail and a guard are not the same part. The balcony handrail code applies where there are stairs, and it requires a rail people can grip. A round handrail must have an outside diameter between 1¼ and 2 inches. These are the railing types we see most often and what to check on each:
- Wood balusters: loose connections and rot where posts meet the floor.
- Aluminum pickets: bent pickets and opening sizes after impacts.
- Glass panels: safety glass rated for the guard loads, with sound clamps.
- Cable: sag between posts that lets a 4-inch sphere pass.
- Metal panels: rust at welds and anchors on older steel.
Cable systems need the most attention. Cables flex under pressure, so common guidance calls for openings of no more than 3 inches and posts no more than about 5 feet apart. Glass and cable guards must reach the same height of balcony railing as any other type. Our railing replacement crews check tension and post spacing on every cable system.
Railings on Apartment and Condo Balconies: Inspections and Upgrades
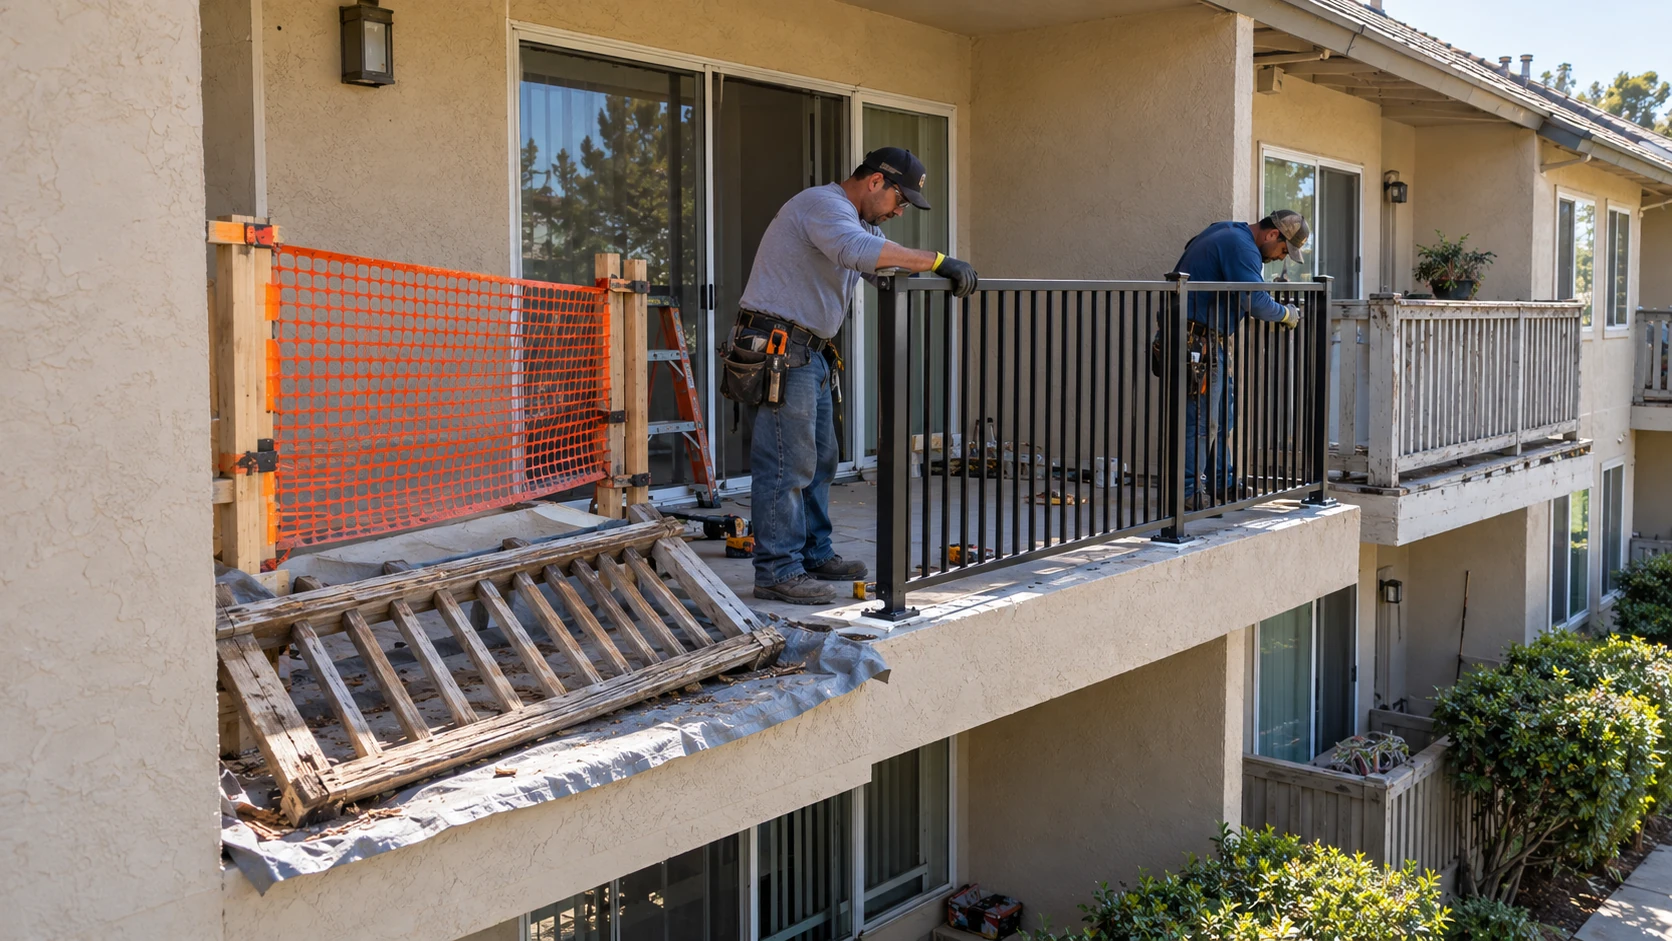
Many older buildings have guards that were built lower or with wider gaps than today’s rules allow. Existing guards can often stay until they are altered or replaced. Once a section is replaced, the new work must meet the current standard railing height for balconies. That is why replacement work always starts with measurements.
State inspection laws include railings. SB 721 applies to buildings with three or more units. It covers wood-supported balconies, decks, stairs, and walkways higher than six feet, together with their railings. An SB 721 balcony inspection checks the code for balcony railing height along with the condition of each guard.
Condo associations follow SB 326, which covers the same kinds of elements on a nine-year cycle. Our overview of SB 326 rules for condos explains who inspects and what the board must do with the report. The balcony railing height requirements do not change between the two laws.
Replacement on occupied buildings needs planning. Guards come off one section at a time, and the work is phased so residents keep safe access to their units. Some balconies also need a new surface. We then coordinate the order so the final balcony rail height code measurement is taken on the finished floor.
Check or Replace Balcony Railings in Northern California
We measure guards, test posts by hand, and check openings on homes, apartment buildings, and HOA properties. Each finding is written down with its location, so it is clear which sections meet the balcony railing height code and which do not. Owners also get a plain explanation of the repair options.
For HOA boards and property managers, we can measure the height of balcony railing at every unit and list the results by building. That list makes it easier to plan replacement in phases and to budget it in the reserve study. It also gives the next SB 721 or SB 326 inspector a clear record.
Schedule a free railing assessment for your balcony, deck, or walkway. Our team calls back the same business day. A written, itemized scope arrives within five business days, including the standard railing height for balconies that applies to your building.

Related service
Railing Repair & Replacement
Licensed, insured and SB 721/326-fluent — from assessment to sign-off, one accountable team.
About the author
Tom Marsden
Retired Property Inspector · Reviewed under CSLB #1060736
Tom Marsden is a retired property inspector with 20 years of experience. Starting as a general contractor, he transitioned to inspections, specializing in multi-family dwellings. Known for his straightforward approach and ability to simplify complex regulations, Tom became a respected figure in the local property management community. Now retired, he mentors new inspectors and writes about building safety, focusing on balcony inspections and maintenance. In his free time, Tom enjoys restoring vintage sailboats and volunteering at the local community center.
More from Tom Marsden

