Trex Deck Design · CSLB #1060736
Commercial Trex Deck Design in California
We design and build Trex decks, balconies and stairs for apartment communities, condominiums and HOA properties across the Bay Area, Central Valley, and Sacramento, from custom layouts and color combinations to the framing underneath. Many projects start with a picture made in the online Trex Deck Designer. We turn that picture into construction plans: framing drawn to the Trex installation guide, calculations for the load the code sets for apartment decks, and a permit.
- CSLB #1060736 Licensed California contractor
- 9+ yrs Designing and building Trex decks
- Trex installation guide Framing drawn to the manufacturer’s guide
- Commercial & HOA Apartments, condominiums & HOA communities
01 Why it matters
A Trex Deck Designer drawing is where apartment deck plans start, not where they end
Trex offers a free online design tool. It shows a deck in 3D, lets you choose the boards, colors and other parts of the deck, produces a list of materials and gives estimated costs with and without labor. Trex also says the blueprint should go to your contractor or local planning office to check it against safety codes and apply for the permits it needs. For a deck at an apartment or condominium building, it is the first page of the job.
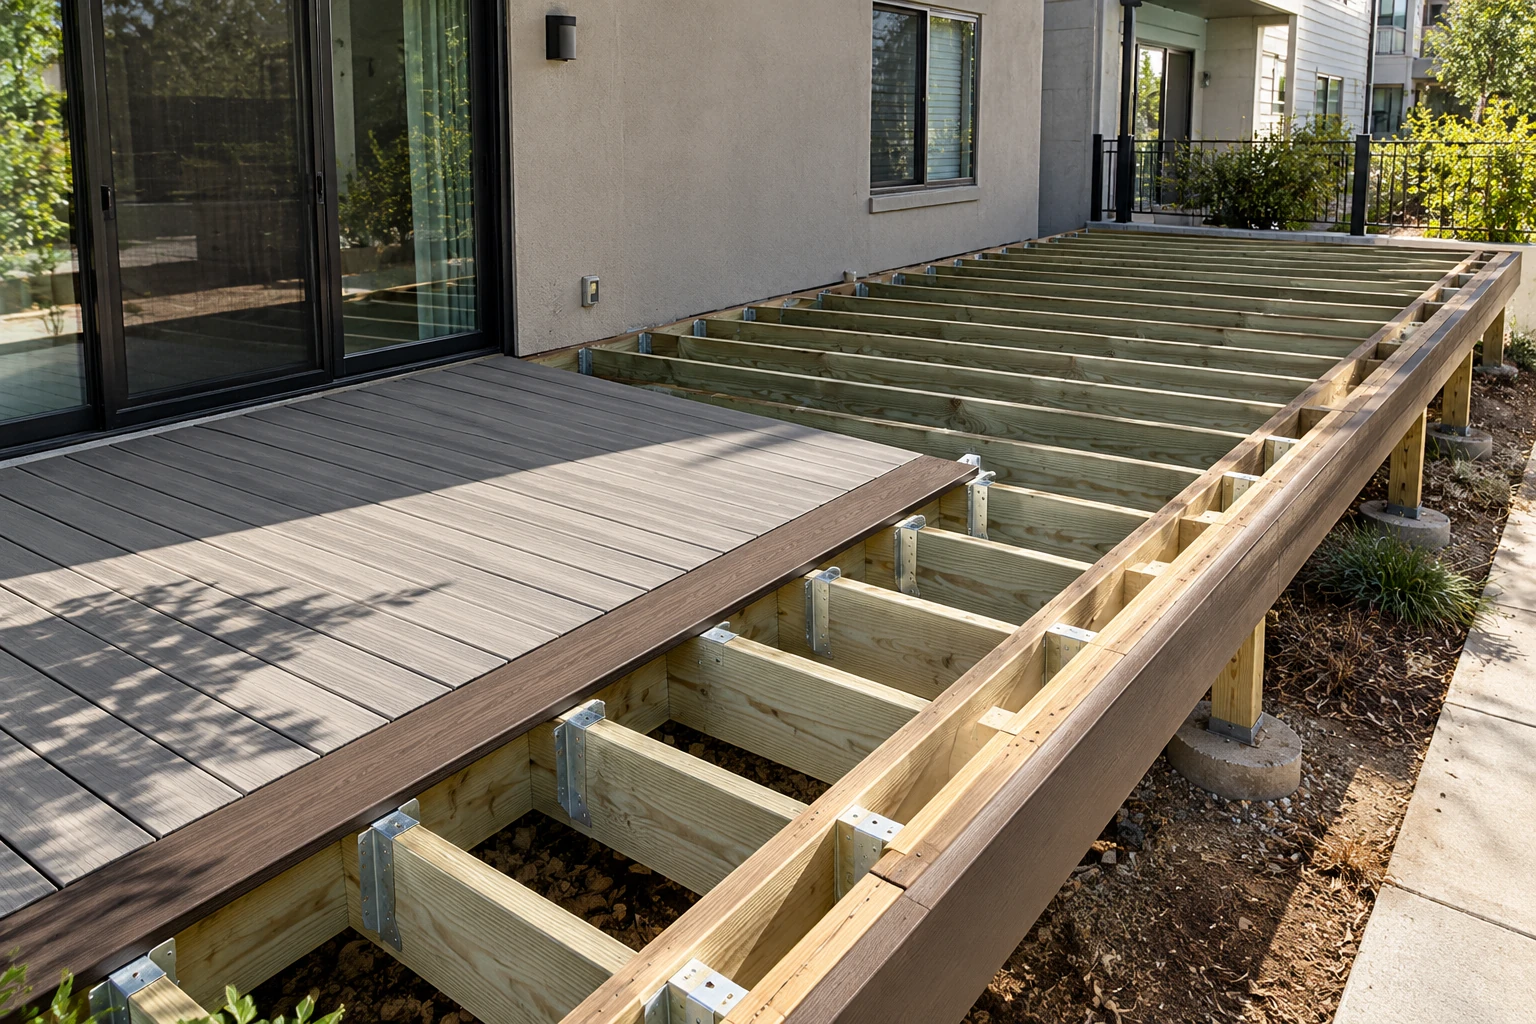
The California Building Code designs a deck for one and a half times the live load of the rooms it serves, so decks at apartment units are framed for more than the typical house deck. The Trex guide calls for joists generally no more than 16 inches on center for standard installations and 12 inches for diagonal boards, says heavier loads or intricate patterns may need 12 inches or less, and says the framing has to be adjusted to support the surface pattern. For a picture-frame border, Trex’s own instructions add two extra joists along each side of the deck: one under the inner edge of the border and one under the ends of the field boards. A diagonal section or a stair changes the frame as well. That is what the construction plans show and what the calculations check.
The warranty is the other reason to draw the plans carefully. In Trex’s limited warranty, any installation other than on an individual residence counts as commercial, and decking lines such as Transcend, Select and Enhance carry a 10-year commercial warranty term. The warranty does not cover damage caused by installation that does not follow Trex’s guidelines. On an apartment or HOA property, framing to the Trex guide is part of what keeps that coverage in place.
The online design shows how the deck will look. The plans show what holds it up and that it is built the way the Trex warranty requires.

02 The D&B difference
How we take a Trex design to construction
Your design is the starting point
Bring a file or screenshots from Trex’s online tool, photos of a deck you like, or just the colors you have in mind. We keep the boards, colors and layout you chose and measure them against the real site.
Framing follows the Trex guide for the chosen line
Joist spacing follows the Trex installation guide for the line chosen and the board direction. The extra joists under borders, closer joists under diagonal sections and the stair stringers are shown on the framing plan.
Commercial terms are clear before anything is ordered
We explain how the Trex warranty applies to a multifamily installation, so the property knows the coverage that applies before choosing a line.
03 · Service Areas
Where We Work in California
Every city links to a dedicated local page — crews, recent projects and compliance details for that area.
Sacramento Metro
17 cities
East Bay
25 cities
North Bay
12 cities
Don’t see your city? We likely still cover it — call (916) 848-2728.
04 How a project runs
How Trex deck planning runs with us
-
01
Assessment
A free property assessment, scheduled within a week. We measure the deck area, door thresholds and the ground, and review any design or photos you already have.
-
02
Design
Trex line, colors, layout and pattern, with borders, fascia, stairs and railings placed on the site plan.
-
03
Framing plan
Joists, beams, posts and footings drawn to the Trex guide and checked by calculations from a licensed structural engineer we work with.
-
04
Permit
The Trex deck plans and calculations go to the city or county, and we handle the plan check until the permit is issued.
-
05
Construction
Our crew builds the frame to the drawings and installs the boards, fascia, stairs and railings to the Trex guide.
05 Scope
What our design work for Trex decks includes
Boards and colors Pattern and layout Framing Stairs and railings
- Trex line and colors chosen for the property and the building
- Field, border and fascia colors, including two-color combinations
- Board direction for each area: straight, diagonal or bordered
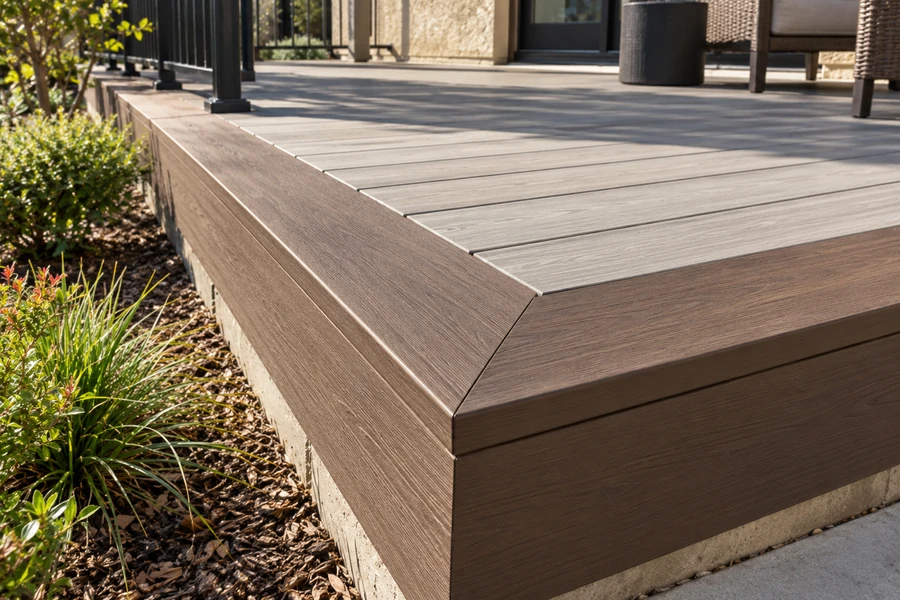
- Picture-frame borders with mitred corners
- Diagonal and bordered sections on larger decks
- Trex deck layouts for patios, amenity decks, balconies and walkways
- Joist spacing per the Trex installation guide for the line and board direction
- Extra joists under the border and under the ends of the field boards
- Member sizes checked by calculation for the code deck load at apartment and condominium buildings
- Ledger and flashing details per CBC 1604.8.3 for decks fixed to a wall
- Stairs with treads and stringer spacing to the Trex guide
- Guards where a deck stands more than 30 inches above grade, at least 42″ high
Built to current code: CBC Table 1607.1 deck live load · CBC 1604.8.3 deck attachment · Trex installation guide for the chosen line · CBC 1015 guards · Title 24 · SB 721 and SB 326 requirements for exterior elevated elements
06 Investment
How the price is set
We price after a free assessment, and you receive an itemized quote within five business days.
What sets the number
- Deck size, height and number of decks
- The Trex line and colors chosen
- Borders, diagonal sections and other patterns
- Joist spacing required by the Trex guide and the calculations
- Stairs, fascia and railings
- Footings and access on the site
- Design only, or design and construction together
How it compares with the online estimate: Trex’s online tool gives an estimated cost with and without labor. Our quote is built from your site: the framing the calculations call for, the footings, the permit and the access the crew will have.
Final pricing follows an on-site assessment. Request a free estimate — no obligation.
In the field
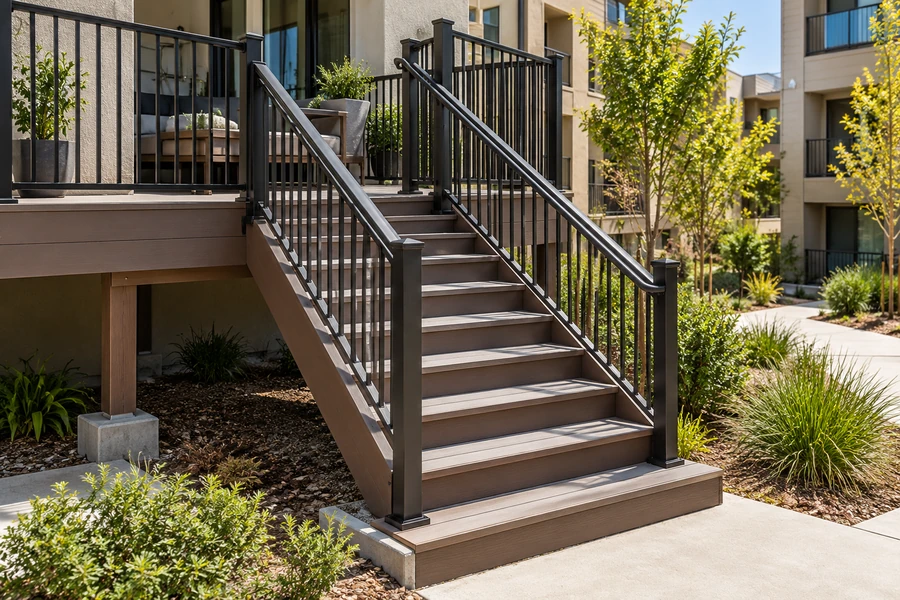
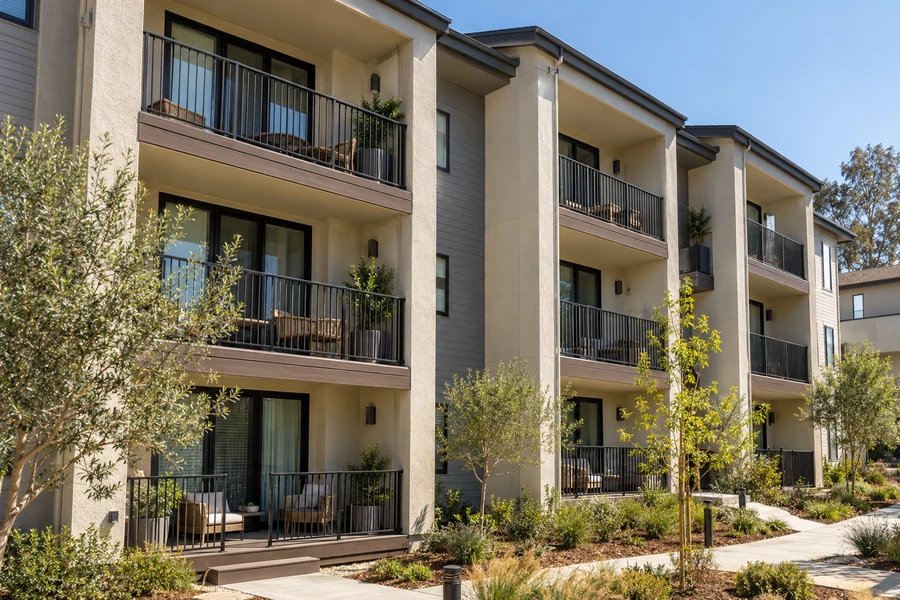
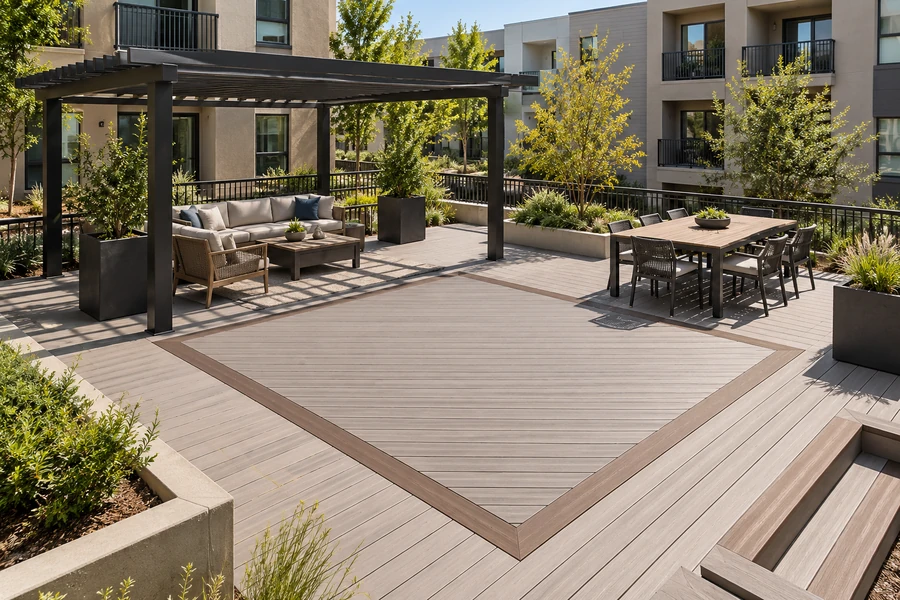
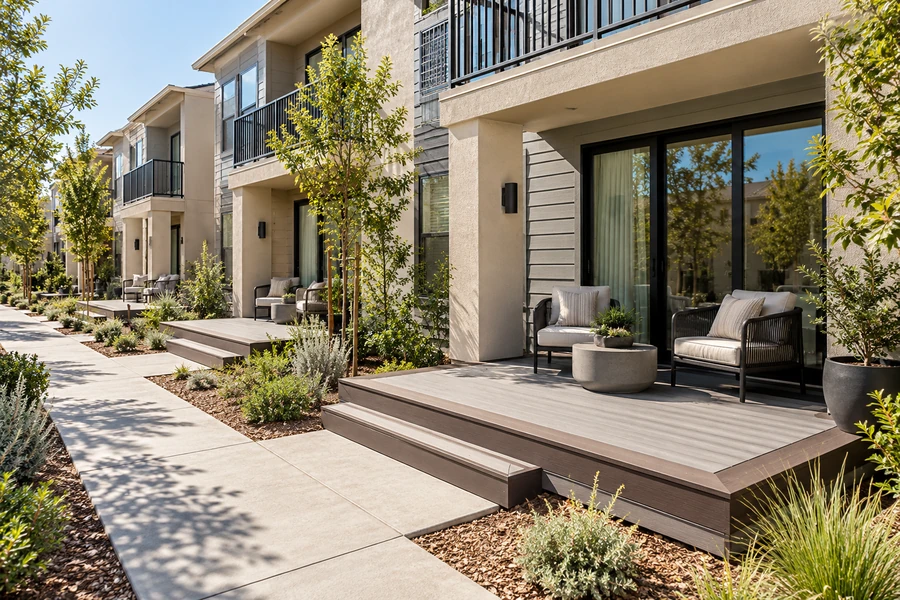
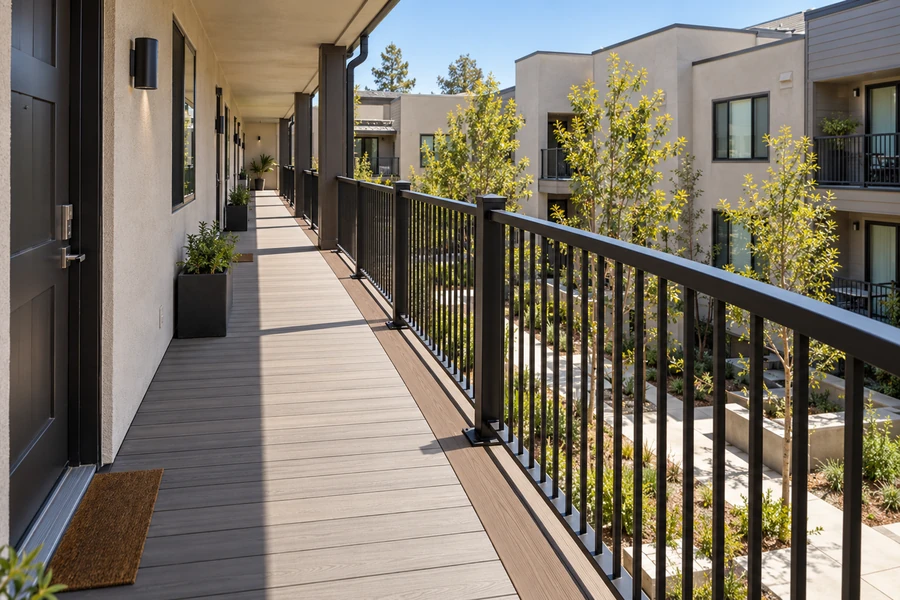
Trex deck patterns on stairs, balconies, walkways and amenity decks
Contrasting borders and fascia, a diagonal inset, stairs, and the same colors on balconies, walkways and patio decks.
07 Project example
A recent two-color Trex deck, from screen to permit
The association came to us with a two tone Trex decking design made online: a grey field, a brown picture-frame border and brown fascia. We kept the colors and the layout, measured them against the site and drew the framing behind them. The joists follow the spacing the Trex guide sets for the line chosen, extra joists carry the border and the ends of the field boards along each side, and the frame was checked for the deck load the code sets for decks at the units. The plans were permitted, and the crew built from them.
We came in with a picture from Trex’s online tool. We got drawings the city approved and a deck that looks like the picture. HOA Board President · California condominium community
08 Case studies
Recent Projects, Documented
Real commercial properties — what the building needed, what we did, and what it delivered.
 Balcony RepairBalcony Replacement with Trex Composite Decking — 18 Balconies, AntelopeThe rot had already reached the beams and posts. We rebuilt the framing under every balcony and re-decked…View case study
 Deck RepairTrex Deck, Walkway & Stair Replacement — 12-Unit Apartment Community, Menlo ParkResidents walked the same tired wood the whole way from the parking lot to their front door —…View case study
 Deck RepairTrex Stair Replacement — Apartment Community, Elk GroveThe paint had not failed evenly. It held on the risers and gave out on the treads, worst…View case study
09 Client feedback
What property managers say
We came in with a picture from Trex’s online tool. We got drawings the city approved and a deck that looks like the picture.
They explained how the Trex warranty works on an apartment property before we picked a line. Nobody had told us that before.
Every balcony, the stairs and the walkway got the same grey and brown. The whole building looks like one project now.
10 FAQ
Questions about designing with Trex
What is the Trex Deck Designer?
A free online tool from Trex that shows a deck in 3D, lets you choose the boards, colors and other parts of the deck, produces a materials list and gives estimated costs with and without labor. Trex says the blueprint it produces should be reviewed against local codes and used to apply for the permits the deck needs. We use it as a starting point and prepare construction plans from it.
Can you build from Trex deck plans we made online?
We keep the layout, colors and boards you chose, then check them on site and draw the framing, footings, stairs and railings for your property. On an apartment or condominium building, the plans submitted for permit usually also need framing details and calculations for the load the California Building Code sets.
How are Trex deck patterns framed?
The Trex guide says the framing has to be adjusted to support the surface pattern. For a picture-frame border, Trex adds two extra joists along each side of the deck, one under the inner edge of the border and one under the ends of the field boards. A diagonal section needs joists at 12 inches on center, and a stair needs stringers spaced for the treads, usually 12 inches or less.
What does a two-color Trex deck look like?
Designs that use two Trex colors: for example, a light grey surface edged in brown, or a dark surface edged in a lighter color, with the edge color repeated on fascia and stair nosings. Contrasting edges can make the outline of the deck and each step easier to see. On a multifamily property, one color combination used on every deck, balcony and stair keeps the buildings consistent.
What joist spacing does a Trex deck need?
The Trex guide says joists should generally be no more than 16 inches on center for standard installations and 12 inches for diagonal boards, and notes that heavier loads, longer spans or intricate patterns may need 12 inches or less. Final spacing and joist sizes come from the guide for the line chosen and the structural calculations.
How does the Trex warranty apply to an apartment or HOA property?
Trex’s limited warranty counts any installation other than on an individual residence as commercial. For decking lines such as Transcend, Select and Enhance, the commercial term is 10 years, shorter than the residential term. The warranty excludes damage from installation that does not follow Trex’s guidelines, which is why we frame and install to the Trex guide.
How much does Trex decking design cost?
Trex’s online tool gives an estimate with and without labor. Our price comes from an on-site assessment and covers what the property actually needs: design, calculations, permit, framing, decking, stairs and railings. You receive an itemized quote within five business days.
Do you design Trex balconies and walkways too?
Yes. Balconies, exterior walkways and stairs at apartment buildings can use the same Trex boards and colors as the decks. Balconies and walkways more than six feet above the ground and supported wholly or largely by wood fall under SB 721 or SB 326 inspections, so their framing and waterproofing are designed with those inspections in view.
Are you a Trex deck designer near me?
We are an independent CSLB-licensed contractor (#1060736) that designs and builds with Trex products across the Bay Area, Central Valley and Sacramento. Free property assessments are scheduled within a week. Call (916) 848-2728 and tell us the city and what you want to build.
11 Start here
Turn your Trex design into permitted plans — book a free assessment in California
Send us your design file or screenshots, photos of the area, and the number of decks, balconies or stairs. We schedule the assessment within a week and send an itemized quote within five business days.
CSLB #1060736 · 9+ years · Insured & Bonded · Commercial, multifamily & HOA properties across the Bay Area, Central Valley & Sacramento