Trex Deck Boards Installation · CSLB #1060736
Commercial Trex Deck Boards Installation in California
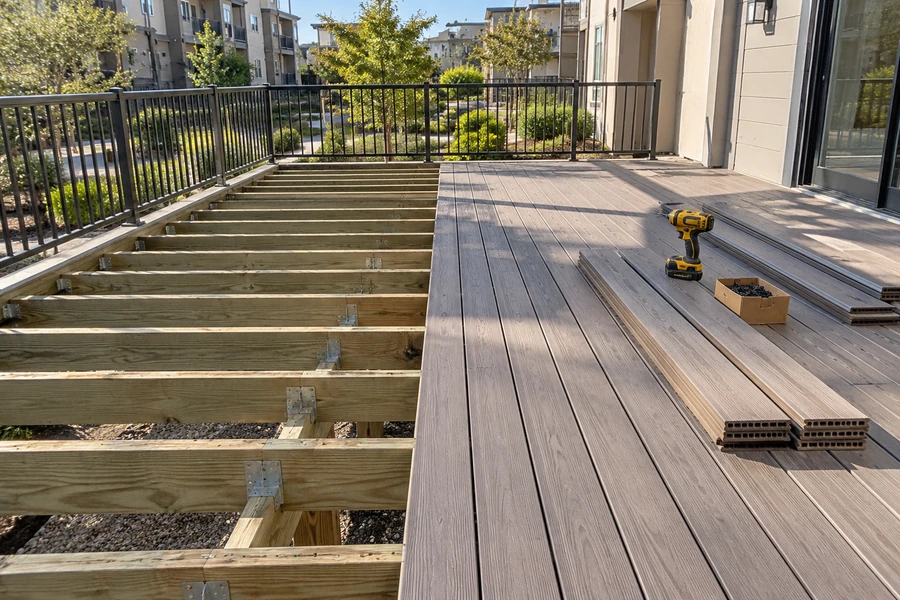
Our crews lay Trex decking on new and existing frames at apartment buildings, condominiums and HOA communities across the Bay Area, the Central Valley and Sacramento. On a Trex deck, the layout is decided before the first board goes down: which way the boards run, where their ends meet, how they are gapped, and how the edges and fascia are finished.
- CSLB #1060736 Licensed California contractor
- 9+ yrs Installing decking on occupied buildings
- Gaps to the Trex guide Layout drawn before boards are ordered
- Commercial & HOA Apartments, condominiums & HOA communities
01 Why it matters
A Trex layout is set by gaps, joists and edges before the first board
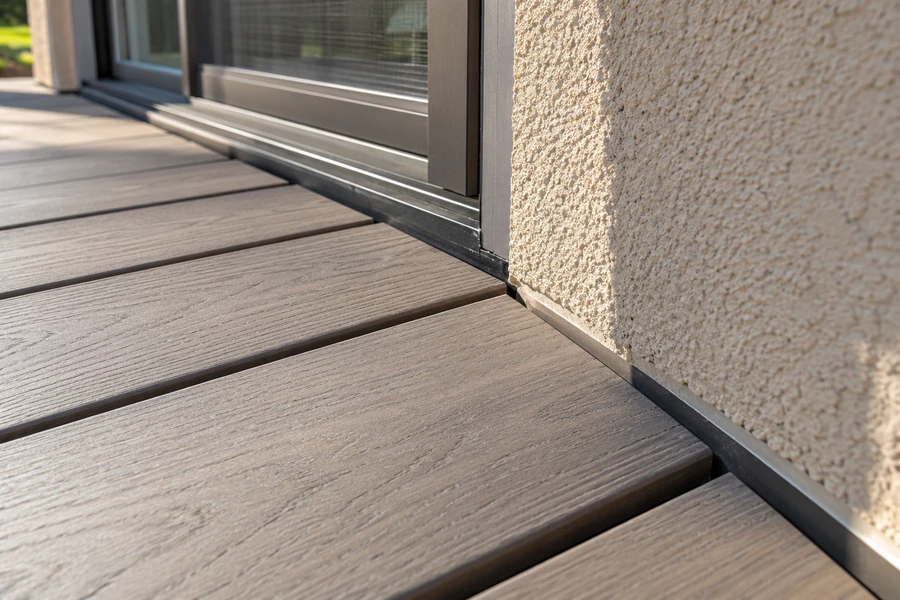
Trex’s 2026 decking installation guide asks for gaps both end to end and side to side, and gives them by temperature at installation. End to end, boards get 1/8 inch above 40°F and 3/16 inch below. Side to side, the minimum is 3/16 inch, and no gap should exceed 1/2 inch. Where boards meet a wall or another solid object, the guide calls for 1/4 to 1/2 inch, depending on the temperature. Trex’s limited warranty excludes improper installation, and names improper gapping.
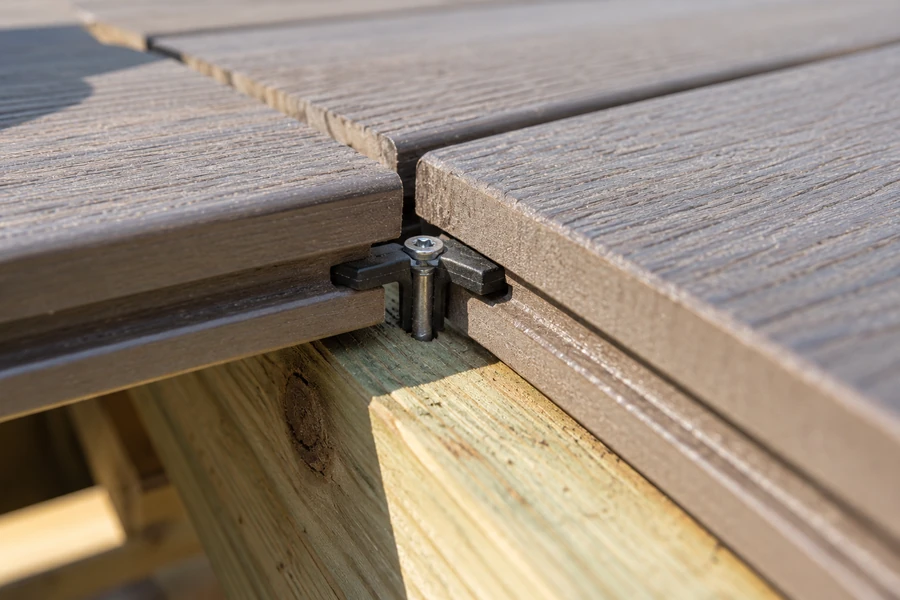
The framing sets the rest of the layout. The guide says every board must span at least three joists, and when boards run at an angle, the joists have to be closer: 2 inches less than the span chart at 60 degrees, 4 inches less at 45 degrees, and half the chart distance at 30 degrees. Where two board ends meet over a single joist, the guide calls for Trex’s butt joint clip, or a 2x4 nailer as an option, and it shows breaker boards over single and double joists.
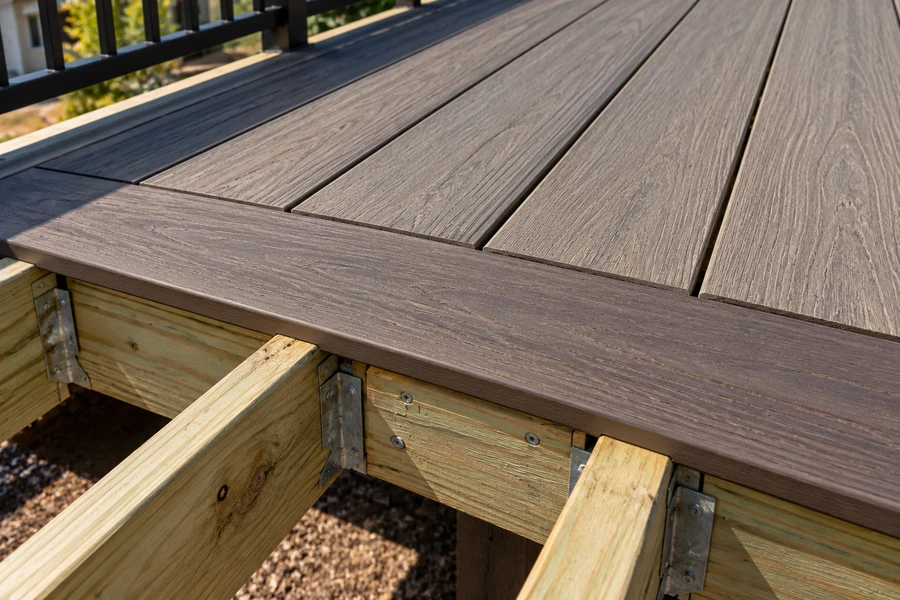
The edges come last and show the most. Boards can overhang the rim by no more than 3/4 inch. Trex fascia is gapped with the same rules as the decking. On 2x10 or deeper framing it gets three fasteners: one 1 inch from the top of the rim joist, one at the center and one 1 inch from the bottom. The guide also asks installers to mix and match all boards before installation, for an even mix of color tones.
The gaps, the joist spacing and the edges are decided on paper. By the time the first board is down, the layout is already set.

02 The D&B difference
How we plan a Trex board layout
The layout is drawn first
Board direction, border, breaker boards, butt joints and stairs go on a drawing before the order. The order follows the drawing, so lengths are matched to the layout.
The framing is checked against the layout
Joist spacing is checked against Trex’s span chart for the line and the board angle. Where the layout needs a breaker board or extra joists, they go in before decking starts.
Gaps follow the day’s temperature
We set end gaps and wall gaps by the temperature at installation, as Trex’s guide requires, and mix boards from several bundles before laying them.
03 · Service Areas
Where We Work in California
Every city links to a dedicated local page — crews, recent projects and compliance details for that area.
Sacramento Metro
17 cities
East Bay
25 cities
North Bay
12 cities
Don’t see your city? We likely still cover it — call (916) 848-2728.
04 How a project runs
Laying Trex deck boards, from drawing to fascia
-
01
Assessment
A no-cost site visit within a week to measure the deck and check the framing.
-
02
Layout and quote
A board layout and an itemized quote within five business days, with boards, fascia, fasteners and any framing changes listed apart.
-
03
Framing
Joist spacing corrected for the line and the board angle, breaker board framing and stair stringers added where the layout needs them.
-
04
Boards
Boards mixed from several bundles, fastened with Trex hidden fasteners or the system chosen for the line, gapped by the installation temperature.
-
05
Edges and fascia
Overhang held to 3/4 inch or less, fascia gapped and screwed to the rim joist, gaps left at walls and posts.
-
06
Stairs
Treads fastened across the stringers, risers and side fascia fitted to match.
05 Scope
What our Trex deck boards installation covers
Layout Boards and fasteners Edges, fascia and stairs
- Trex deck board layout drawn for each deck
- Board direction, picture-frame borders and breaker boards
- Butt joints placed on butt joint clips, nailers or breaker boards
- Trex decking in the chosen line and color
- Hidden fasteners or the fastening system the line calls for
- End, side and wall gaps set by installation temperature
- Trex deck fascia board installation on rim joists and stairs
- Color-match fascia screws, counterbored as Trex specifies
- Stair treads and risers on stringers spaced for the line
Built to current code: Trex 2026 Decking Installation Guide · CBC 1604.8.3 deck attachment where framing is built or repaired · CBC 1015 guards · CBC 1011 stairways · SB 721 and SB 326 requirements for exterior elevated elements
06 Investment
What sets the price of Trex composite deck board installation
We price after measuring the deck and checking the framing.
What sets the number
- Deck area and the Trex line chosen
- Layout: borders, breaker boards and board angle
- Framing changes the layout needs
- Fascia length and stair count
- Railing work at the same time
- Access and number of decks
Why the layout comes before the price: borders, angles and breaker boards change how many boards are needed and how the joists are spaced. Pricing a drawn layout keeps the quote and the finished deck the same.
Final pricing follows an on-site assessment. Request a free estimate — no obligation.
In the field
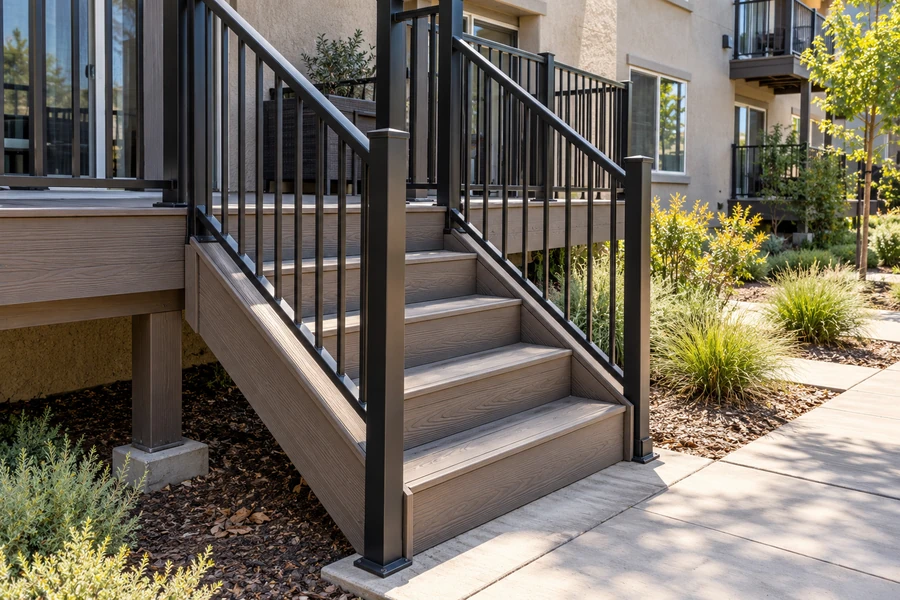
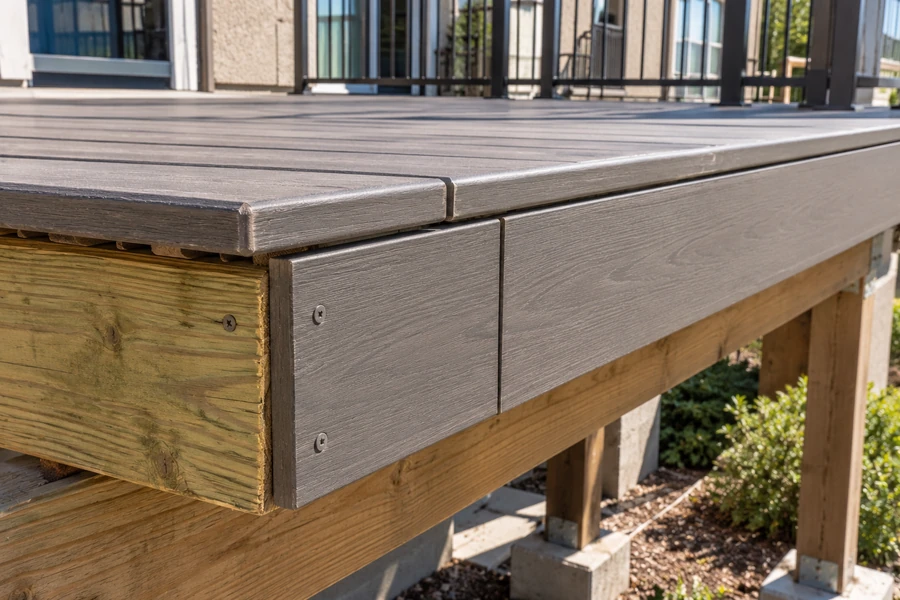
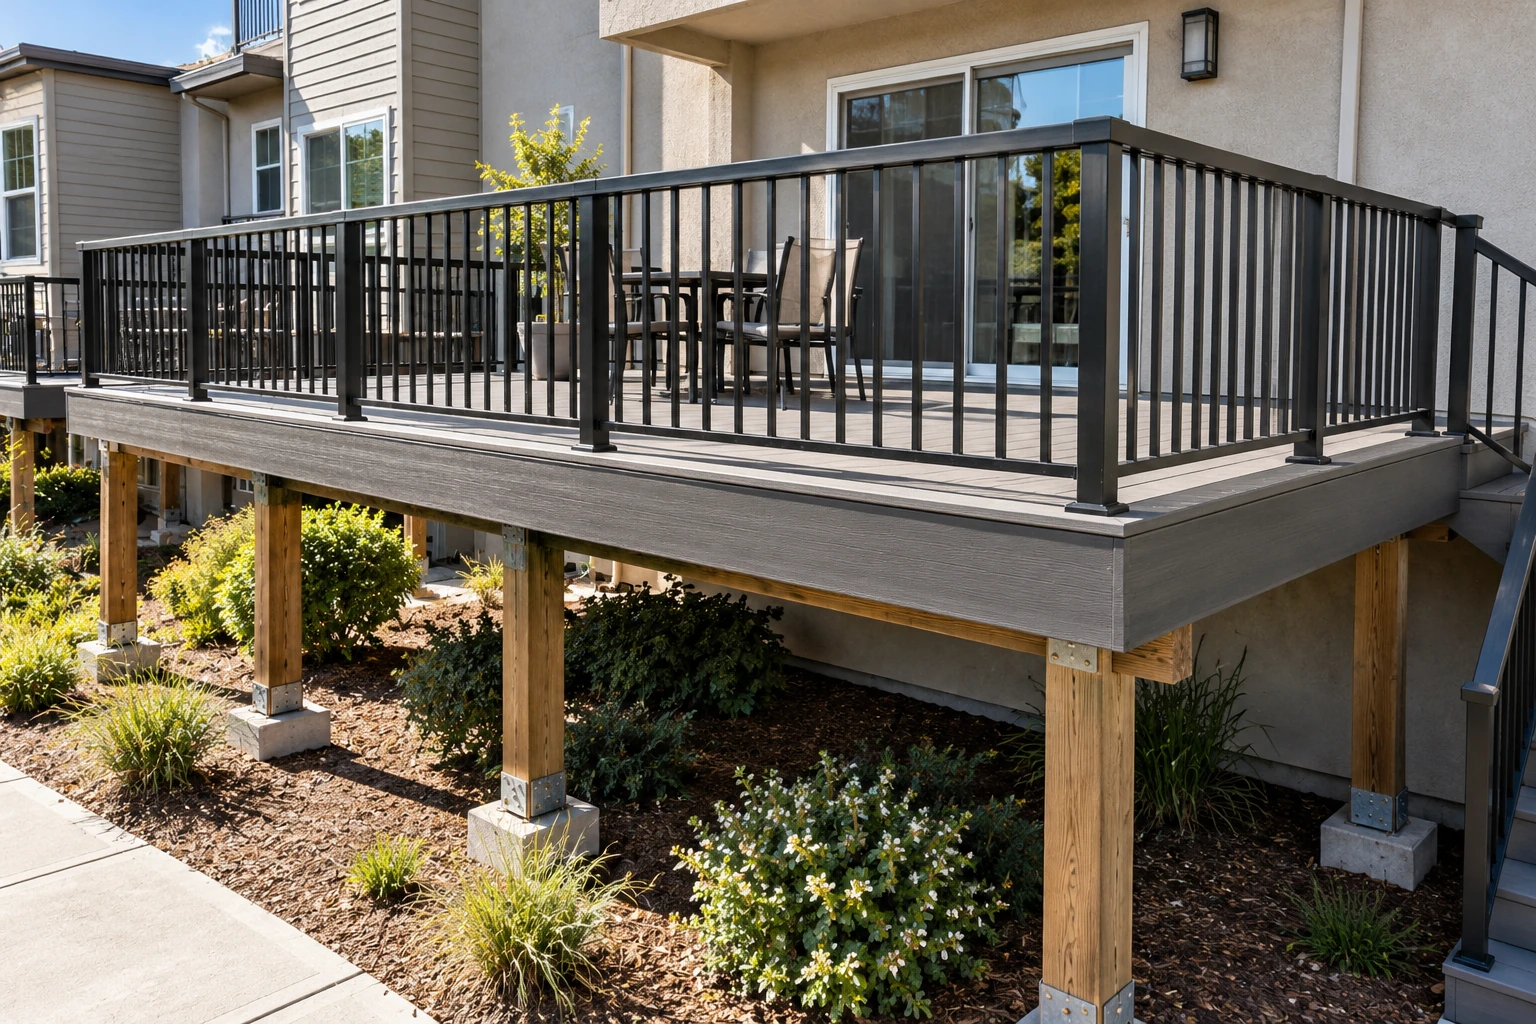
Clips, borders, wall gaps, stairs and fascia on Trex decks
The details that decide how a Trex deck looks and lasts.
07 Project example
A recent Trex re-decking on townhome decks
The HOA chose Trex for its townhome decks and wanted every deck to look the same. We drew one layout and checked each deck’s framing against Trex’s span chart; two decks needed extra joists before the boards could go on. Boards were mixed from several bundles, gapped by the day’s temperature, and finished with fascia screwed to every rim joist and matching stair treads and risers.
Every deck looks the same, down to the fascia. They showed us the layout before anything was ordered. HOA Board President · California townhome community
08 Case studies
Recent Projects, Documented
Real commercial properties — what the building needed, what we did, and what it delivered.
 Balcony RepairBalcony Replacement with Trex Composite Decking — 18 Balconies, AntelopeThe rot had already reached the beams and posts. We rebuilt the framing under every balcony and re-decked…View case study
 Deck RepairTrex Stair & Balcony Installation — Apartment Building, OaklandFrom the patio the stair looked like one well-kept assembly. From underneath it was an open wood frame…View case study
 Deck RepairTrex Deck, Walkway & Stair Replacement — 12-Unit Apartment Community, Menlo ParkResidents walked the same tired wood the whole way from the parking lot to their front door —…View case study
09 Client feedback
What property managers say
Every deck looks the same, down to the fascia. They showed us the layout before anything was ordered.
They mixed the boards before laying them. The color looks even across the whole deck.
The border and the strip across the middle were on the drawing we approved, and that is exactly what went down.
10 FAQ
Questions about laying, gapping and finishing Trex boards
What gaps does Trex require when installing Trex boards?
The 2026 guide sets end gaps by the temperature at installation: 1/8 inch when it is warmer than 40°F, 3/16 inch when it is colder. Side gaps are 3/16 inch at minimum and 1/2 inch at most, and gaps at walls and solid objects run from 1/4 to 1/2 inch with temperature. Trex’s warranty excludes improper gapping.
How far apart do the joists need to be?
It depends on the Trex line, the board size and the angle. The guide’s span chart sets the spacing for each product, every board must span at least three joists, and angled layouts need closer joists than the chart.
What happens where two board ends meet?
Over a single joist, Trex calls for its butt joint clip, with a 2x4 nailer as an option. A breaker board across the deck, over single or double joists, is another way to end long runs.
How is Trex fascia installed?
The guide gaps fascia like decking and fastens it to the rim joist: two fasteners on 2x8 framing, three on 2x10 or deeper, with the top and bottom ones 1 inch from the edges of the rim joist. With Trex’s color-match fascia screws, two or three counterbored holes go in every 18 inches, starting and ending 1 inch from the fascia ends.
How far can Trex boards overhang the edge?
The guide limits perpendicular overhang to 3/4 inch, and advises against Trex 1x4 boards for overhang unless they run perpendicular to the framing.
How many stringers do Trex stairs need?
Treads are fastened across at least four stringers, and five where the stair is wider than 36 inches. Maximum stringer spacing is 12 inches for Signature, Transcend and Select 1x6 and Transcend 1x4, 9 inches for Enhance 1x6, and 16 inches for Transcend and Select 2x6.
Why mix boards from different bundles?
Trex’s guide asks installers to mix and match all boards before installation for an even mix of color tones.
Do you work in my area?
We do: multifamily and HOA properties from the Bay Area through Sacramento to the Central Valley. Book a site visit at (916) 848-2728.
11 Start here
Book Trex decking boards installation for your property — free layout visit in California
Send us the deck sizes or drawings, the Trex line and color if chosen, and photos of the framing. We visit within a week and send a layout with an itemized quote within five business days.
CSLB #1060736 · 9+ years · Insured & Bonded · Commercial, multifamily & HOA properties across the Bay Area, Central Valley & Sacramento