Waterfront Deck Construction · CSLB #1060736
Commercial Waterfront, Lakefront & Coastal Deck Building in California
We build decks on waterfront property across California — lakefront, bayfront, and coastal, from decks that simply overlook the water to full runs with stairs down the bank to the shore. On a waterfront deck the water is both the reason the deck exists and the thing that complicates building it, and the second half of that gets underestimated more often than the first.
- CSLB #1060736 Licensed California contractor
- 9+ yrs Building decks on lakefront, bayfront & coastal property
- Shoreline-engineered Footings placed past unstable ground
- Commercial Multifamily, HOA & hospitality on the water
01 Why it matters
Fresh water and salt water are different problems, and the deck should be specified for the one you have
Waterfront gets treated as a single category, and it isn’t. A lakefront deck lives in constant humidity, usually under tree cover, with algae and mould as the recurring problem and no chloride in the air at all. A coastal or bayfront deck has the opposite priority: salt is in the air continuously, every connector and fastener in the structure is under attack, and hardware specification decides service life. Build a lakefront deck to a coastal specification and you’ve paid for metal you didn’t need. Build a coastal deck to a lakefront one and you’ll rebuild it early.
The second thing that separates waterfront work from ordinary decks is the ground. Shorelines and lake banks are unstable by nature — they erode, the water table sits high, and the soil near the edge is often fill or slumped material rather than anything a footing should bear on. Footings have to reach past that, and how far past isn’t a question you answer from the top.
And then there’s the part that catches owners out on schedule rather than cost. Building near water frequently attracts extra review: setbacks measured from the water line, shoreline ordinances, and in the coastal zone an additional layer of jurisdiction beyond the local building department. None of it is prohibitive, and most of it is predictable — but it needs starting early, because on waterfront projects the permit is usually the long pole rather than the construction.
Owners plan for the build and get surprised by the permit. On waterfront work it’s almost always the other way round.

02 The D&B difference
What building a deck on waterfront property involves
We specify for the water you actually have, build footings that reach past the bank, and start the permitting conversation before the design is finished.
Specification matched to fresh or salt water
Stainless hardware and corrosion detailing where salt is in the air; a different and less expensive specification on a freshwater lake, where humidity, algae, and shade drive the choices instead. Both are correct answers to different questions.
Footings past the unstable ground
Shoreline and lake-bank soil is frequently fill or slumped material with a high water table beneath it. Footings are placed and sized for what’s actually there, which on a bank usually means going deeper than a flat-lot deck would.
Permitting started early, not discovered late
Setbacks from the water, shoreline ordinances, and any additional coastal-zone review are identified at the outset. On waterfront projects the approval timeline routinely exceeds the construction timeline, and knowing that at the start is worth more than any construction efficiency.
03 · Service Areas
Where We Work in California
Every city links to a dedicated local page — crews, recent projects and compliance details for that area.
Sacramento Metro
14 cities
East Bay
21 cities
Don’t see your city? We likely still cover it — call (916) 848-2728.
04 How a project runs
How building a waterfront deck runs, start to finish
-
01
Site & water assessment
Fresh or salt exposure, bank condition and stability, how close to the water the deck can sit, and whether access down to the shore is part of the brief.
-
02
Permitting review
Setbacks, shoreline requirements, and any additional jurisdiction identified before design is finalised, because they can change the footprint.
-
03
Design
Deck position and level set for the view, and the guardrail decided as a design element rather than a specification detail.
-
04
Engineering & approvals
Stamped engineering where the bank, the span, or the stairs require it, then through the approval process.
-
05
Footings & structure
Footings placed past unstable ground, framing and posts sized for span, with hardware specified for the water in question.
-
06
Decking, railings & stairs
Boards laid, guardrails installed to code, and any stair run down the bank built with proper landings and handrails.
-
07
Handover
Documentation, plus a maintenance schedule written for the exposure rather than a generic one.
05 Scope
What’s included in a D&B waterfront deck build
Complete waterfront deck construction — bank to handrail — from one CSLB-licensed crew.
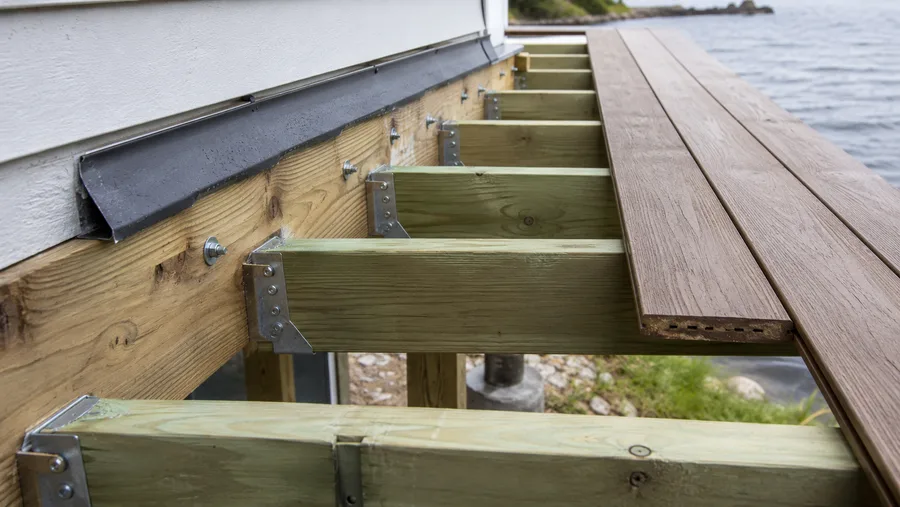
- Exposure assessment — fresh water, brackish, or salt — and specification set accordingly
- Bank and soil assessment, including water table and erosion condition
- Permitting review covering setbacks, shoreline requirements, and additional jurisdiction
- Stamped structural engineering where the bank, spans, or stairs require it
- Footings placed past unstable or filled ground, with metal post bases clear of soil
- Pressure-treated framing with ground-contact ratings where exposure requires
- Hardware specified for the water — stainless in salt air, appropriate grade on fresh water
- Ledger connections flashed and fastened per CBC 1604.8.1
- Joist tape and flashing over joists and beams
- Decking selected for the exposure, with slip resistance considered
- Guardrails to code height and spacing — cable, glass, or picket, priced side by side
- Stair runs down the bank with landings, code risers and treads, and graspable handrails
- Drainage designed so deck runoff doesn’t erode the bank beneath it
- Maintenance schedule written for the specific exposure
Built to current code: CBC 1604.8.1 connections · ASCE 7 load criteria · guardrail and stair requirements · local shoreline setback and permitting requirements
06 Investment
What a waterfront deck costs
Waterfront decks are quoted after a site visit, because the bank and the approvals influence the number more than the deck area does.
What drives the number
- Bank condition and how deep footings have to go to reach stable ground
- Fresh or salt exposure, and the hardware specification that follows
- Deck area, elevation, and span
- Guardrail choice — cable and glass cost considerably more than picket, and on a waterfront deck this is the design decision
- Stair runs down to the shore, which are often a project in themselves
- Access for material and equipment, which on a steep or narrow waterfront lot is frequently constrained
- Drainage work to keep runoff off the bank
- Permitting, engineering, and any additional shoreline review
Where waterfront budgets go wrong: owners price a deck and then discover the approvals, the bank work, and the stairs. On a genuine waterfront project those three can rival the deck itself, and none of them is optional. We separate them in the estimate so you can see what you’re actually buying rather than finding out in stages. On railings specifically: the whole point of a waterfront deck is the water, and the railing either frames that or fences it off. Cable and glass cost more; picket costs least and blocks the most. It’s worth deciding that deliberately, and we price all three so the choice is yours rather than the budget’s. Final pricing follows a site assessment — request a free estimate, no obligation.
In the field
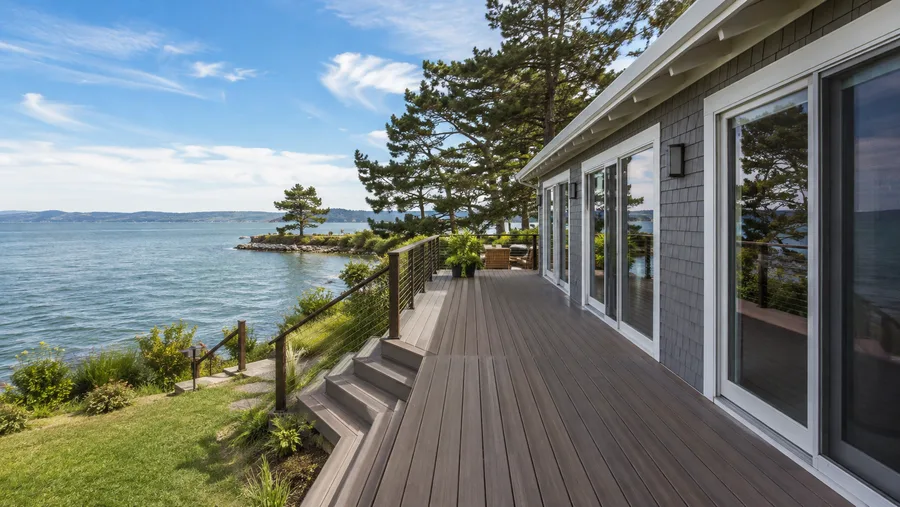
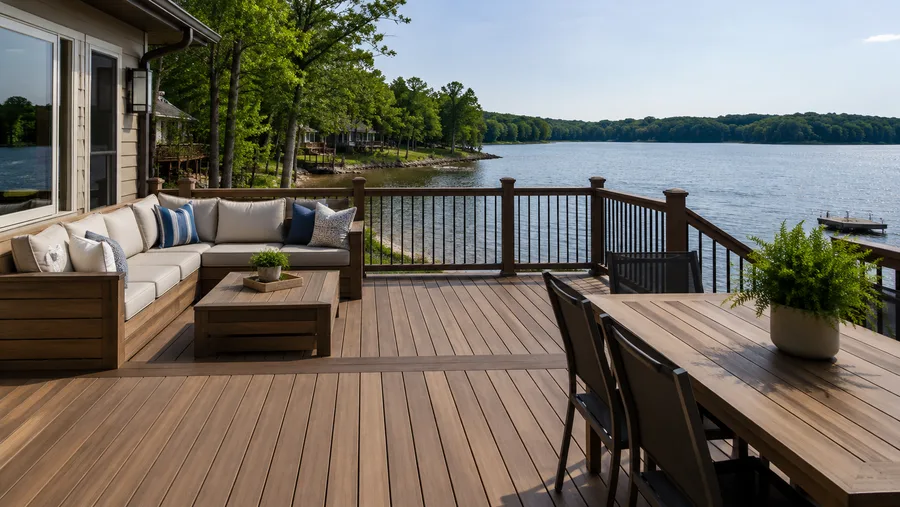
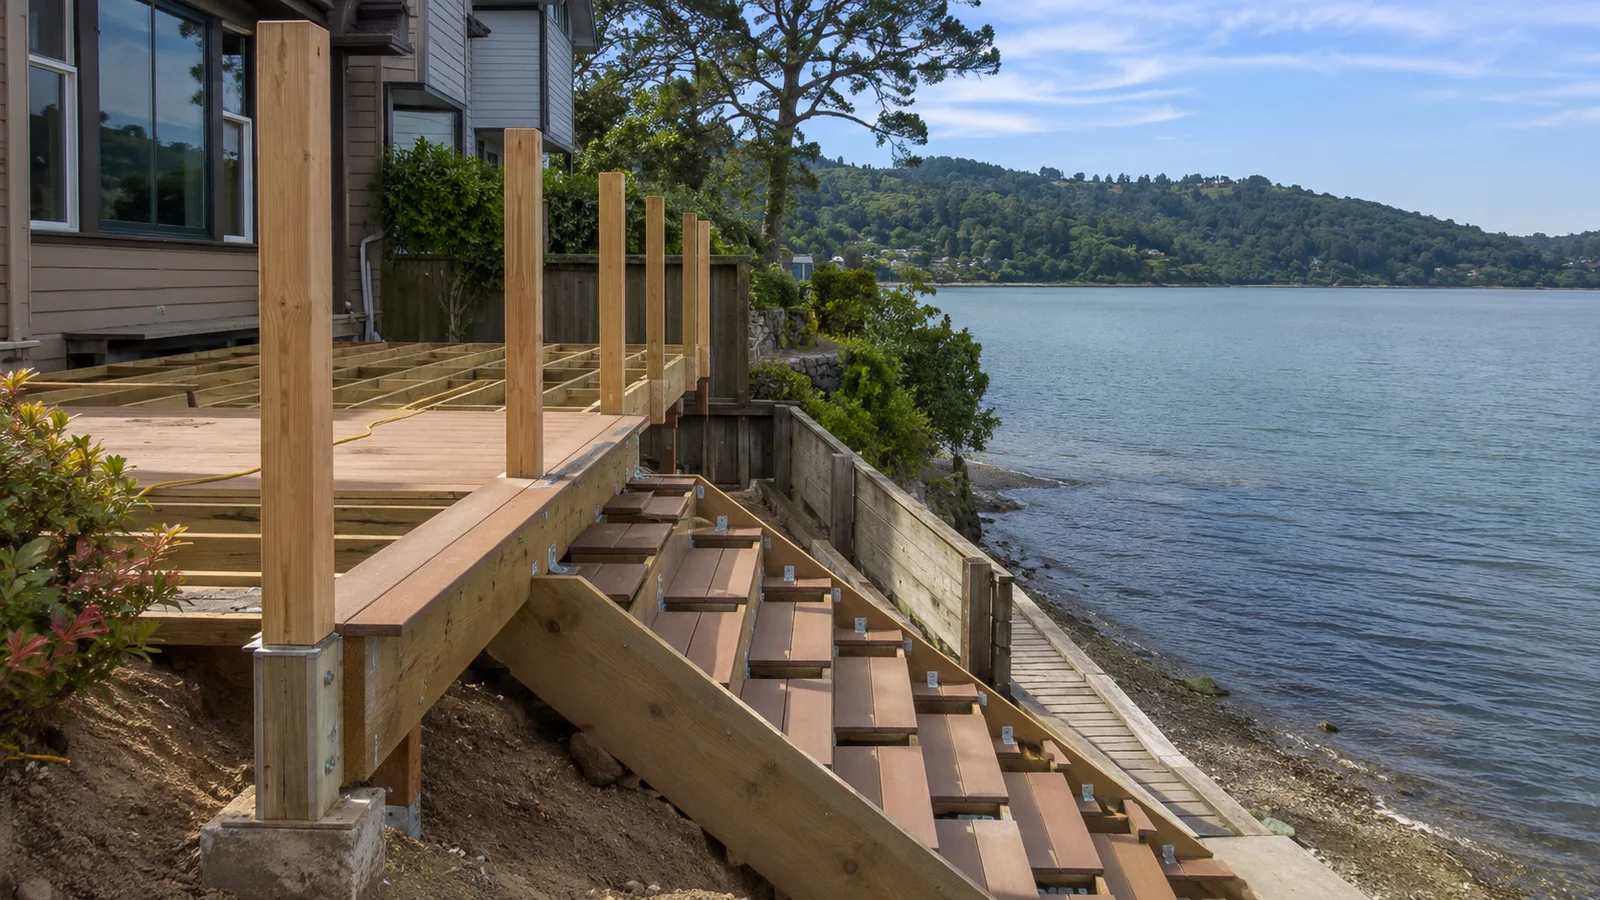
Waterfront deck detail
Decks built where the view is the brief and the ground is the problem.
07 Project example
A recent waterfront deck project
A bayfront property wanted a deck at the water side of the house with stairs down the bank to the shoreline. Two things shaped the project before any design work happened. The bank turned out to be fill over slumped material for the first few feet, so footings had to reach well past it — obvious once investigated and expensive to discover mid-build. And the approvals for work that close to the water took longer than the construction did, which the owner had assumed would be the reverse. D&B started the permitting conversation at the first visit, set the footings on the engineered depths, built the deck with cable railings so the water stayed visible from seated height, and ran the stairs down the bank with proper landings and handrails. Deck runoff was collected and taken off the bank rather than dropped onto it.
I budgeted for the deck and assumed the paperwork was a formality. It was the paperwork that set the schedule, and they told me that on day one. Property Owner · California waterfront property
08 Case studies
Recent Projects, Documented
Real commercial properties — what the building needed, what we did, and what it delivered.
 Deck RepairCoastal Shared Deck & Walkway Restoration — Daly CityA large shared elevated deck on the coast — surface, framing and connections all degraded by years of…View case study
  Deck RepairMulti-Level Ocean-View Deck & Stair Replacement — San MateoStepped decks cascading down a bluff, replaced surface and stairs first — because on a multi-level deck the…View case study
  Deck ConstructionCommunity-Wide Elevated Deck Replacement — San RamonEvery elevated deck across a hillside townhome community rebuilt to a single spec in one managed program —…View case study
 09 Client feedback
What owners say
They asked whether it was salt or fresh before quoting hardware. It’s a lake — that answer saved us a meaningful amount on stainless we didn’t need.
The first few feet of the bank were fill. They dug to find that out rather than assuming, and the footings went where they needed to go.
Cable railing was more than we’d planned to spend and it’s the reason you can see the water from a chair. Worth every dollar of the difference.
10 FAQ
Waterfront deck questions
Is a lakefront deck built differently from a coastal one?
Yes, and the difference is worth money in both directions. Coastal and bayfront decks sit in salt air, which attacks every connector and fastener in the structure — stainless hardware and corrosion detailing are the specification there, not an upgrade. A freshwater lakefront deck has no chloride problem at all; its issues are constant humidity, shade, and the algae and mould that come with them. Specifying a lake deck to coastal standards means paying for metal you don’t need; specifying a coastal deck to lake standards means rebuilding it early.
Why do footings matter more on waterfront property?
Because shorelines and lake banks are made of the least reliable ground on the site. The first few feet from the edge are often fill or slumped material, the water table sits high beneath it, and the bank erodes over time. Footings have to reach past all of that to bear on something stable, and how deep that is can only be established by investigating rather than assuming.
Do we need special permits to build a deck near water?
Frequently, yes. Setbacks are commonly measured from the water line, shoreline ordinances may apply, and in the coastal zone there can be an additional layer of review beyond the local building department. None of it is unusual and most of it is predictable — but the timeline routinely exceeds the construction schedule, so it needs starting first. We identify what applies at the first site visit.
What railing should a deck overlooking water have?
This is the design decision on a waterfront deck, because the railing either frames the view or fences it off. Cable railing keeps the water visible from a seated position and is the most popular choice for that reason. Glass gives the clearest view and shows salt spray and water spots quickly, so it needs more cleaning near the coast. Picket costs least and blocks the most. We price all three rather than assuming the budget answer.
Can you build stairs down the bank to the water?
Yes, and they’re often a substantial part of a waterfront project rather than an accessory. A stair run down an unstable bank needs its own footings, landings at code intervals, graspable handrails, and drainage that doesn’t wash out the ground beside it. Where the bank is steep or the soil is poor, the stairs can cost more than the deck they serve — worth knowing when the brief includes shore access.
What decking material works best near water?
On the coast, composite avoids the constant re-finishing that salt air and UV demand of timber. On a shaded lakefront, the concern shifts to algae and slipperiness, where a textured surface and a maintenance routine matter more than the material itself. Hardwood performs well in both and costs most. We match it to the exposure and to what will actually get maintained.
How much does a waterfront deck cost?
More than the same deck inland, and the extra sits in three places: footings that have to go deeper, approvals that take longer, and stairs if shore access is part of it. The deck itself prices much like any other. We separate those lines in the estimate rather than blending them, because owners consistently underestimate all three.
Does deck runoff damage the bank?
It can, and it’s a real consideration on sloping waterfront lots. Water shed off a deck onto a bank concentrates rather than dispersing, and a bank that’s already eroding doesn’t need help. We collect runoff and take it somewhere deliberate rather than letting it fall on the slope the deck is standing beside.
Are you waterfront deck builders in California?
We’re a CSLB-licensed contractor (#1060736) working across the Bay Area, Central Valley, and Sacramento. Exposure assessment, bank and footing engineering, permitting, structure, railings, and stairs come from one crew.
11 Start here
Start your waterfront deck with a free assessment
Tell us where the property is, whether the water is fresh or salt, and whether you want access down to the shore. We’ll assess the bank, flag what the approvals will involve, and give you an estimate with the deck, the footings, and the stairs priced separately.
CSLB #1060736 · 9+ years · Insured & Bonded · Serving the Bay Area, Central Valley & Sacramento