In-Ground Pool Decking · CSLB #1060736
Commercial In-Ground Pool Deck Building & Decking in California
We build timber and composite decking around in-ground pools across California — new surrounds, and low-profile decks laid over concrete that has cracked, settled, or simply dated. Decking around a pool solves two problems concrete can’t: it gives a level, warm-underfoot surface over a slab that has moved, and it can be built without demolishing what’s already there.
- CSLB #1060736 Licensed California contractor
- 9+ yrs Decking around in-ground pools statewide
- Deck over concrete Often without demolishing the surround
- Community pools HOA & residential community properties
01 Why it matters
You usually don’t have to demolish the concrete to fix the deck
Most in-ground pools in California sit inside a poured concrete surround, and most of those surrounds eventually crack, settle, or spall around the coping. The default assumption is demolition — break out the slab, haul it away, pour again. On a lot of properties there’s a cheaper route: frame a low-profile deck over the existing concrete and leave the slab where it is, working as a base rather than as a finished surface.
That only works if two conditions hold. The concrete has to be structurally sound underneath — cracked and settled is fine, crumbling and undermined is not, and a deck laid over a failing slab inherits the failure. And the drainage has to survive. The slab was sloped to carry water away from the pool, and covering it with a deck means that water now runs beneath the boards instead of over them. Get the sleeper layout wrong and you have created a dark, permanently damp void next to a pool, which is exactly the condition algae and rot want.
The third thing that decides the result is the joint at the coping. The pool shell and the deck are separate structures that move independently, so the decking has to finish close to the coping without being tied to it, and at a height that meets the coping cleanly rather than a step above or below it. That detail is what makes a pool deck read as designed rather than added.
The slab isn’t necessarily rubbish. On a lot of pools it’s a perfectly good base — the problem is that it’s also the finished surface, and it doesn’t have to be.

02 The D&B difference
What building decking around an in-ground pool involves
We treat the existing concrete as an asset where it can be, and we design what happens under the deck as carefully as what happens on it.
We check whether the slab can stay
A cracked or settled surround is often a usable base. A slab that’s undermined, heaving, or breaking up isn’t. We establish which one you have before pricing, because that single answer decides whether this is a deck project or a demolition project.
Drainage preserved beneath the boards
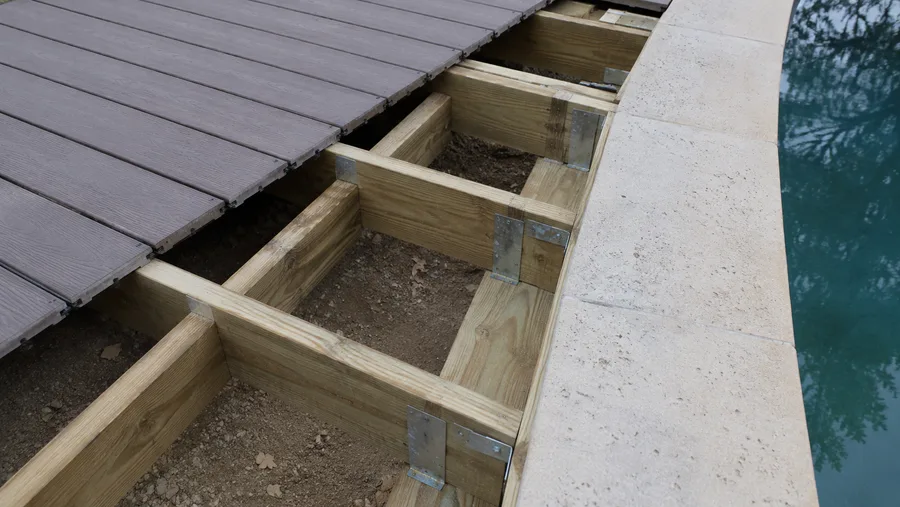
Sleepers and framing laid out so water still runs off the slab the way it always did, with clearance and airflow underneath. Cover a sloped slab without thinking about where the water goes and you’ve built a wet void beside a pool.
The deck stays independent of the coping
Decking finishes close to the coping without bearing on it, at a height that meets it cleanly. The pool and the deck move separately, and tying them together is how the joint cracks.
03 · Service Areas
Where We Work in California
Every city links to a dedicated local page — crews, recent projects and compliance details for that area.
Sacramento Metro
14 cities
East Bay
21 cities
Don’t see your city? We likely still cover it — call (916) 848-2728.
04 How a project runs
How building decking around an in-ground pool runs, start to finish
-
01
Assessment
Condition of the existing surround, how it drains, coping height and condition, and whether the slab can serve as a base or has to come out.
-
02
Design & material
Layout, board direction around curves, and material chosen for wet barefoot use, surface temperature, and the maintenance the property will do.
-
03
Levels & drainage plan
Finished deck height set against the coping, and the sleeper or framing layout designed so water still leaves the slab.
-
04
Framing
Ground-contact rated framing on sleepers or piers, clear of standing water, laid out independent of the coping.
-
05
Decking
Boards installed with stainless fixings, cut cleanly to the pool’s curve, with a border or picture frame where the design calls for it.
-
06
Edges & finish
Fascia, transitions to existing hardscape, steps where levels change, and skirting where the deck stands proud.
-
07
Handover
Documentation and a maintenance note covering the space beneath the deck as well as the surface.
05 Scope
What’s included in a D&B in-ground pool decking project
Complete pool decking — over existing concrete or on new framing — from one CSLB-licensed crew.
- Assessment of the existing surround and whether it can serve as a base
- Drainage survey — where water currently goes and how it will go there afterwards
- Coping condition and height check, with finished deck level set against it
- Sleeper or framed structure over existing concrete where the slab allows
- New framing, footings, and piers where the surround has to come out
- Ground-contact treatment ratings on framing near grade and in splash zones
- Clearance and airflow designed beneath the deck
- Decking — composite or hardwood, with slip resistance and surface temperature considered
- Stainless fixings throughout, specified for chlorinated and salt-chlorinated water
- Boards cut to the pool’s curve, with border or picture-frame detailing
- Deck kept independent of the coping at every point
- Steps, transitions, and fascia where levels change
- Demolition and disposal where the existing slab can’t be kept
- Barrier, gate, and accessibility coordination on commercial pools
Built to current code: guardrail and stair requirements where levels change · commercial pool barrier and accessibility requirements where applicable
06 Investment
What in-ground pool decking costs
Pool decking is quoted after a site visit, and the largest single variable is whether the existing concrete stays or goes.
What drives the number
- Whether the slab can be decked over, or has to be demolished and removed
- Deck area and how much of the pool perimeter is wrapped
- Curves — cutting boards to a free-form pool takes considerably more labour than a rectangle
- Material — composite or hardwood, with surface temperature and slip resistance both in play
- Framing approach — sleepers over concrete, or full framing on piers
- Height changes, steps, and transitions to existing hardscape
- Stainless fixings, which pool chemistry requires
- Drainage work where the existing slope has to be reworked
- Barrier, gate, and accessibility elements on commercial pools
Where decking over concrete saves money: demolition and disposal of a pool surround is a meaningful line — breaking out reinforced concrete beside a pool is slow, careful work, and the material is heavy to remove. Where the slab can stay, that line disappears and the pool usually stays in service through more of the project. It isn’t always possible, and we’ll tell you plainly when it isn’t. Final pricing follows a site assessment — request a free estimate, no obligation.
In the field
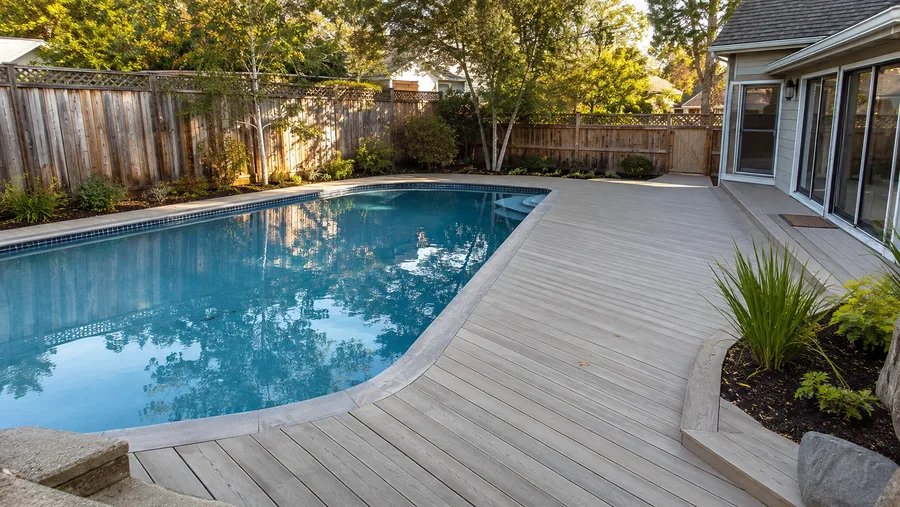
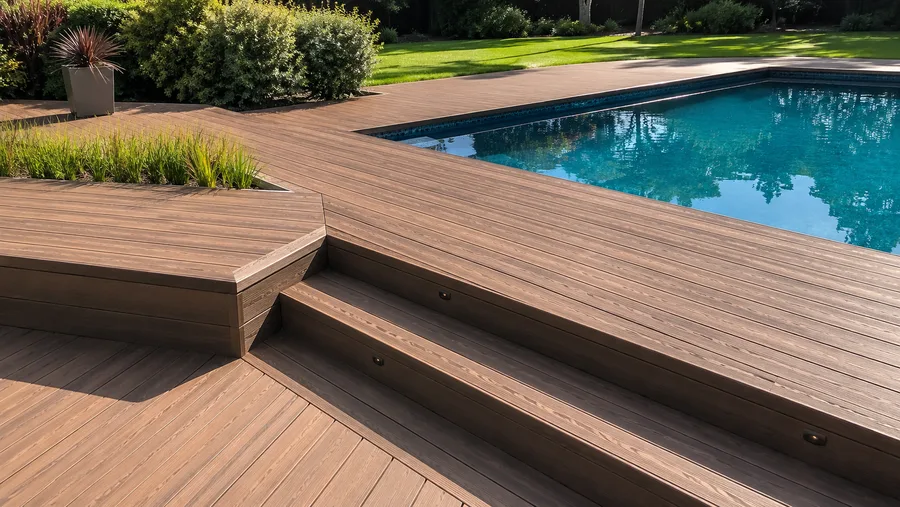
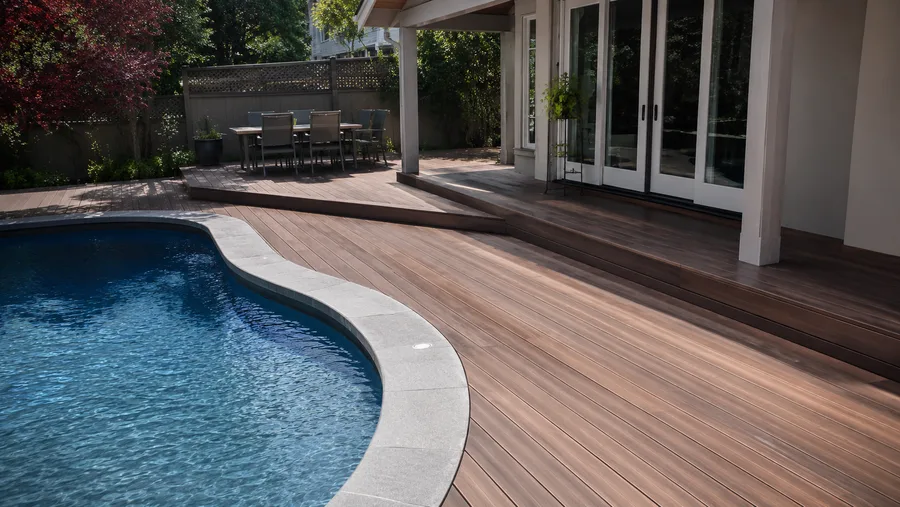
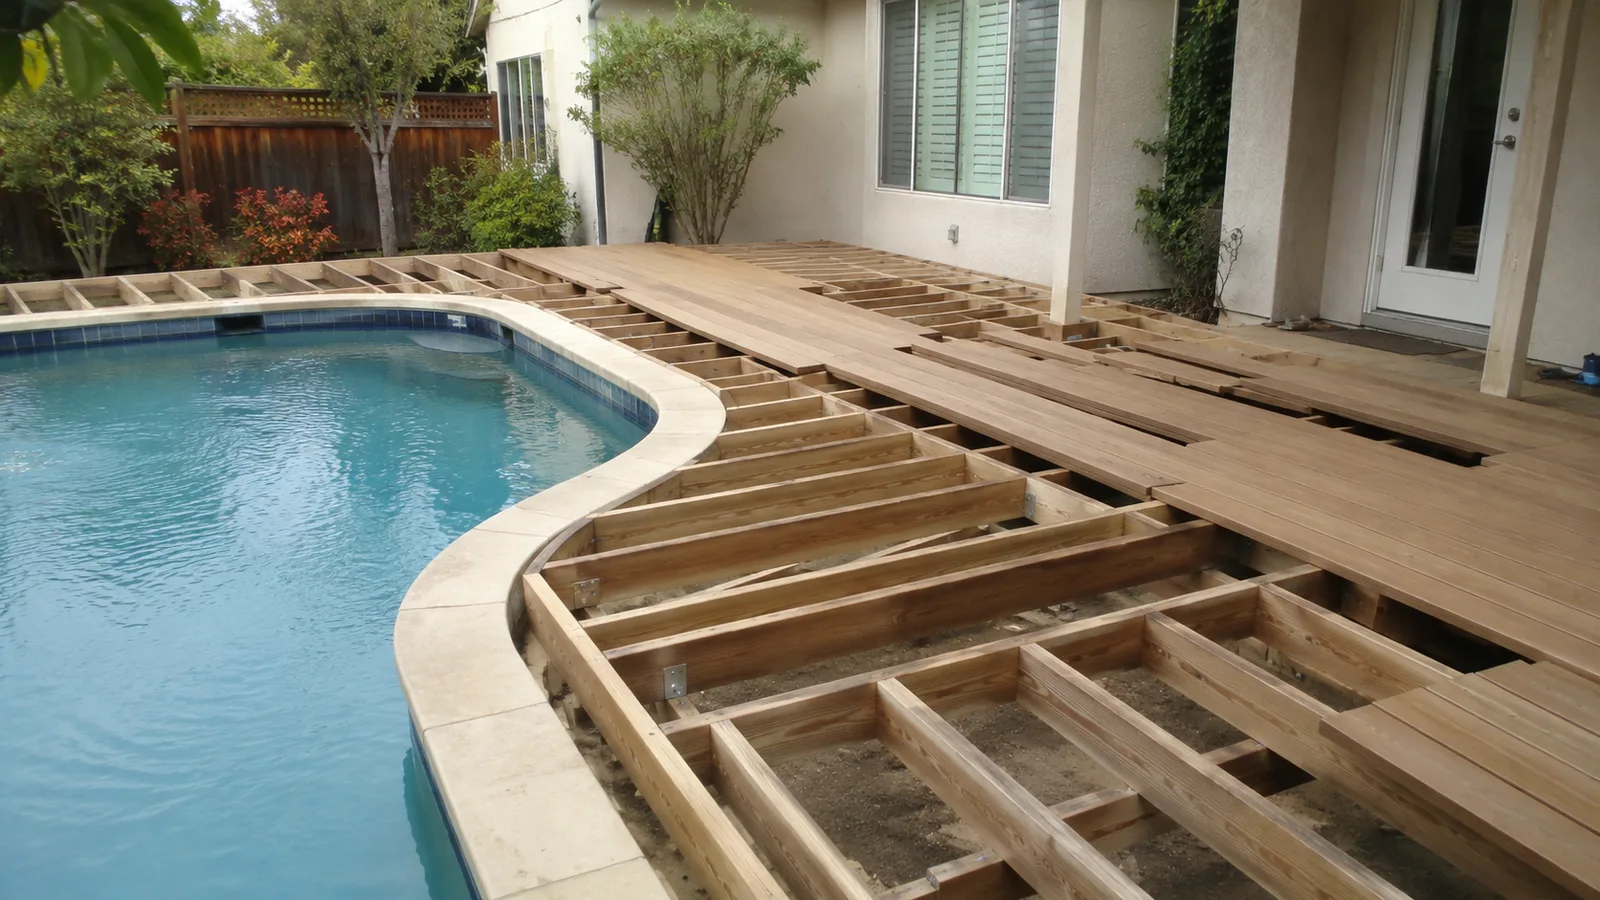
In-ground pool decking detail
Decking that meets the coping cleanly and lets the water underneath keep moving.
07 Project example
A recent in-ground pool decking project
A community pool had a concrete surround about twenty-five years old — cracked in several places, settled unevenly near the coping, and no longer flat enough to put a table on. Two contractors had quoted demolition and a new pour. On assessment the slab was sound beneath: it had cracked and moved, but nothing was undermined or breaking up, and it was still carrying water in the right direction. D&B framed a low-profile composite deck over it on sleepers laid out to preserve the existing drainage runs, set the finished height to meet the coping cleanly, and kept the structure independent of the coping throughout. The pool was out of service for a fraction of the time a demolition would have taken.
Two bids said break it out. This one said the concrete was fine as a base — it was the surface we hated, not the slab. Community Manager · California residential community
08 Case studies
Recent Projects, Documented
Real commercial properties — what the building needed, what we did, and what it delivered.
 Deck RepairPool Deck Replacement at an Apartment Community — RosevilleA large wood pool deck worn to trip hazards at the water's edge — decking, steps and the…View case study
  Deck ConstructionCommunity-Wide Elevated Deck Replacement — San RamonEvery elevated deck across a hillside townhome community rebuilt to a single spec in one managed program —…View case study
  Deck ConstructionPatio Deck & Post Base Replacement Across a Bungalow Community — San RafaelDeck-by-deck replacement across a courtyard community, driven by the one detail that failed first — posts set straight…View case study
 09 Client feedback
What owners and managers say
The concrete was cracked and we assumed that meant demolition. Turns out it just meant we needed something better on top of it.
They spent the first visit working out where the water went before they talked about boards. That’s the reason there’s nothing growing under the deck.
The deck meets the coping so cleanly you’d think the pool was built with it. That detail was the whole reason we chose them.
10 FAQ
In-ground pool decking questions
Can we lay decking over an existing concrete pool surround?
Often, yes, and it’s usually the cheaper route. The concrete needs to be structurally sound underneath — cracked and settled is workable, undermined or breaking up is not — and the drainage has to be preserved, because the slab was sloped to move water and covering it changes where that water goes. Where both hold, framing a low-profile deck over the slab avoids demolition, disposal, and most of the downtime.
What happens to the water under a deck laid over concrete?
It keeps running the way it always did, if the framing is laid out for it. Sleepers are positioned so the existing slope still carries water off the slab, with clearance and airflow beneath the boards. Where that’s ignored, the space under the deck becomes a permanently damp, dark void beside a pool — which is the ideal condition for algae and for rot in the framing.
Why choose decking over concrete around a pool?
Three practical reasons. It gives a level surface over a slab that has settled unevenly, which concrete repair struggles to do. It’s cooler and softer underfoot than bare concrete in a California summer, particularly in lighter composite colours. And it can be laid without demolishing what’s there, which saves cost and downtime. Concrete remains the durable default for new construction; decking is often the better answer for an existing pool.
Is wood a good choice around an in-ground pool?
It looks superb and stays cooler than dark composite, but it’s the higher-maintenance option beside constant splash-out — cleaning and re-sealing on a cycle, and attention to algae, which is what makes a wood pool deck slippery rather than the wood itself. Composite avoids most of that at the cost of getting hot in dark colours. We’ll match the choice to the exposure and to who maintains it.
How does the decking meet the pool coping?
Close to it, level with it, and never fixed to it. The pool shell and the deck are separate structures that move independently with temperature and soil, so the deck finishes just short of the coping with the joint able to move. Height matters as much as the gap: finished level with the coping reads as designed, a step above or below reads as an afterthought and creates a trip point.
How much does in-ground pool decking cost?
The dominant variable is whether the existing concrete stays or goes, because demolition and disposal of a reinforced surround beside a pool is slow, careful work. Beyond that, area, how much of the perimeter is wrapped, the pool’s shape — free-form curves take far more cutting than a rectangle — material, and any level changes all move the number. We quote after a site visit.
Will the pool have to be drained or taken out of service?
Usually not drained, and out of service for less time than a concrete replacement would take — one of the practical advantages of decking over an existing slab. We phase the work around the pool where a community needs it available, and give you dates rather than an estimate.
Do you handle commercial pool barrier and access requirements?
Yes. Where the deck changes levels or affects the enclosure, guardrails, gates, and accessible-route considerations come with it, and we address them at design and through permitting rather than at inspection.
Are you in-ground pool decking contractors in California?
We’re a CSLB-licensed contractor (#1060736) working across the Bay Area, Central Valley, and Sacramento. Assessment, framing, decking, drainage, and coping detailing come from one crew.
11 Start here
Get your pool decking assessed — free estimate
Tell us about the pool and what’s wrong with the surround now. We’ll check whether the slab can stay, work out where the water goes, and give you a written estimate for decking over it — and for replacing it, so you can see both.
CSLB #1060736 · 9+ years · Insured & Bonded · Serving the Bay Area, Central Valley & Sacramento