Commercial Pool Deck Construction · CSLB #1060736
Pool Deck Building for California Commercial & Multifamily Properties
We build pool decks for apartment communities, condominiums, HOAs, and hotels across California — framed timber and composite decks around the water, engineered for the conditions a pool deck actually lives in. A pool deck is the wettest surface on any property, it’s soaked in treated water rather than rain, and people walk on it barefoot at speed. Almost everything that makes it different from an ordinary deck follows from those three facts.
- CSLB #1060736 Licensed California contractor
- 9+ yrs Building elevated structures that carry people
- Chlorinated water Specified for daily splash-out, not rain
- Commercial Apartment, condo, HOA & hotel pools
01 Why it matters
It isn’t rain landing on a pool deck — it’s treated water, every day
Splash-out from a pool is chlorinated or salt-generated water carrying dissolved chemistry, and it lands on the deck continuously through the season rather than occasionally in winter. On a framed pool deck that water goes straight between the boards onto the joists below, which is why joist protection, ground-contact treatment ratings, and stainless hardware matter more here than on any other deck we build. Salt-chlorinated pools are harder on metal still, and a deck fastened with ordinary galvanised hardware next to one will show it inside a few seasons.
The detail that fails most often, though, is the joint where the deck meets the pool. The pool shell and the deck are separate structures on separate foundations, and they move independently — thermally, and with the soil around them. That interface has to be a flexible expansion joint, not a rigid connection or a bead of caulk closing a gap. Tie a deck hard to the coping and something cracks; it’s simply a question of which one gives first.
Then there’s the part that becomes a liability rather than a repair. A commercial pool deck is walked barefoot, wet, by people who are often running, and slip resistance is a design requirement rather than a finish preference. On a shared amenity deck at a multifamily property or a hotel, that’s the difference between a surface and a claim.
The pool and the deck are two structures that move separately. Connect them rigidly and one of them cracks — that’s the whole design problem in one joint.

02 The D&B difference
What building a pool deck properly involves
We build pool decks for the environment rather than to a generic deck detail, because a pool deck fails in ways ordinary decks don’t.
Specified for chlorinated water, not for rain
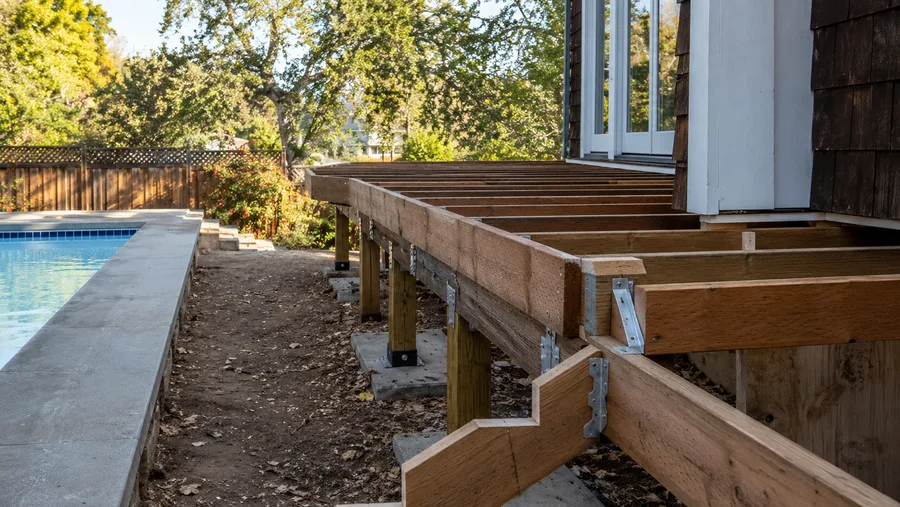
Ground-contact treatment ratings, joist tape over every joist top, and stainless hardware throughout — the specification a deck needs when treated water passes through it daily. Next to a salt-chlorinated pool this isn’t optional.
A real expansion joint at the coping
The deck-to-pool interface is detailed as a movement joint so the two structures can move independently. It’s the most common failure point on pool decks and the cheapest one to get right at build time.
Slip resistance and drainage designed in
Surfaces selected and finished for wet barefoot traffic, and slope set so water leaves the deck away from the pool rather than pooling on it or running back in with whatever it picked up.
03 · Service Areas
Where We Work in California
Every city links to a dedicated local page — crews, recent projects and compliance details for that area.
Sacramento Metro
14 cities
East Bay
21 cities
Don’t see your city? We likely still cover it — call (916) 848-2728.
04 How a project runs
How pool deck construction runs, start to finish
-
01
Site & pool assessment
Existing pool shell and coping, grade, drainage, soils, and how the deck connects to the building and the surrounding hardscape.
-
02
Design & material selection
Layout, surface material, and finish chosen against wet slip resistance, barefoot surface temperature, and the maintenance the property will do.
-
03
Engineering & permitting
Stamped engineering where the structure requires it, plus permits — which on commercial pools also involve barrier and access requirements.
-
04
Foundations & framing
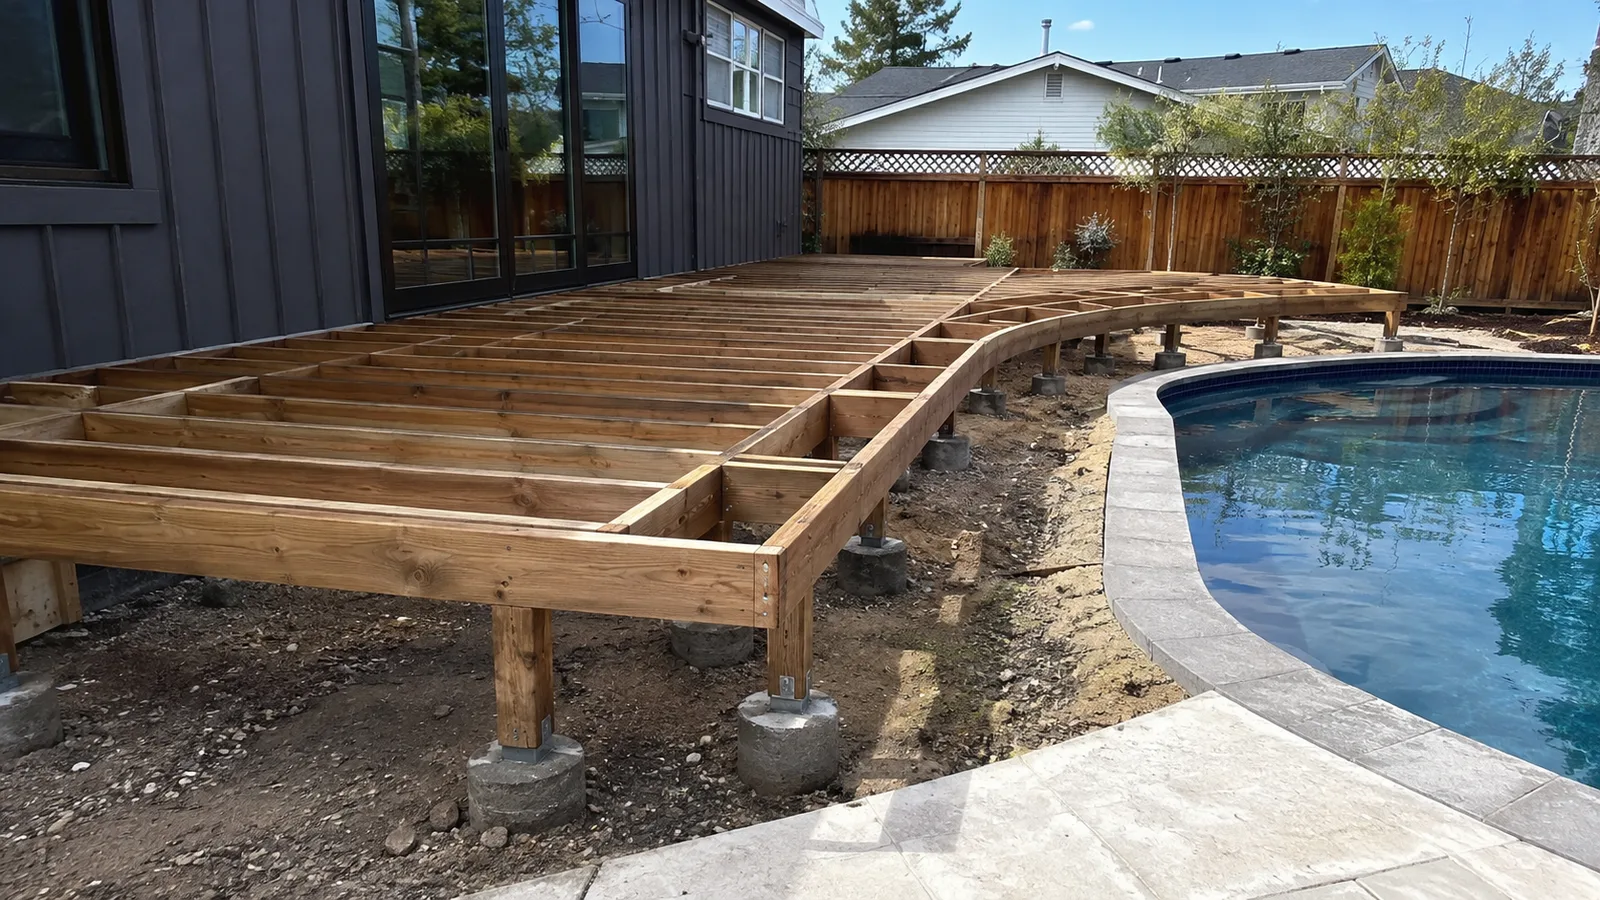
Footings and piers, metal post bases holding timber clear of grade, and ground-contact rated framing sized for span.
-
05
Coping joint & protection
The deck-to-pool interface detailed as an expansion joint, joist tape and flashing across the frame before any board goes down.
-
06
Decking, drainage & finish
Surface installed with stainless fixings, slope and drains set to carry water away from the pool, and a slip-resistant finish.
-
07
Barriers, access & handoff
Guardrails, gates, and enclosure elements where required, ADA route considerations addressed, and documentation handed over.
05 Scope
What’s included in a D&B pool deck build
Complete pool deck construction — foundations to finish — from one CSLB-licensed crew.
- Site, pool, and drainage assessment before design
- Layout and material selection for wet, barefoot, high-traffic use
- Stamped structural engineering and permit coordination where required
- Footings and piers, with metal post bases holding timber clear of grade
- Ground-contact treatment ratings on framing near soil and near splash zones
- Joist tape and flashing over every joist top and beam
- Stainless hardware throughout, specified for chlorinated and salt-chlorinated water
- Expansion joint detailed at the deck-to-coping interface
- Decking — composite, hardwood, or treated timber, with slip resistance considered
- Slope and deck drains carrying water away from the pool
- Guardrails to the 42″ height and 4″ sphere standard where required
- Gates, barrier elements, and enclosure coordination for commercial pools
- Accessible route considerations and support where a pool lift is used
- Waterproofing membrane where the deck sits over occupied space
- As-built documentation, plus SB 721 / SB 326 documentation on elevated decks
Built to current code: CBC connections and load criteria · ASCE 7 · Title 24 · 42″ / 4″ guardrail standard · commercial pool barrier and accessibility requirements
06 Investment
What pool deck construction costs
Pool decks are quoted after a site assessment, because the pool, the grade, and the drainage around it drive the number more than the deck area does.
What drives the number
- Deck area and layout, including how much of the pool perimeter is wrapped
- Framed deck over a structure versus a surface at grade
- Foundations, and what the soil and existing hardscape allow
- Surface material — composite, hardwood, or treated timber, with slip resistance and surface temperature both in play
- Hardware specification, which chlorinated and especially salt-chlorinated water dictate
- Drainage — slope, deck drains, and where water can legitimately discharge
- Coping interface detailing
- Barriers, gates, and accessibility elements required on a commercial pool
- Access and phasing, since pool areas usually have to reopen on a schedule
- Permits and engineering
Worth knowing before choosing a surface: dark composite gets genuinely hot in Central Valley and inland summers, and a pool deck is walked barefoot. It’s a usability decision as much as an aesthetic one, and lighter colours or a different material are often the better call on a west-facing amenity deck. We raise it at design rather than after the first hot week. Final pricing follows a site assessment — request a free estimate, no obligation.
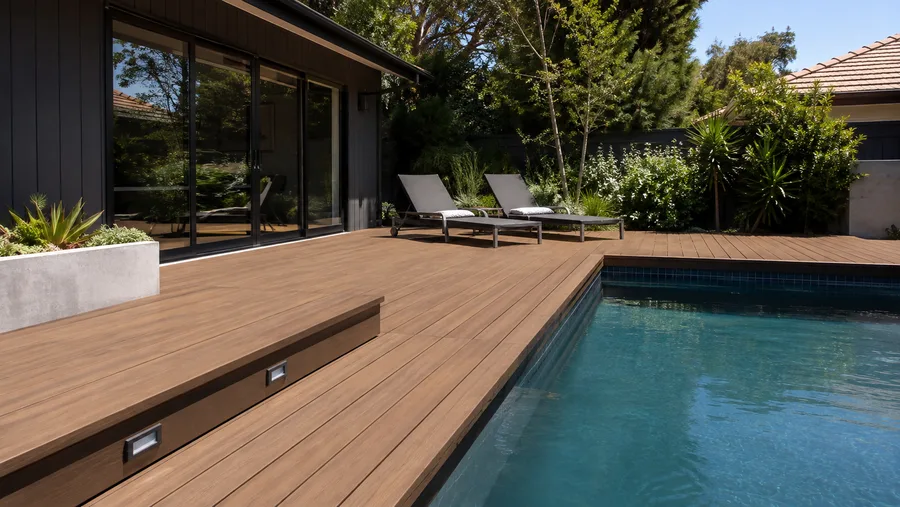
In the field
Pool deck detail
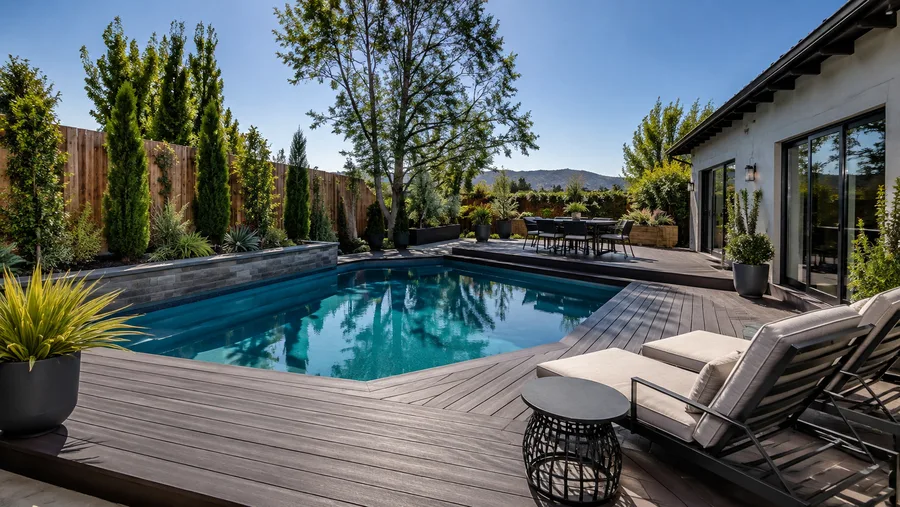
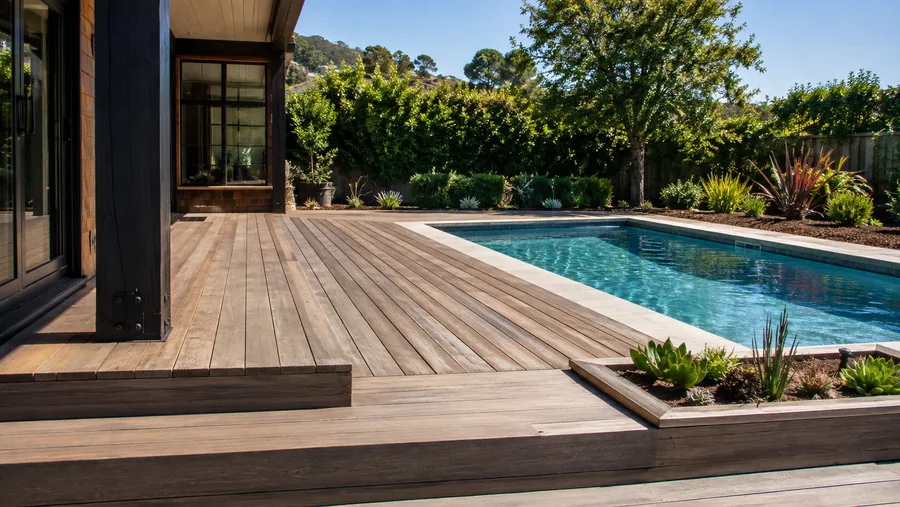
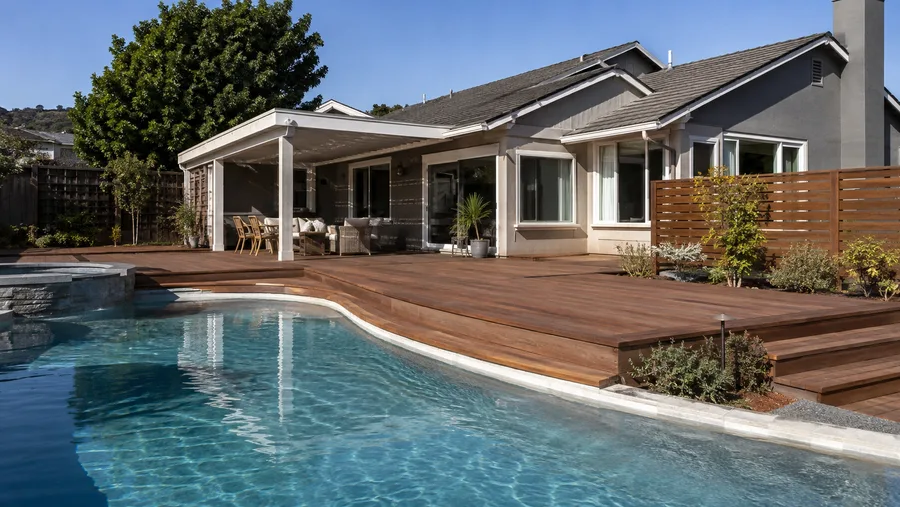
Decks built for water that arrives every day and brings chemistry with it.
07 Project example
A recent pool deck project
An apartment community was replacing a failed timber pool deck around a salt-chlorinated pool. The previous deck had lasted about nine years, and the reasons were visible once it came up: standard galvanised hangers corroded through where salt water had passed between the boards, joists with no protection above them, and the deck fastened rigidly to the coping so the joint had cracked along most of its length. D&B rebuilt on ground-contact framing with stainless hardware throughout, taped every joist top, detailed a proper expansion joint at the coping, and set the slope and drains so splash-out leaves the deck instead of standing on it. The pool reopened on the date the property had advertised to residents.
Nine years for the last one, and every reason was in the hardware and the joint at the coping. Nobody had told us salt water was harder on a deck than rain. Regional Property Manager · California apartment community
08 Case studies
Recent Projects, Documented
Real commercial properties — what the building needed, what we did, and what it delivered.
 Deck RepairPool Deck Replacement at an Apartment Community — RosevilleA large wood pool deck worn to trip hazards at the water's edge — decking, steps and the…View case study
  Deck ConstructionCommunity-Wide Elevated Deck Replacement — San RamonEvery elevated deck across a hillside townhome community rebuilt to a single spec in one managed program —…View case study
  Deck ConstructionPatio Deck & Post Base Replacement Across a Bungalow Community — San RafaelDeck-by-deck replacement across a courtyard community, driven by the one detail that failed first — posts set straight…View case study
 09 Client feedback
What property managers say
The joint where the deck meets the coping was the thing they wanted to talk about first. Every other bid treated it as trim.
They asked which side the afternoon sun hits before recommending a colour. Our previous deck was too hot to walk on barefoot from June to September.
Stainless throughout because we have a salt system. That was the first time anyone had connected the two things for us.
10 FAQ
Pool deck questions
How do we choose a pool deck contractor?
Two questions separate most bids. First, ask how they’ll detail the joint where the deck meets the pool coping — if the answer is sealant rather than a movement joint, that deck will crack there. Second, ask what hardware they’re specifying and whether your pool is salt-chlorinated, because treated water is harder on metal than rain and a contractor who hasn’t asked hasn’t thought about it. Beyond that, a single licensed contractor covering framing, drainage, and surface avoids the interfaces where problems become someone else’s scope.
Why do pool decks fail faster than other decks?
Because they’re wet with treated water rather than occasionally wet with rain, and on a framed deck that water passes between the boards onto the structure daily. Chlorinated and especially salt-generated water attacks metal connectors and fasteners, and the constant moisture keeps framing from drying. Ground-contact ratings, joist protection, and stainless hardware are the response, and they’re the difference between nine years and thirty.
What is the joint at the pool coping, and why does it matter?
The pool shell and the deck are separate structures on separate foundations that move independently with temperature and soil. The interface between them has to be a flexible expansion joint that accommodates that movement. Where a deck is tied rigidly to the coping — or where a gap is simply caulked closed — the movement has nowhere to go and the joint cracks, usually along most of its length, usually within a few seasons.
Which surface is best for a commercial pool deck?
It depends on maintenance and on sun. Composite doesn’t rot and needs almost no upkeep, but dark colours get uncomfortably hot underfoot in inland California summers — a real issue on a barefoot surface. Hardwood looks superb and stays cooler but costs more and needs finishing. Treated timber is the value option and the most maintenance-hungry, and it needs attention to algae, which is what makes a wood pool deck slippery. We’ll match the choice to the exposure and the maintenance programme rather than defaulting.
How much does it cost to build a pool deck?
It’s driven by area, whether the deck is framed or laid at grade, foundations, surface material, drainage, and the barrier and accessibility elements a commercial pool requires. The pool and the ground around it usually influence the number more than the deck size does, which is why we assess on site rather than quoting a rate. Smaller decks don’t scale down proportionally — perimeter detailing, the coping joint, and permits don’t shrink with the area.
Where does the water go?
Away from the pool, deliberately. Deck water carries dirt, sunscreen, and whatever else is on the surface, so slope and drains are set to carry it off the deck rather than back into the pool or into a low spot. On framed decks that also means the water passing between boards has somewhere to go beneath the structure rather than sitting against framing.
Do you build decks around elevated or rooftop pools?
Yes. A pool deck over occupied space is a waterproofing project before it’s a deck — the membrane beneath is the ceiling of whatever is below, and on multifamily and HOA properties an elevated pool deck is an exterior elevated element with SB 721 or SB 326 obligations attached. Our rooftop and terrace pages cover that side in more detail.
What about pool barriers, gates and accessibility?
Commercial pools carry enclosure requirements — barrier heights, self-closing and self-latching gates — and accessibility obligations including an accessible route and support for pool lift equipment. These affect deck layout, so we address them at design rather than discovering them at inspection. We confirm the specific requirements with your jurisdiction as part of permitting.
Are you pool deck builders near me in California?
We’re CSLB-licensed pool deck contractors (#1060736) building across the Bay Area, Central Valley, and Sacramento, exclusively on commercial, multifamily, and HOA properties. Foundations, framing, drainage, coping detailing, surfaces, and barrier coordination come from one crew.
11 Start here
Start your pool deck project with a free assessment
Tell us about the pool, the property, and when the deck needs to be back in service. We’ll assess the site, the coping condition, and the drainage, then give you a written estimate with the surface options priced against how the deck will actually be used.
CSLB #1060736 · 9+ years · Insured & Bonded · Serving the Bay Area, Central Valley & Sacramento