Above-Ground Pool Deck Construction · CSLB #1060736
Commercial Above-Ground Pool Deck Building in California
We build decks around above-ground pools across California — for mobile home communities, RV resorts and campgrounds, smaller residential communities, and property owners who want the pool to become usable outdoor space. An above-ground pool deck is a freestanding elevated structure that happens to be next to a pool, and the two rules that matter most are that it must never lean on the pool, and that building it changes who is responsible for keeping people out of the water.
- CSLB #1060736 Licensed California contractor
- 9+ yrs Building elevated structures that carry people
- Freestanding Never bearing on the pool wall
- Commercial Mobile home, RV & smaller communities
01 Why it matters
The deck must never take support from the pool
An above-ground pool wall is thin steel or resin, and it is engineered for exactly one job: resisting the outward pressure of the water inside it. It is not a structural member. It cannot carry the weight of a deck, the people standing on it, or the lateral loads that come with a guardrail — and every above-ground pool deck that fails does so because somebody used the top rail or the wall as support.
So the deck stands entirely on its own. Its own posts, its own footings, its own bracing, close enough to the pool to be usable but not touching it. That independence also solves a second problem: the pool sits on a compacted sand base while the deck sits on concrete footings, and the two settle at different rates over the years. A deck tied to the pool drags on it as that happens.
The consequence people miss is about safety rather than structure. An above-ground pool is relatively secure precisely because its own wall is four feet of barrier. Build a deck up to the rim and that barrier is gone — the water is now reachable from a walking surface. The obligation doesn’t disappear; it transfers to the deck, which means gates, self-closing and self-latching hardware, or stairs that can be secured. A deck built without addressing that has made the pool less safe than it was before.
The pool wall was the barrier. Build a deck to the rim and you’ve removed it — the deck now has to do that job instead.

02 The D&B difference
What building an above-ground pool deck properly involves
We build these as freestanding elevated structures with the access question resolved at design, not as a platform leaned against a pool.
Fully self-supporting, clear of the pool
Posts and footings sized and placed so the structure carries itself entirely, standing close to the pool without bearing on the wall or the top rail. No exceptions, regardless of what the pool manufacturer’s brochure shows.
Barrier and access designed in
Gates with self-closing and self-latching hardware, or securable stair access, so the deck restores the control the pool wall used to provide. On a commercial property this is a liability question, not a preference.
Built to be dismantled around, not welded to the pool
Above-ground pools have a finite life — liners and walls get replaced. We leave working access so the pool can be serviced or swapped without taking the deck apart, which is a design decision made at the start or not at all.
03 · Service Areas
Where We Work in California
Every city links to a dedicated local page — crews, recent projects and compliance details for that area.
Sacramento Metro
14 cities
East Bay
21 cities
Don’t see your city? We likely still cover it — call (916) 848-2728.
04 How a project runs
How building a deck for an above-ground pool runs, start to finish
-
01
Assessment
Pool size, height, and type; the ground around it; how much of the pool you want wrapped; and how access will be controlled once the deck exists.
-
02
Design & layout
Post and footing positions set so the structure stands clear of the pool, with the gap at the rim planned rather than improvised.
-
03
Permitting
Decks at this height need a permit in most jurisdictions, and pool barrier requirements are usually reviewed with it. We handle both.
-
04
Footings & frame
Footings poured, metal post bases holding timber clear of soil, and the frame built entirely self-supporting.
-
05
Decking, guardrails & stairs
Boards laid with stainless fixings, guardrails to code height and spacing, and stairs with proper rise, run, and graspable handrails.
-
06
Barrier & access
Gate hardware or securable steps installed so the pool isn’t freely accessible from the deck.
-
07
Handover
Documentation, plus a note on the access left for pool servicing and eventual replacement.
05 Scope
What’s included in a D&B above-ground pool deck build
Complete above-ground pool deck construction — footings to gate latch — from one CSLB-licensed crew.
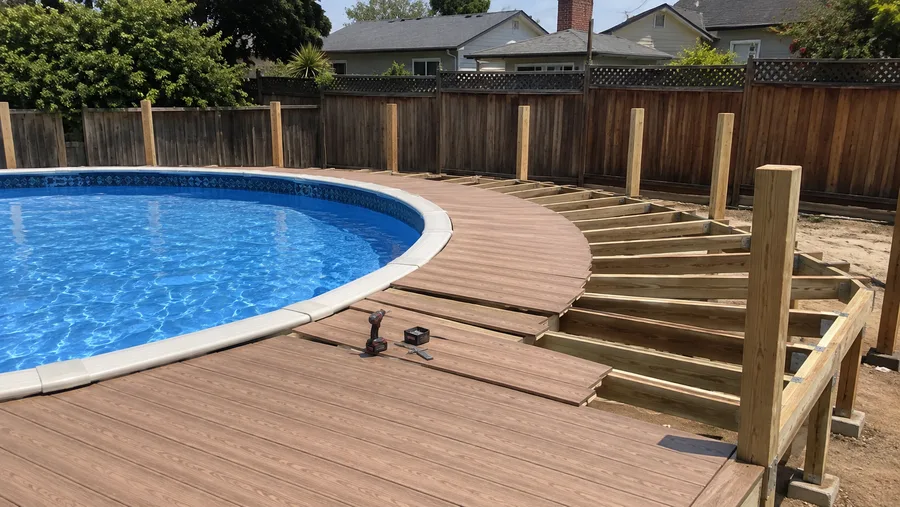
- Site and pool assessment, including ground conditions around the pool
- Layout designed so the structure stands entirely clear of the pool
- Permit coordination, including pool barrier requirements
- Footings and piers sized for the loads and the soil
- Metal post bases holding timber clear of soil and standing water
- Ground-contact treatment ratings on framing near grade and in splash zones
- Freestanding frame with bracing — no support taken from the pool wall or top rail
- Joist tape and flashing over joist tops
- Decking — composite or treated timber, with slip resistance considered
- Stainless fixings throughout, specified for chlorinated and salt-chlorinated water
- Guardrails to code height and spacing around the raised perimeter
- Stairs with code risers and treads, and graspable handrails
- Gates with self-closing and self-latching hardware, or securable stair access
- Planned service access so the pool can be maintained or replaced later
- Skirting or fascia closing the underside where wanted
Built to current code: guardrail height and opening limits · stair rise, run, and handrail requirements · pool barrier and access-control requirements for the jurisdiction
06 Investment
What it costs to build a deck around an above-ground pool
These are quoted after a site visit, because the pool size and how much of it you wrap drive the number far more than a rate per square foot would suggest.
What drives the number
- Pool size and how much of the perimeter the deck wraps — a full surround is a different project from a landing on one side
- Deck height, which follows the pool and is usually enough to require guardrails throughout
- Footings — number, depth, and what the ground allows
- Decking material — composite or treated timber, with slip resistance and barefoot surface temperature both relevant
- Guardrail length, which on a full surround is substantial
- Stairs, and whether access needs to be securable
- Gate hardware and barrier elements
- Stainless fixings, which chlorinated and salt-chlorinated water require
- Permits and inspection
Why a small deck doesn’t cost proportionally less: the expensive elements are linear rather than area-based — guardrail, stair run, gate hardware, the perimeter rim — and a partial deck still needs all of them. A landing on one side of the pool will cost less than a full surround, but not in proportion to the decking saved. Final pricing follows a site assessment — request a free estimate, no obligation.
In the field
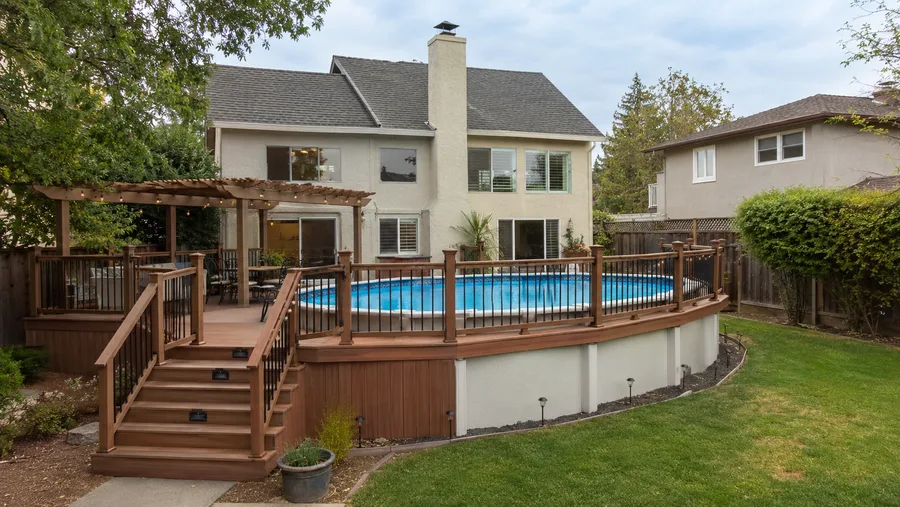
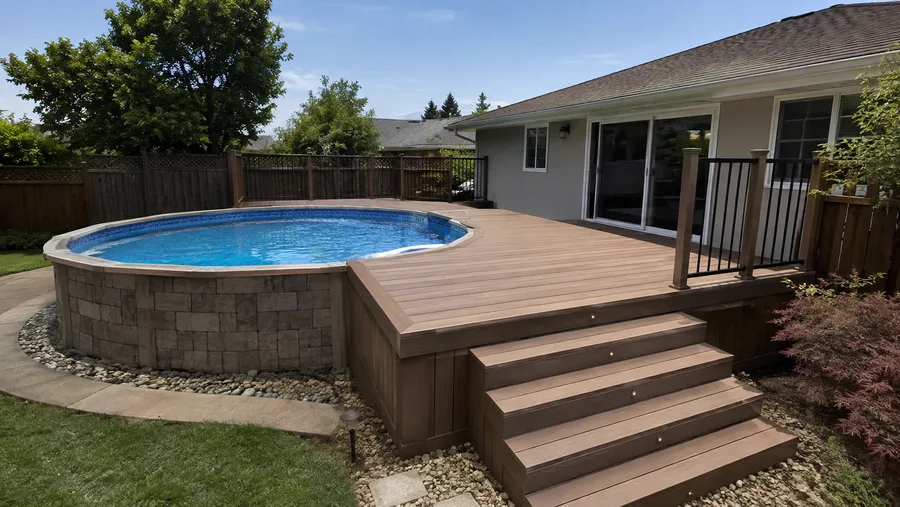
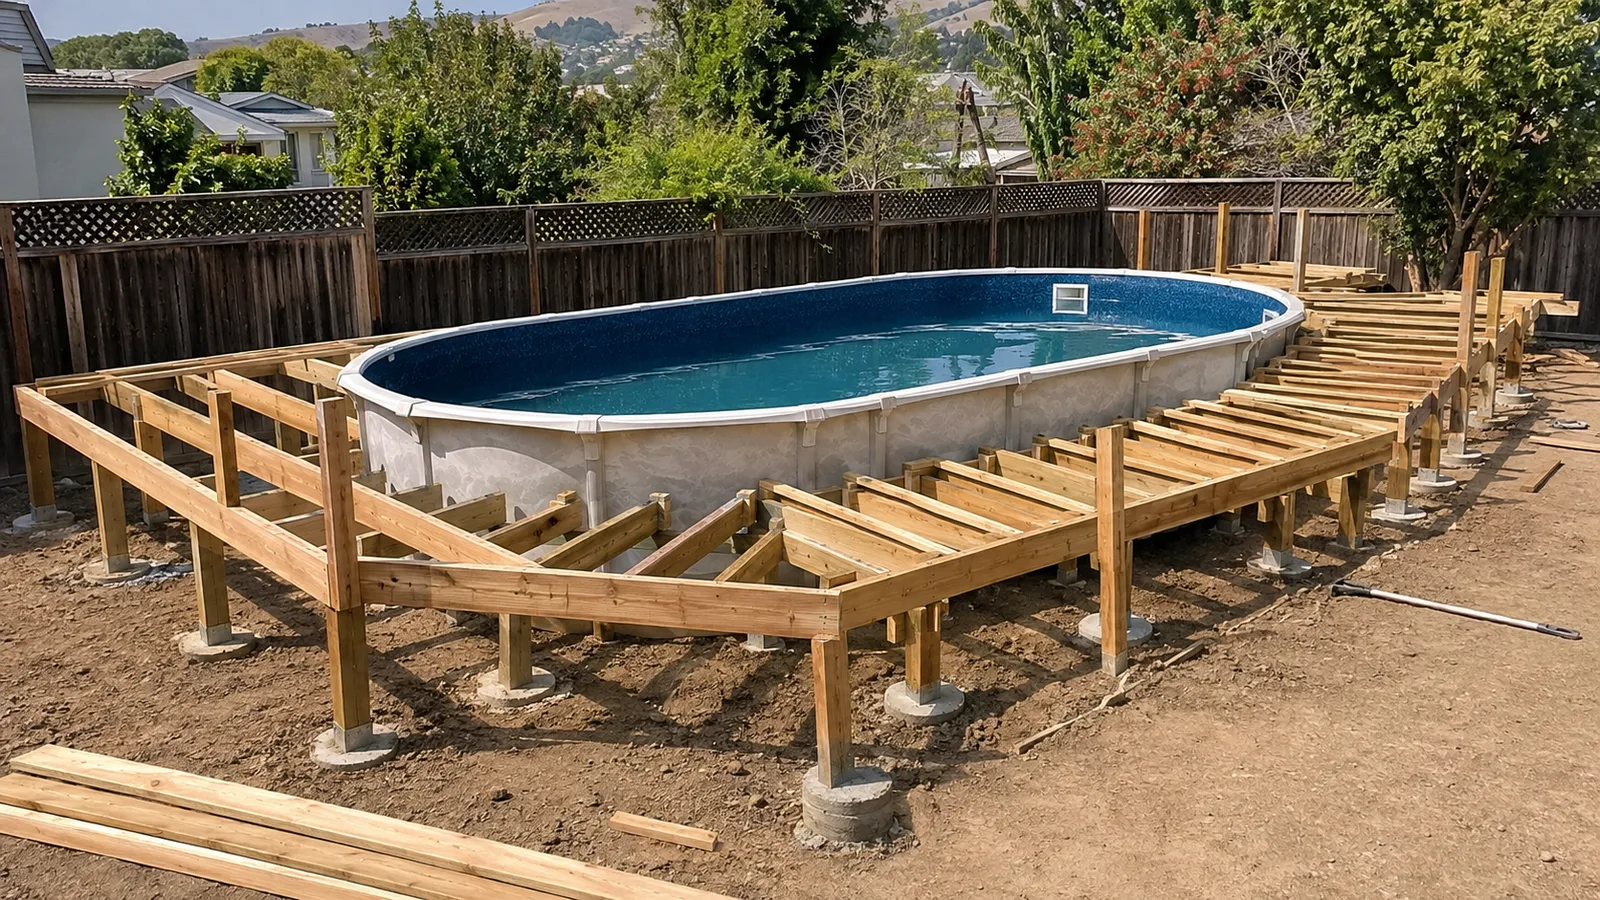
Above-ground pool deck detail
Structures that stand next to the pool rather than on it.
07 Project example
A recent above-ground pool deck project
A mobile home community wanted a deck wrapping its above-ground pool so residents could use the area rather than just the water. The previous arrangement was a set of steps against the pool wall and nothing else. D&B built a full-surround deck standing entirely on its own footings, clear of the pool wall at every point, with guardrails around the raised perimeter and a single stair run controlled by a self-closing, self-latching gate — restoring the access control the pool wall had been providing on its own. The frame was laid out to leave working access at the skimmer and pump side, so the pool can be serviced and eventually replaced without dismantling the deck.
Nobody had mentioned that putting a deck around it meant the pool was suddenly easy to get into. That gate was the most important thing we bought. Community Manager · California mobile home community
08 Case studies
Recent Projects, Documented
Real commercial properties — what the building needed, what we did, and what it delivered.
 Deck RepairPool Deck Replacement at an Apartment Community — RosevilleA large wood pool deck worn to trip hazards at the water's edge — decking, steps and the…View case study
  Deck ConstructionPatio Deck & Post Base Replacement Across a Bungalow Community — San RafaelDeck-by-deck replacement across a courtyard community, driven by the one detail that failed first — posts set straight…View case study
  Deck ConstructionCommunity-Wide Elevated Deck Replacement — San RamonEvery elevated deck across a hillside townhome community rebuilt to a single spec in one managed program —…View case study
 09 Client feedback
What owners and managers say
The first quote we got had the deck resting on the pool’s top rail. This one explained why that’s the one thing you can’t do.
They left access at the pump end. Two years later we replaced the liner and didn’t have to touch the deck.
The gate was their idea, not ours. In hindsight it’s the difference between an amenity and a liability.
10 FAQ
Above-ground pool deck questions
Can a deck be attached to an above-ground pool?
No, and this is the one rule that matters most. The pool wall is thin steel or resin designed only to hold water pressure from inside — it cannot carry a deck, the people on it, or the load a guardrail transfers. Every above-ground pool deck should be fully freestanding on its own posts and footings, standing close to the pool without bearing on the wall or the top rail. Any contractor proposing otherwise is proposing a failure.
Does building a deck affect pool safety?
Significantly, and it’s the part owners rarely anticipate. An above-ground pool is relatively secure because its own four-foot wall acts as the barrier. Once a deck reaches the rim, the water is accessible from a walking surface and that protection is gone. The deck then has to provide it — gates with self-closing and self-latching hardware, or stairs that can be secured. On a commercial property this moves from good practice to liability.
How much does it cost to build a deck around an above-ground pool?
It depends on how much of the pool you wrap, the deck height, footing count, decking material, and the guardrail and gate work. A landing on one side is a much smaller project than a full surround. Small decks don’t save proportionally, because guardrail, stairs, gate hardware, and the perimeter rim are linear costs that a partial deck still needs.
Do we need a permit?
Almost always. A deck at above-ground pool height is an elevated structure requiring guardrails and code stairs, and most jurisdictions review pool barrier requirements alongside it. We handle permitting and confirm the specific barrier rules that apply to your property.
How close should the deck sit to the pool?
Close enough to be usable and never touching. The gap is planned rather than improvised — small enough not to be a hazard, wide enough that the deck and the pool remain fully independent as both settle over time. The pool sits on compacted sand and the deck on concrete footings, so they move at different rates.
Will the deck make it harder to replace the pool later?
It will if it’s designed badly. Above-ground pools have a finite life — liners and eventually walls get replaced — and a deck built tight to the pool on all sides can turn that into a demolition job. We plan working access at the equipment side and keep the layout serviceable, which costs nothing at design and a great deal later.
What decking material works best around an above-ground pool?
Composite avoids the rot and re-sealing that treated timber needs beside constant splash-out, though darker colours get hot underfoot — worth weighing on a surface people walk barefoot. Treated timber is the value option and needs attention to algae, which is what makes a wood pool deck slippery. Whichever you choose, the fixings should be stainless, because chlorinated and especially salt-generated water is hard on ordinary hardware.
Do you build these for commercial properties?
Yes — mobile home communities, RV resorts and campgrounds, and smaller residential communities are where above-ground pools most often appear on commercial sites. The engineering is the same as any other elevated structure carrying people, which is what we do; the difference is the barrier question, and that’s the part we make sure gets answered.
Are you above-ground pool deck builders near me in California?
We’re a CSLB-licensed contractor (#1060736) building above-ground pool decks across the Bay Area, Central Valley, and Sacramento. Footings, freestanding framing, decking, guardrails, stairs, and barrier hardware come from one crew.
11 Start here
Get your above-ground pool deck priced — free assessment
Tell us the pool size, how much of it you want wrapped, and who needs to be kept out of the water when nobody’s watching. We’ll assess the site and give you a written estimate covering the structure, the stairs, and the access control together.
CSLB #1060736 · 9+ years · Insured & Bonded · Serving the Bay Area, Central Valley & Sacramento