Deck Extension & Enlargement · CSLB #1060736
Commercial Deck Extension in California — Extending an Existing Deck
We extend existing decks across California — adding depth, widening a run, or building a second section off the one that’s already there. Extending sounds like adding, and structurally it isn’t: you’re joining a new structure on fresh footings to an old one that finished settling years ago, and how that junction is handled decides whether the two halves stay level with each other.
- CSLB #1060736 Licensed California contractor
- 9+ yrs Extending decks without a step at the joint
- New meets old Footings sized so the joint stays flat
- Commercial & private Existing decks across California
01 Why it matters
New footings settle. The old ones already did.
The existing deck’s footings have been in the ground for years and have long since found their level. The piers you pour for the extension have not. Over the first few seasons, and particularly through a wet winter, new concrete in disturbed ground moves a little — and if the two structures are tied rigidly together, that movement shows up as a step at the joint or a gap along it. It’s the single most common complaint about deck extensions, and it’s a foundations problem rather than a carpentry one.
There are two honest ways to handle it, and which is right depends on your deck. The extension can be tied into the existing structure as one deck, which requires the new footings to be sized and set deep enough that they behave like the old ones rather than settling past them. Or the extension can be built as its own self-supporting structure standing alongside, with a deliberate joint between the two that’s designed to be there. The second is often the better answer when the existing frame is older, or when the levels don’t quite line up — and it’s the option most contractors don’t offer because it takes more thought.
Then there’s the part everyone notices and nobody warns about: the boards won’t match. New decking against fifteen-year-old decking is a visible difference in colour and texture no matter what the material, and on composite it’s often worse because the original line may no longer be made. That’s manageable — but only if it’s a decision rather than a surprise.
People expect the extension to be about carpentry. It’s about footings, and about the fact that new wood never matches old wood.

02 The D&B difference
What extending a deck properly involves
We treat the junction between old and new as the design problem it is, and we tell you about the boards before you sign anything.
Footings set so the joint stays level
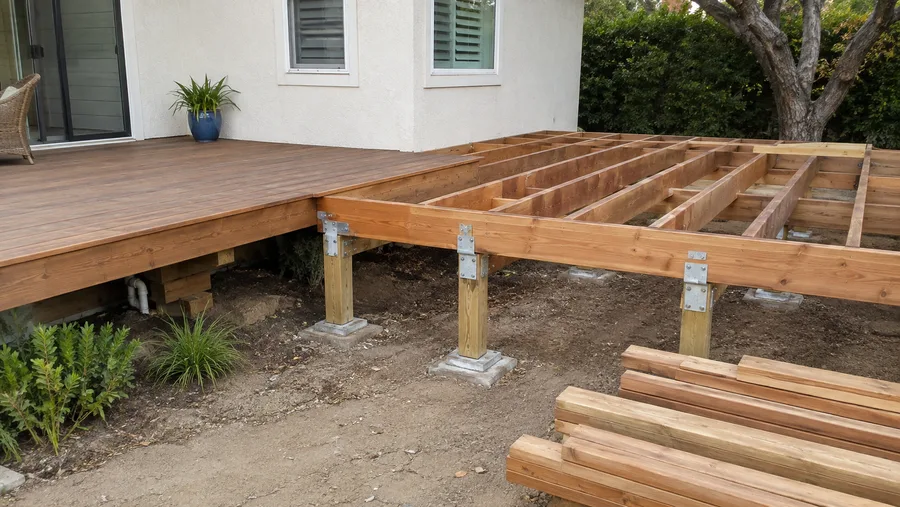
New piers sized and taken deep enough that they don’t settle past a structure that finished moving years ago. On a tied extension, that’s what keeps the joint flat; get it wrong and you’ve built a step.
Tied or independent, chosen deliberately
Both are legitimate. We assess the existing frame’s age and condition and recommend which suits it — including when the honest answer is a free-standing extension with a designed joint rather than one continuous deck.
Board matching resolved before the order
We show you the four ways to handle new boards against old, with what each costs, so the finished deck looks intentional rather than patched.
03 · Service Areas
Where We Work in California
Every city links to a dedicated local page — crews, recent projects and compliance details for that area.
Sacramento Metro
14 cities
East Bay
21 cities
Don’t see your city? We likely still cover it — call (916) 848-2728.
04 How a project runs
How extending a deck runs, start to finish
-
01
Assessment
Existing frame, footings, ledger, and post condition surveyed, plus levels taken across the deck as it actually sits today rather than as it was built.
-
02
Approach
Tied or free-standing extension decided against the existing frame’s age and condition, with the joint detailed either way.
-
03
Board strategy
How the new surface meets the old resolved and priced: transition board, full re-deck, weather-in, or deliberate contrast.
-
04
Permitting
Extensions generally require a permit, since they add structure and footings. We handle it.
-
05
Footings & framing
Piers set at depths and sizes matched to the existing structure’s behaviour, posts on metal bases, framing built to match the existing height.
-
06
Tie-in & surface
Junction connected or detailed as designed, joist tops taped, decking laid across both sections as agreed.
-
07
Railings, stairs & handover
Guardrails extended or replaced to current code, stairs relocated if the footprint change requires it, and documentation.
05 Scope
What’s included in a D&B deck extension
Complete deck extension — footings to finished joint — from one CSLB-licensed crew.
- Survey of the existing frame, footings, and levels as they sit today
- Assessment of whether the existing structure is worth extending
- Tied or free-standing approach recommended with reasons
- Permit coordination, which extensions generally require
- Footings and piers sized and set to match the existing structure’s settlement
- Metal post bases holding timber clear of soil
- Framing matched to the existing joist depth and beam height for a level finish
- Engineered tie-in at the junction, or a designed joint on a free-standing extension
- Repair to the existing frame where the extension exposes it
- Joist tape and flashing over new joist tops and beams
- Decking with the old-to-new transition handled as agreed
- Guardrails extended or replaced to current height and spacing
- Stair relocation where the new footprint requires it
- As-built documentation, plus SB 721 / SB 326 material on commercial property
Built to current code: CBC foundation provisions · CBC 1604.8.1 connections where the extension attaches to the building · ASCE 7 load criteria · guardrail and stair requirements
06 Investment
What it costs to extend a deck
Extensions are quoted after the existing deck is surveyed, because the size of the addition is rarely what drives the number.
What drives the number
- Footings — how many, how deep, and what the ground turns out to be
- Whether the extension ties in or stands free, and the junction detailing either way
- Matching the existing height, which is harder when the original used lumber sizes no longer standard
- Condition of the existing frame where the extension meets it
- The board strategy you choose, since a full re-deck is a different project from a transition board
- Railing extension along the new perimeter
- Stair relocation, if the new footprint moves them
- Permits and any engineering required
The two lines people don’t budget for: footings, and the boards. Footings because an extension is a small deck with its own foundations, so the per-square-foot cost of an addition is higher than the original deck’s was. Boards because “match the existing” usually isn’t available, and the good answers — a transition band, or re-decking the whole thing — both cost more than nobody mentioning it. Where extending stops making sense: when the existing frame is close to the end of its life. Adding new structure to a deck you’ll be rebuilding in five years means paying twice and ending up with a deck of two ages. We’d rather tell you that at the survey than build it. Final pricing follows an on-site assessment — request a free estimate, no obligation.
In the field
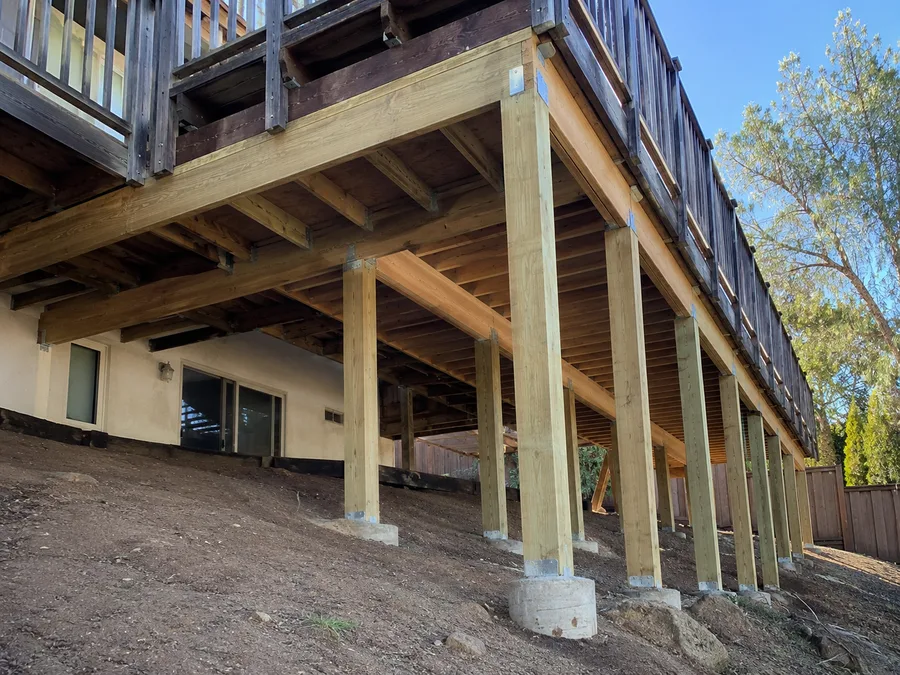
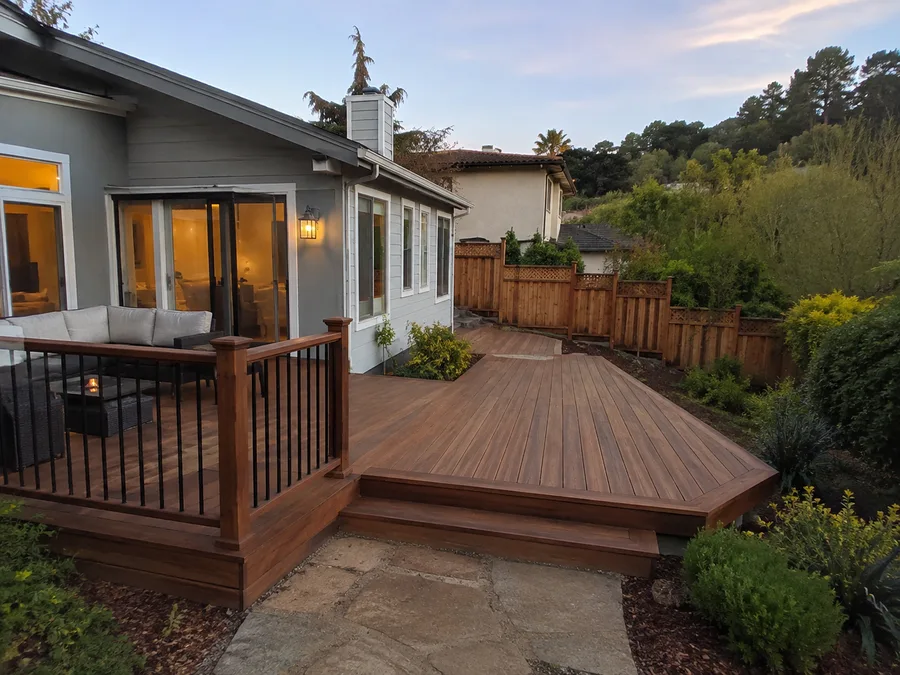
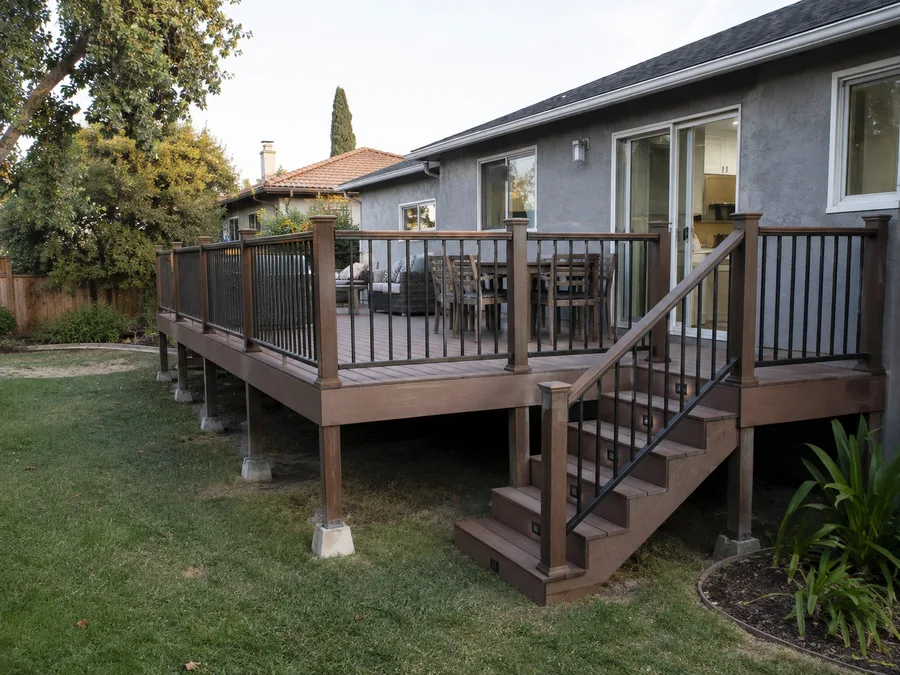
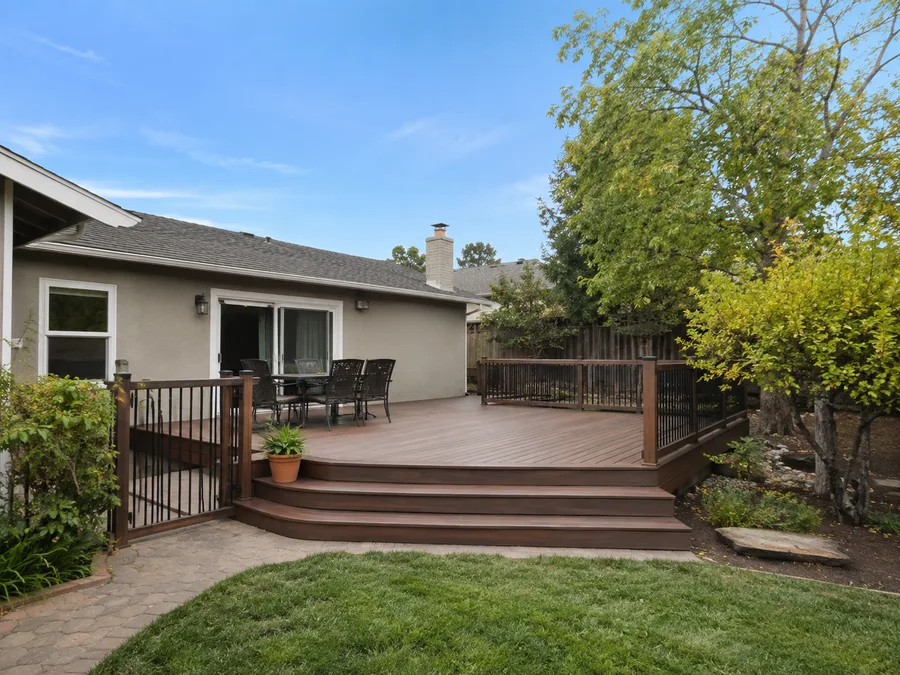
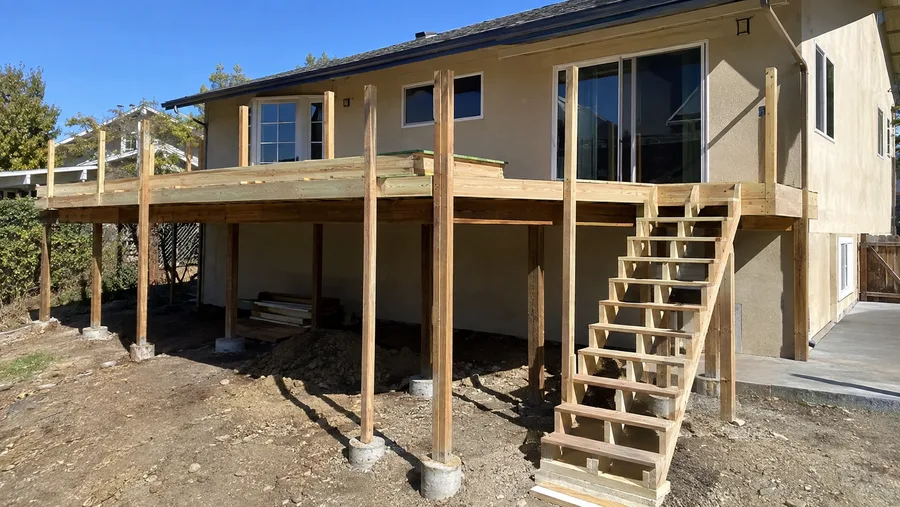
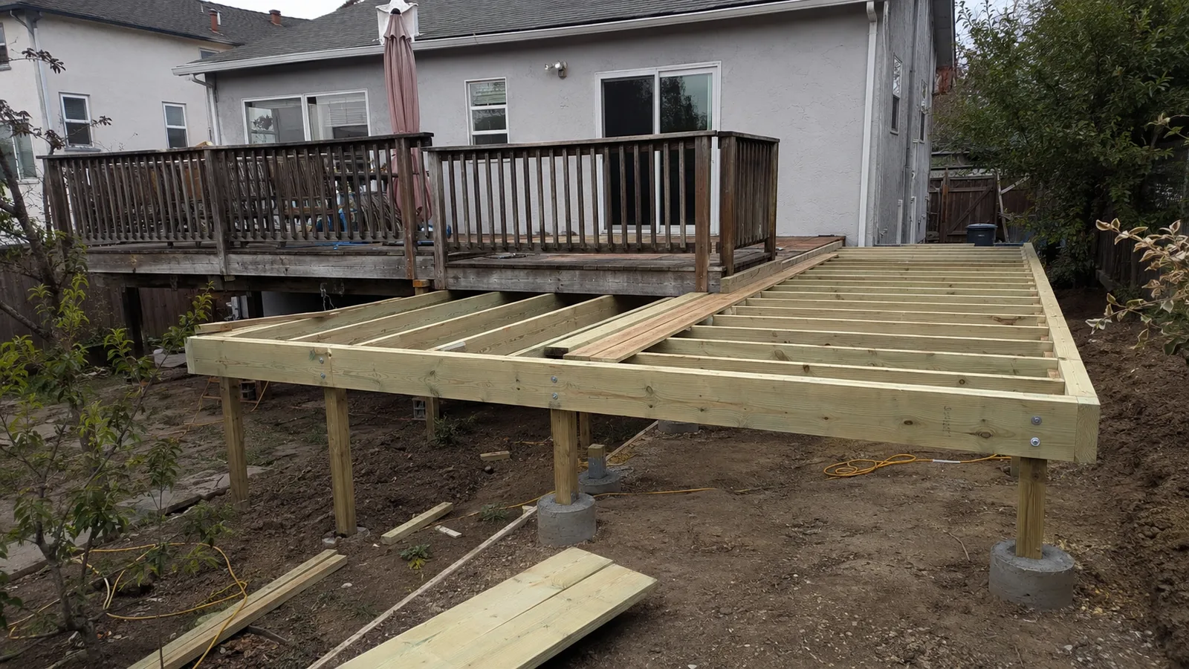
Deck extension detail
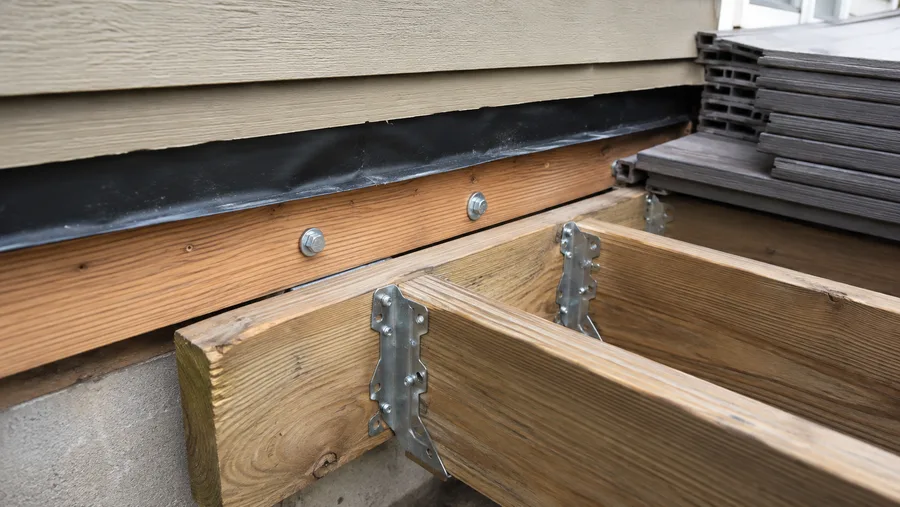
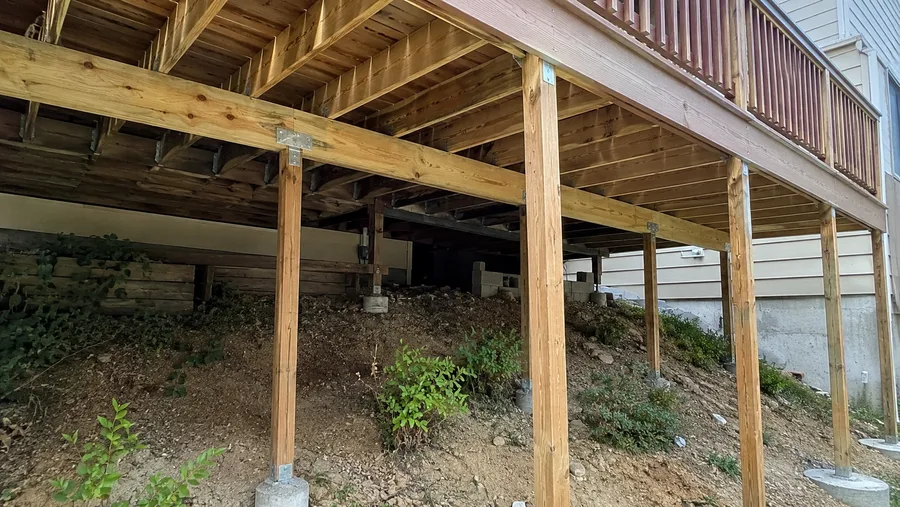
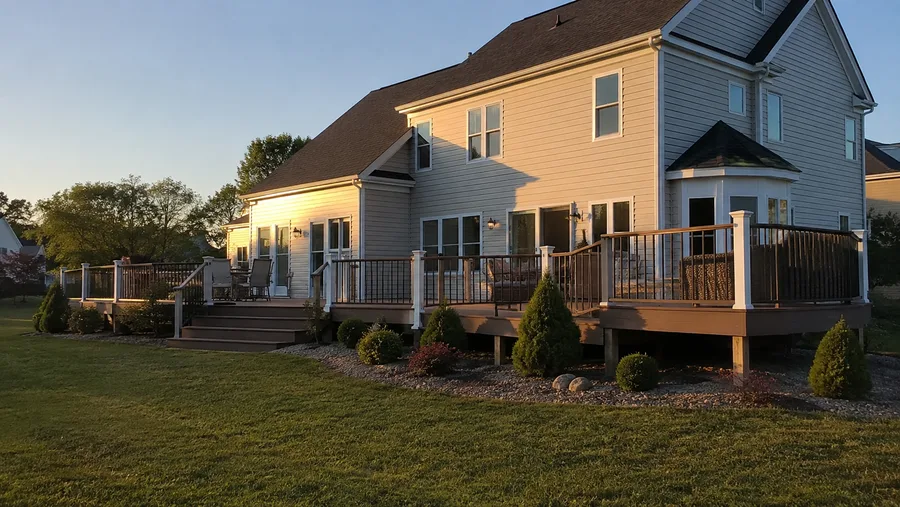
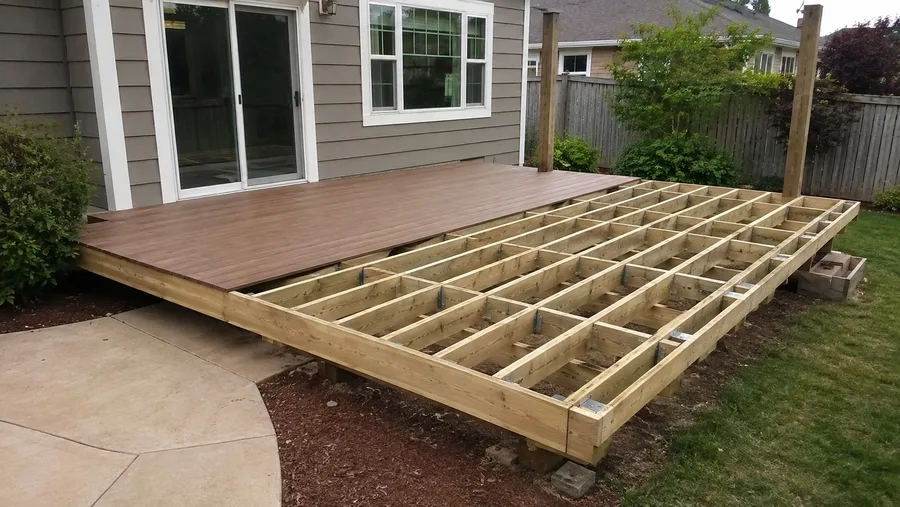
Where new framing meets old, and what holds the level.
07 Project example
A recent deck extension
A client wanted to extend a fourteen-year-old deck by about a third to fit a dining table properly. The frame survey came back sound, so extending was the right call — but two things shaped the plan. The original had settled unevenly by a small amount, so the new piers were taken deeper than a straight match would have suggested, sized so the addition wouldn’t drop past a structure that had already found its level. And the existing boards were a discontinued composite line, so matching them wasn’t possible at all. D&B laid out three options with costs: a contrasting transition band, a full re-deck, or living with the difference. The client re-decked the whole surface, which cost more than the extension itself and produced a deck that reads as one thing rather than two.
Nobody had told us the boards were discontinued. Finding that out at the quote instead of at delivery is the whole difference. Client · California
08 Case studies
Recent Projects, Documented
Real commercial properties — what the building needed, what we did, and what it delivered.
 Deck ConstructionCommunity-Wide Elevated Deck Replacement — San RamonEvery elevated deck across a hillside townhome community rebuilt to a single spec in one managed program —…View case study
  Deck RepairElevated Restaurant Dining Deck Restoration — SaratogaA multi-level hillside dining deck taken from failing boards and moisture-damaged connections back to a sound, sealed structure…View case study
  Deck ConstructionPatio Deck & Post Base Replacement Across a Bungalow Community — San RafaelDeck-by-deck replacement across a courtyard community, driven by the one detail that failed first — posts set straight…View case study
 09 Client feedback
What clients say
They took the new footings deeper than the old ones and explained why. Two winters later the joint is still flat.
Our old boards were discontinued. They found that out before quoting and gave us three ways to deal with it instead of one surprise.
They suggested building the addition as its own structure rather than tying it in, because the old frame was tired. That was the right call and it wasn’t the easy sell.
10 FAQ
Deck extension questions
How much does it cost to extend a deck?
Per square foot, more than the original deck cost, which surprises people. An extension is a small deck with its own footings, its own perimeter, and its own railing run, so the fixed and linear costs don’t shrink with the size of the addition. The other two lines to budget for are the junction detailing and whatever you decide to do about the boards not matching.
Will the new decking match the existing boards?
No. New timber against weathered timber is a clear difference in colour and texture, and on composite the original line may be discontinued entirely. There are four honest options: accept the contrast, insert a deliberate transition band so it reads as a design choice, re-deck the whole surface, or let the new boards weather in over a season or two — which works with timber and doesn’t with composite. We check availability and lay out the options with costs before you commit.
Can any deck be extended?
Structurally, most can — but it isn’t always worth it. The question is the age and condition of the existing frame. Adding new structure to a deck that will need rebuilding in a few years means paying twice and ending up with two different ages of deck. We survey the frame first and say plainly when extending isn’t the right money.
Should the extension be attached to the existing deck or free-standing?
Both are legitimate and we choose deliberately. Tying in gives one continuous deck and requires the new footings to be set so they don’t settle past the old structure. A free-standing extension stands on its own posts alongside, with a designed joint between — which suits an older existing frame, or a site where the levels don’t quite align. Most contractors default to tying in; we’ll tell you when standing free is better.
Why does the joint between old and new open up or step?
Settlement. The existing footings finished moving years ago; new concrete in disturbed ground hasn’t. If the two are rigidly connected and the new piers settle even slightly further, that difference appears at the junction. It’s avoided by sizing and setting the new footings for that reality, not by how the framing is nailed together.
Do I need a permit to extend my deck?
Generally yes. An extension adds structure and footings, which most jurisdictions treat as new construction requiring a permit and inspection. We confirm what applies and handle the process, and we start it early because plan review runs on the jurisdiction’s schedule.
Will the extension be the same height as the existing deck?
That’s the intent, and it takes work. The new framing has to match the existing joist depth and beam height, which is complicated when the original used lumber sizes that are no longer standard, and by any settlement the old deck has already had. We take levels across the existing deck as it sits today rather than assuming it’s flat.
Can you extend a deck and replace the railings at the same time?
Yes, and on older decks it’s usually worth doing. The new section needs railings anyway, and matching a twenty-year-old railing style is often impossible — so extending is the natural moment to bring the whole run to current height and spacing in one material. On commercial property that also closes the most frequently cited inspection item.
Are you deck extension contractors in California?
We’re a CSLB-licensed contractor (#1060736) extending decks across the Bay Area, Central Valley, and Sacramento. Survey, permitting, footings, framing, tie-in, decking, and railings come from one crew.
11 Start here
Get your deck extension assessed — free estimate
Tell us how much bigger you want the deck and how old the existing one is. We’ll survey the frame and the levels, check whether your boards are still available, and give you a written estimate with the footings, the junction, and the board strategy priced separately.
CSLB #1060736 · 9+ years · Insured & Bonded · Serving the Bay Area, Central Valley & Sacramento